
Mall Store Fit-Out in Gurugram and Delhi: Approvals, the Fit-Out Manual and Night Work
How a store fit-out in a Gurugram or Delhi mall actually runs: the landlord's fit-out manual, the approvals before work can start, the fit-out window, night shifts, deposits, and a week-by-week timeline.
20 October 2026
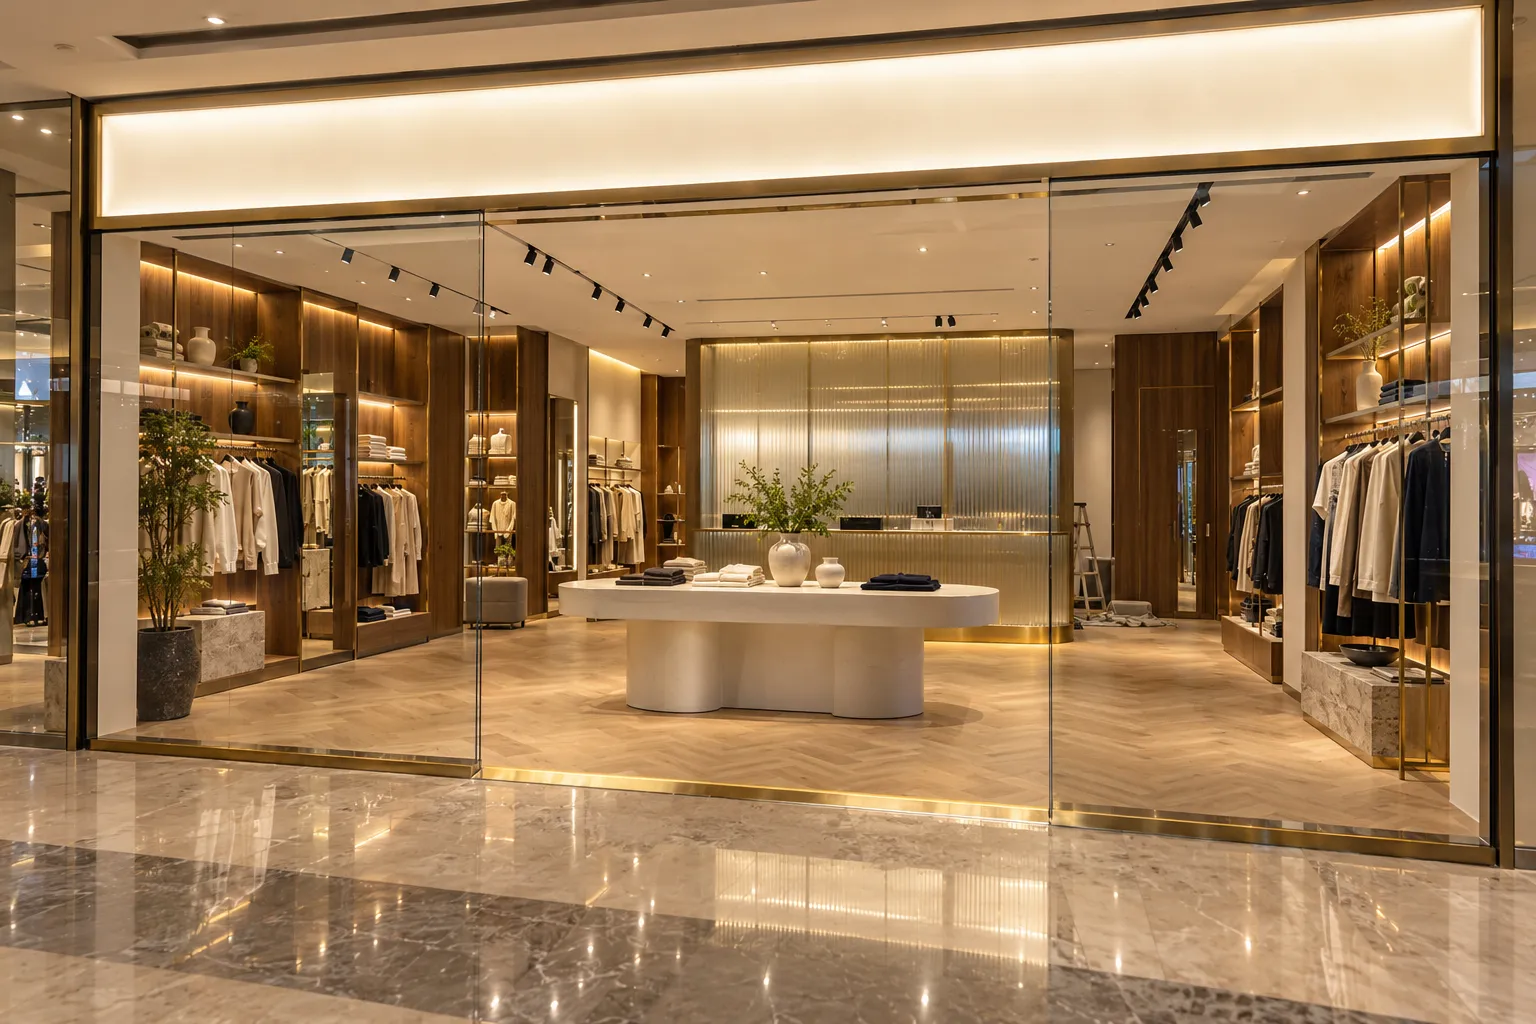
A store fit-out in a Gurugram or Delhi mall runs on the mall’s rules, not just your design. Before anything is built, the landlord approves your drawings; the work then happens inside a fixed fit-out window, mostly at night, under the mall’s fit-out manual. For a small or mid-size store, plan on roughly 8 to 12 weeks from signing to opening.
Most delays and extra costs in mall projects come from not knowing those rules early enough, not from the interior itself. This guide walks through what the fit-out manual covers, the approvals and permits you’ll need, how night work changes the job, the deposit and charges to budget for, and a realistic week-by-week timeline.
Every mall writes its own manual, so treat this as a map of what to expect and ask for, and check the details against your mall’s documents. For what the interior itself costs, see our retail shop and showroom interior cost guide.
Before you sign: three things to settle at the LOI
The letter of intent (LOI) is where the fit-out terms get decided, and they are hard to change later.
- The fit-out period. How long you get, from handover of the unit, to build and open. Rent-free fit-out periods in Indian commercial leases are commonly negotiated in the range of about 30 to 90 days, sometimes more for large stores. If possession is late, ask for the delay to be added to your fit-out period, not taken out of it.
- What the unit is handed over with. “Bare shell” can mean very different things: is there a ceiling grid, sprinkler drops, a chilled-water or air-conditioning connection, power up to your board, a drain point? Each missing item is time and money on your side.
- The fit-out manual itself. Ask for it, and the mall’s standard drawings for your unit, before you sign. Everything below depends on them.
What’s in a mall fit-out manual
A fit-out manual (sometimes called tenant design guidelines or a tenant handbook) is the mall’s rulebook for every store in the building. Expect it to cover:
| Area | What it usually controls |
|---|---|
| Shopfront | The lease line you build on, glazing type, entrance width, threshold and floor transition to the mall, what can project into the corridor |
| Signage | The signage zone and its size, illumination, mounting, and a separate approval for the sign itself |
| Ceilings and heights | Minimum clear height, access panels for services above, materials allowed |
| Materials | Fire ratings for ceilings, wall linings and furniture; banned materials; how finishes meet the mall’s floor |
| Fire safety | Sprinkler and smoke-detector layout, fire alarm tie-in, extinguishers, exit signage, and who may modify them |
| Air conditioning | How your unit takes conditioned air or chilled water from the mall’s system, and who connects it |
| Electrical | The load allotted to you, metering, your distribution board, and the mall’s sign-off before power is switched on |
| Plumbing and exhaust | Drain and water points, grease traps and kitchen exhaust (mainly for food outlets) |
| Working rules | Permitted hours, noise, hoarding at your shopfront, material movement through service areas, debris removal, site security |
| Money | Fit-out deposit, utility and service charges during fit-out, penalties for breaches |
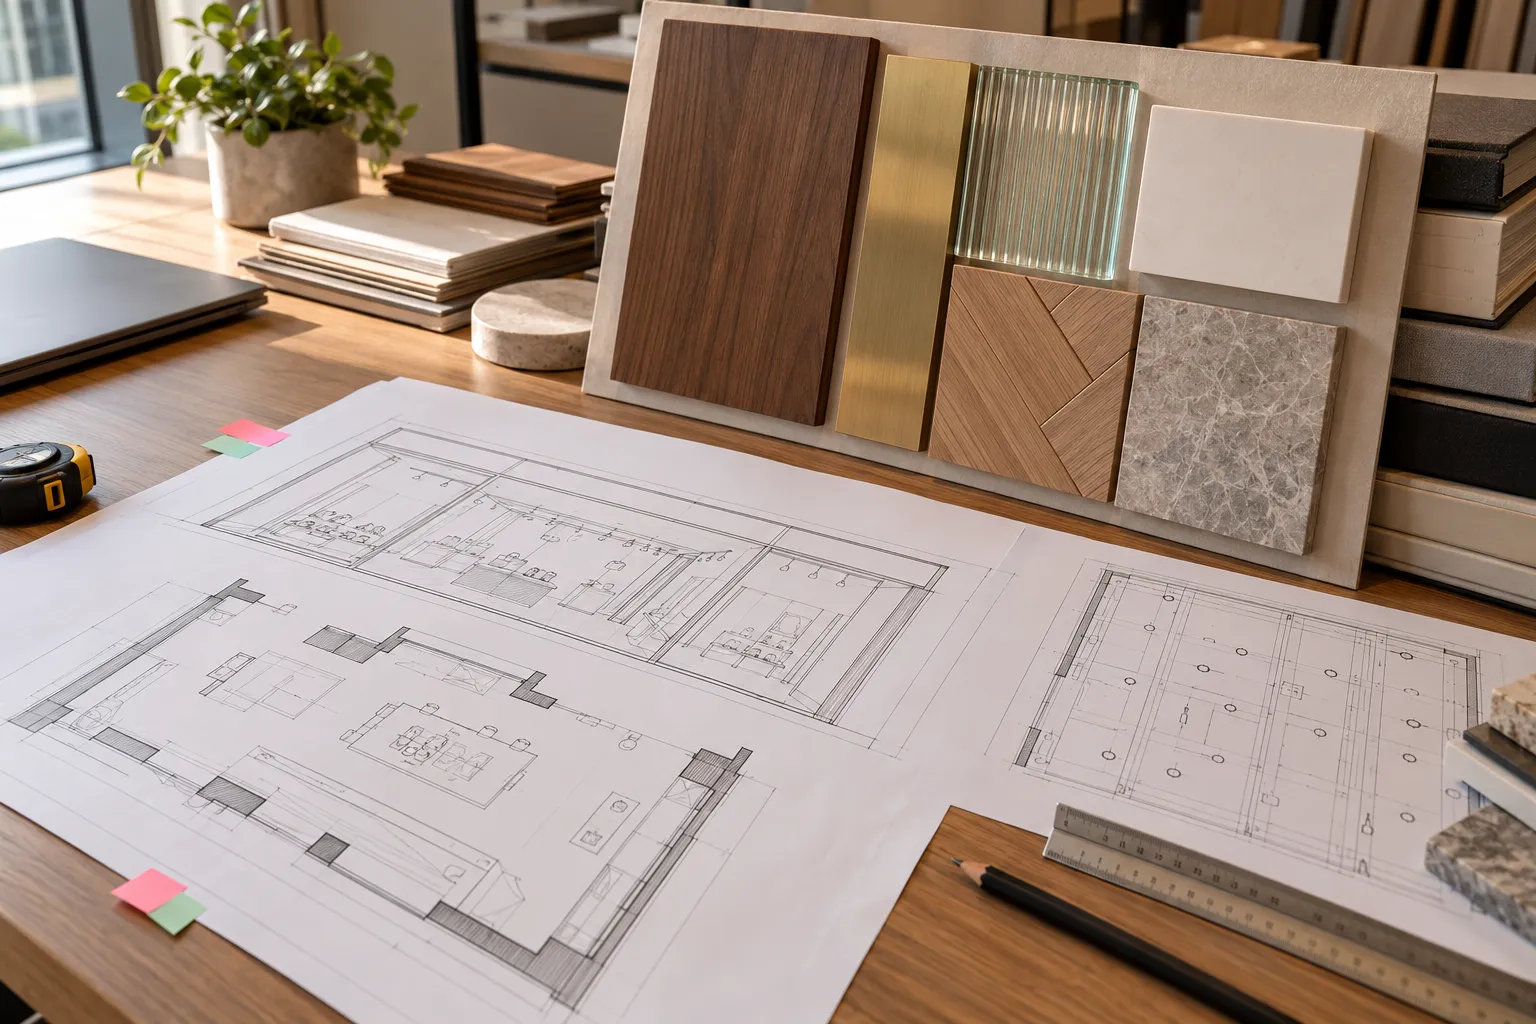
Read it with your designer before the first sketch. A shopfront drawn past the lease line, or a ceiling lower than the mall allows, is a rejected submission and a lost week.
The approvals, in order
Mall approvals usually come in stages, and design approval is not permission to start work. That catches many first-time tenants out.
- Concept design. Layout, shopfront elevation, materials and the look of the store. The mall’s design or tenant-coordination team checks it against the manual and the mall’s look.
- Detailed drawings. Ceiling plan, sections, shopfront details, signage drawings and finishes, often with material samples.
- Services drawings. Electrical load and layout, lighting, air conditioning connections, sprinkler and smoke-detector positions, plumbing and exhaust. These are usually reviewed by the mall’s engineering team and its approved consultants.
- Permission to start. Typically needs: the approved drawing set; contractor and supervisor details; insurance (commonly contractor’s all-risk and workmen’s compensation cover); the fit-out deposit paid; and a work schedule.
- Permits during work. A separate permit, usually for each occasion, for hot work (welding, cutting, grinding), work that touches the fire system or live power, and anything that needs the mall’s systems shut down.
- Final inspections and handover. Fire and safety checks, the services tested, the shopfront and signage inspected against the approved drawings, then the mall’s go-ahead to trade.
Allow 2 to 4 weeks for stages 1 to 4 on a straightforward store, and more if comments go back and forth. Submitting a complete, well-drawn set the first time is the single best way to save time.
Food outlets have extra steps: kitchen exhaust and fresh air, gas, grease traps, and food-business registrations. Every shop also needs its own business registrations, such as a trade licence where the local municipal body requires one; confirm the current list for your city with your consultant, as the mall’s approval does not replace them.
Night work: what changes on site
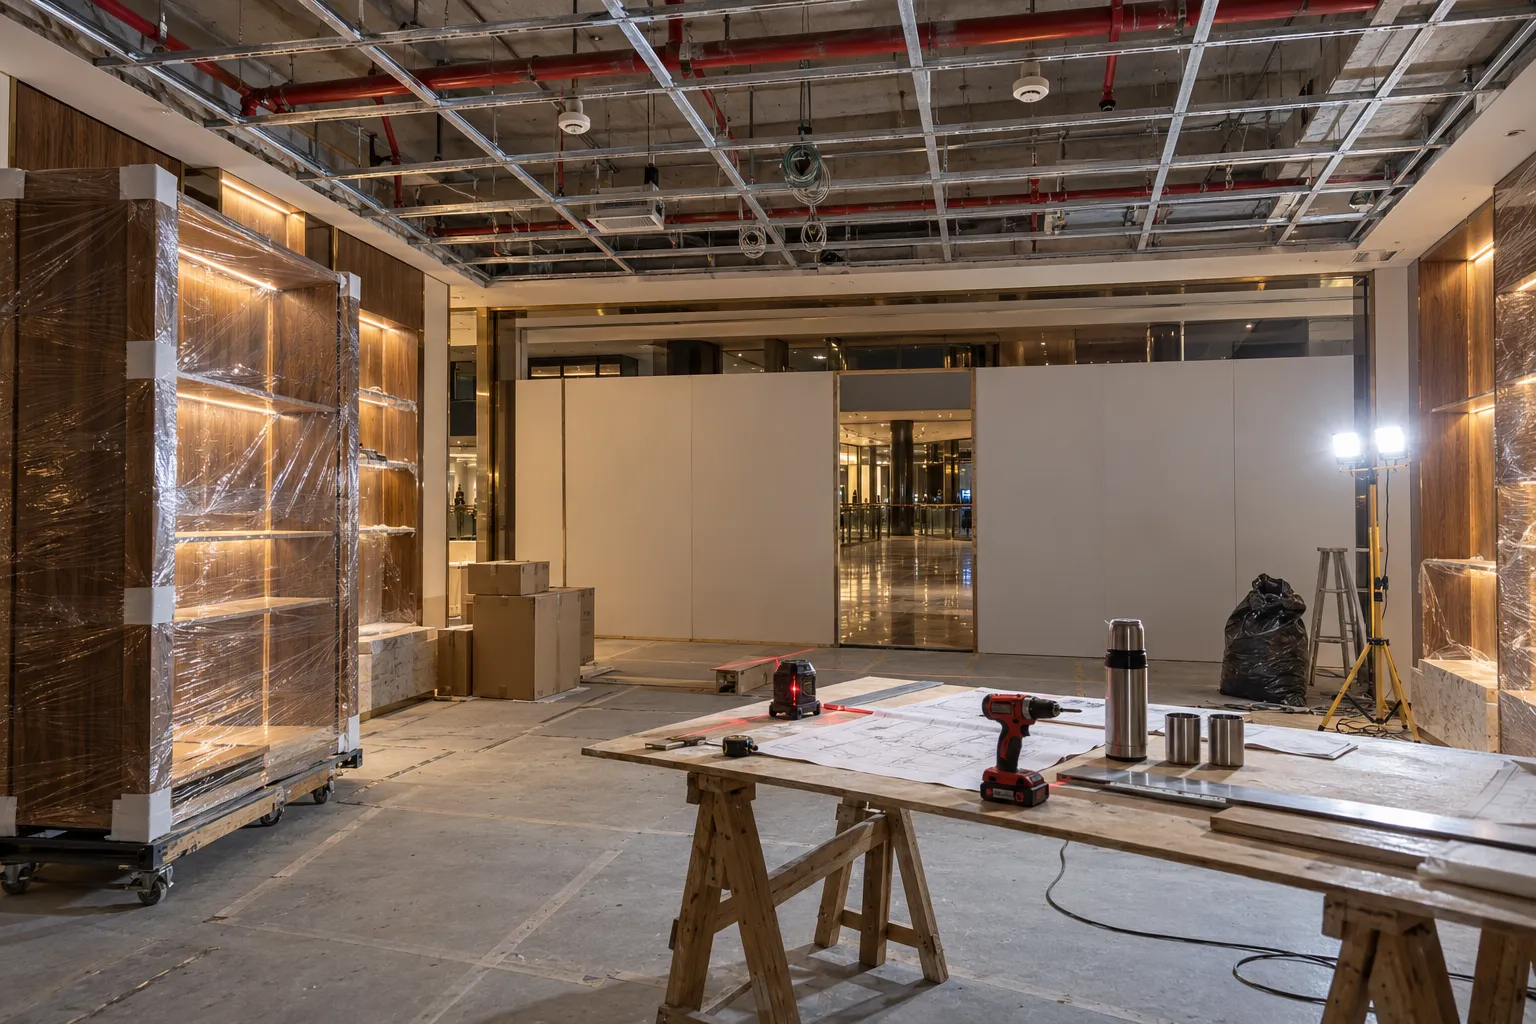
While the mall is open, the corridors belong to shoppers. Most malls allow only quiet work behind the hoarding during trading hours, and push noisy, dusty and heavy work, plus all large material deliveries, to after closing.
That changes how a fit-out is run:
- Labour costs more. Night and off-hours shifts usually add 15 to 30 percent to the labour part of the cost. Make sure it is in the quote from the start.
- Logistics take planning. Materials come in through service entrances and goods lifts in booked slots, often at night, and long panels or glass need checking against lift and corridor sizes.
- The site is cleaned every morning. The hoarding, the corridor in front of it, and the service routes must be left clean before the mall opens.
- Fewer nights is the real saving. Joinery, display units, counters and shopfront panels made in a workshop arrive finished and only need fixing on site. Cutting, polishing and painting on site is what eats nights.
Deposits and charges to budget for
Besides the interior itself, a mall fit-out has costs that a high-street shop doesn’t:
- The fit-out deposit. Refundable after the final inspection, minus deductions for damage to common areas, debris left behind or unapproved work.
- Utilities and services during fit-out. Power, water, air conditioning and night lighting are often charged, sometimes at special fit-out rates.
- Connection and tie-in charges. For linking your sprinklers, alarms, air conditioning and power to the mall’s systems, often done by the mall’s approved vendors.
- Hoarding. Many malls want a printed hoarding across the shopfront, built to their specification.
- Rent from the opening date. If the fit-out runs past the agreed period, rent usually starts anyway, so delay is the most expensive item of all.
Together, the rules and these charges are why the same specification usually costs about 10 to 25 percent more in a mall than on a high street.
A realistic timeline: LOI to opening
For a small or mid-size store (roughly 500 to 2,000 sq ft) with no kitchen:
| Weeks | What happens |
|---|---|
| 0 | LOI signed; get the fit-out manual and the unit drawings |
| 1–2 | Site survey of the bare unit; concept design checked against the manual; submit concept |
| 2–4 | Detailed and services drawings; submit; answer comments; joinery shop drawings start in the workshop |
| 4 | Permission to start: insurance, deposit, contractor details, schedule |
| 4–6 | Hoarding up; civil and services work: ceiling framework, electrical, air conditioning and sprinkler adjustments (night work) |
| 5–8 | Joinery made in the workshop in parallel; flooring and wall finishes on site |
| 8–10 | Joinery, shopfront and signage installed; lighting focused; services tested |
| 10–12 | Mall inspections, snag list cleared, deep clean, stock in, opening |
Food outlets, large flagship stores and units handed over without services usually need longer. The gain comes from running the workshop and the site in parallel, which is only possible once the drawings are approved.
Six mistakes that delay mall openings
- Designing before reading the manual. The rejected submission costs a week or two each time.
- Ordering joinery before the drawings are approved. If the mall asks for a change, the piece is remade.
- Assuming “bare shell” includes services. Check the handover condition at the LOI, in writing.
- Underestimating night logistics. A shopfront glass panel that doesn’t fit the goods lift is a lost night, or a lost week.
- Leaving the fire and services coordination late. Sprinkler and detector positions fix the ceiling; they need to be settled with the mall’s engineers early.
- No single person running the job. Mall projects involve the brand, the designer, the contractor, the mall’s teams and their approved vendors. Someone has to own the schedule and the approvals.
How we run mall fit-outs
We design and build retail and commercial interiors across Gurugram, Delhi and Noida, and we work to the mall’s manual from the first drawing. Display units, counters, wall joinery and shopfront panels are made in our own workshop in Sector 44, Gurugram, so they arrive finished and go in over fewer nights, while the site team handles the civil and services work. Where the job includes civil work and services, our turnkey service keeps it under one contract and one schedule.
If you have a mall unit coming up, book a site visit and bring the LOI terms, the mall’s fit-out manual and the date you need to open. We’ll tell you what the manual means for your design, your budget and your timeline.
Frequently asked
Common questions
How long does a mall store fit-out take in Gurugram or Delhi? +
For a small or mid-size store, plan on roughly 8 to 12 weeks from signing the letter of intent to opening: 2 to 4 weeks to prepare drawings and get the mall's approval, then 4 to 8 weeks on site, much of it at night. Larger stores and food outlets take longer because of extra services and inspections.
Can I start work as soon as I get the keys to a mall unit? +
No. Almost every mall first wants its design approval, then a separate permission to start: proof of insurance, the contractor's details, the fit-out deposit, and permits for anything like welding or tying into fire and power systems. Design approval on its own is not permission to start.
Why does mall work happen at night? +
Because the mall is trading during the day. Noisy, dusty and heavy work, and moving materials through the service lifts, is usually allowed only after closing. Night and off-hours shifts typically add 15 to 30 percent to the labour part of the cost, and getting joinery made in a workshop cuts how many nights are needed.
What is a fit-out deposit? +
A refundable sum the mall holds while you build, against damage to common areas, debris left behind, or unapproved work. It comes back after the final inspection, minus any deductions, so keep the site tidy and get every change approved in writing.
Who handles the sprinklers and fire alarm in a mall shop? +
Changes to sprinklers, smoke detectors and the fire alarm are usually done by, or signed off by, the mall's approved fire contractor so they stay tied into the building's system and its fire safety certificate. Your interior contractor coordinates the ceiling around them.
Keep reading