

Friends Colony, New Delhi
Interior Designers in Friends Colony, New Delhi
We design and execute full-home interiors across Friends Colony East and West — large plotted houses and duplexes where the work is usually a deep renovation of a well-built older home rather than a fresh fit-out.
We work across Friends Colony East, Friends Colony West, New Friends Colony, Maharani Bagh and the wider New Delhi area.
Friends Colony is a plotted-house market, and that changes the job. There is no builder shell to fit out and no society fit-out window to work around. What there usually is instead: a well-built older home, a family who has lived in it for years, and a brief that is really a renovation.
The survey comes before the design
On a house of this age the honest sequence is survey first. Slab levels drift. Electrical loads were sized for a different decade of appliances. Plumbing runs are where they are, not where a drawing would like them. Walls are rarely square.
None of that is a problem if it is known in week one. All of it is a problem if it surfaces in week ten, which is the usual cause of a renovation slipping.
Built, not rendered
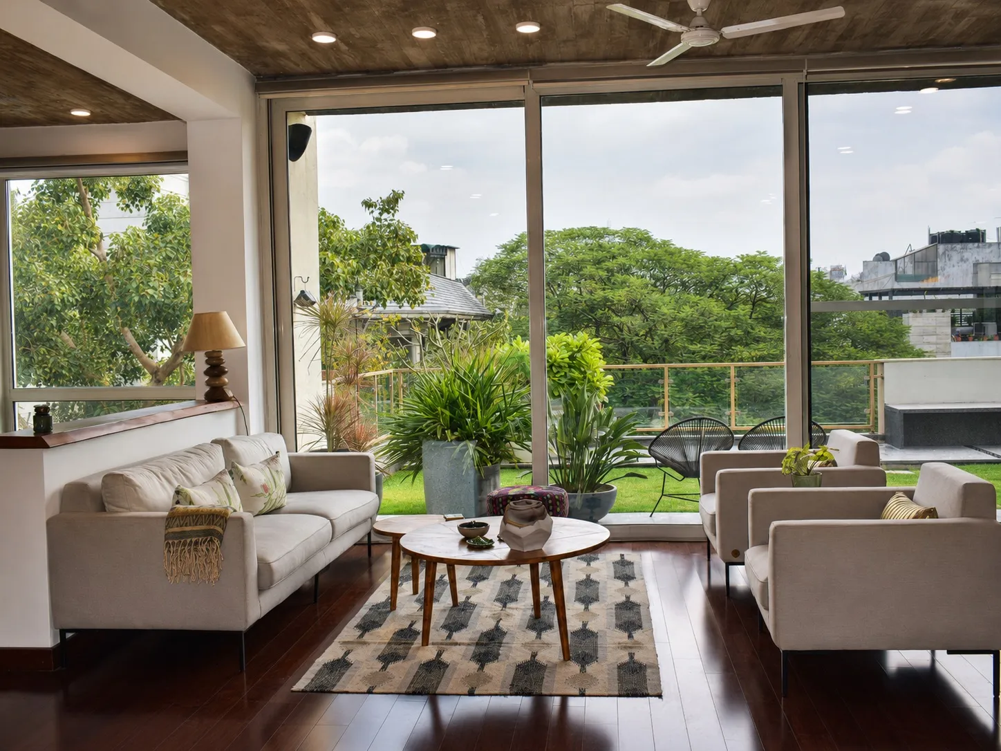
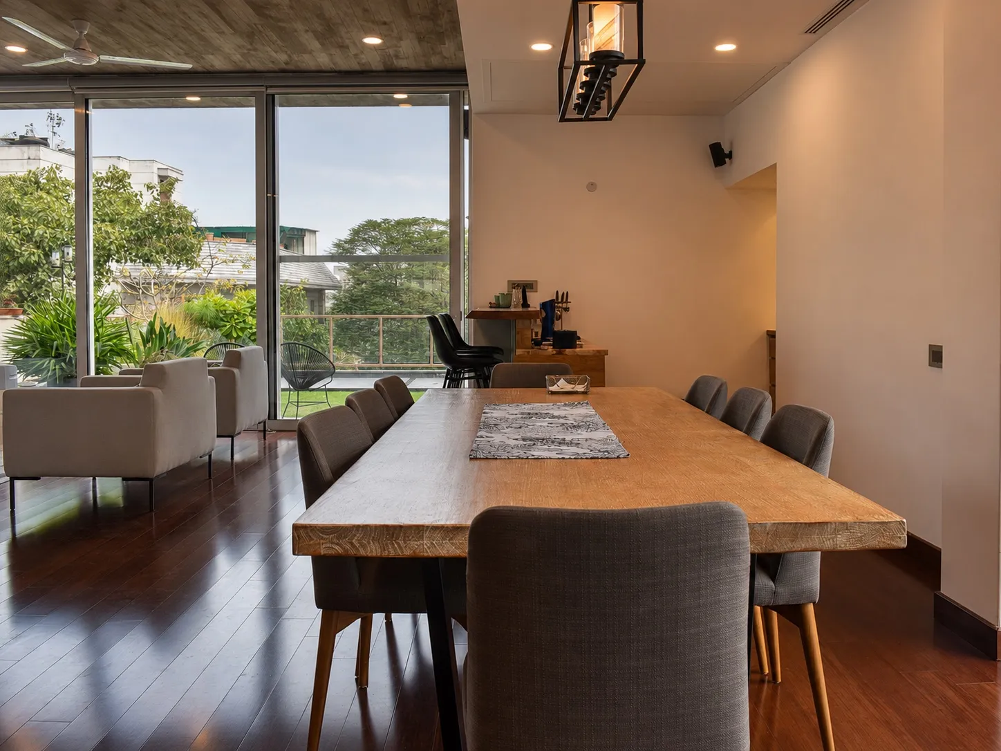
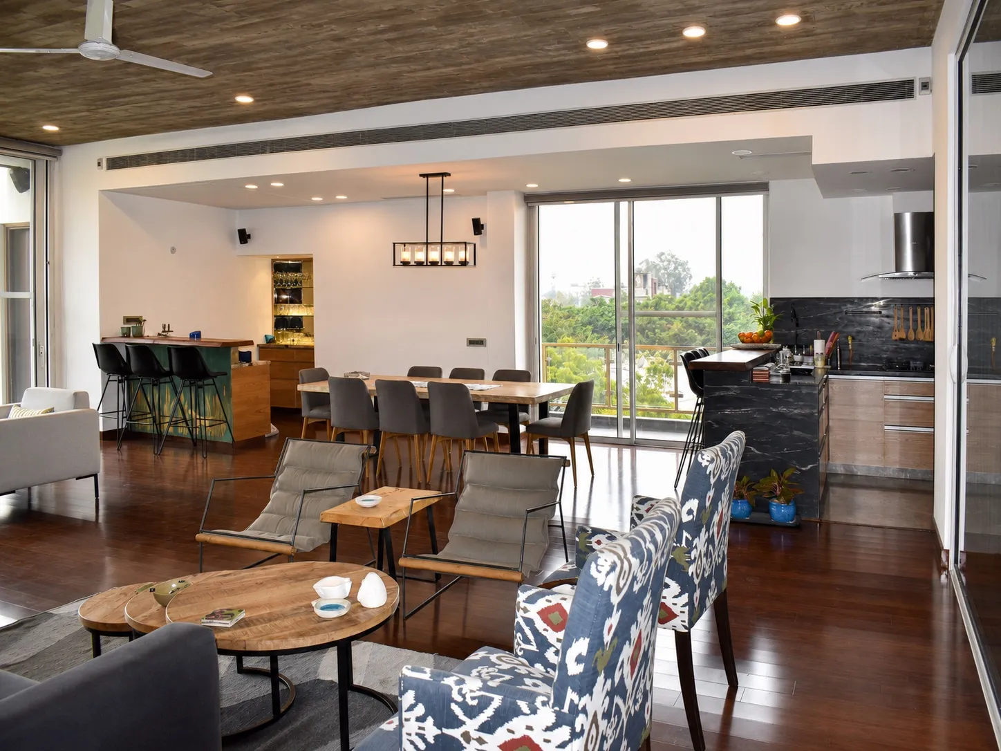
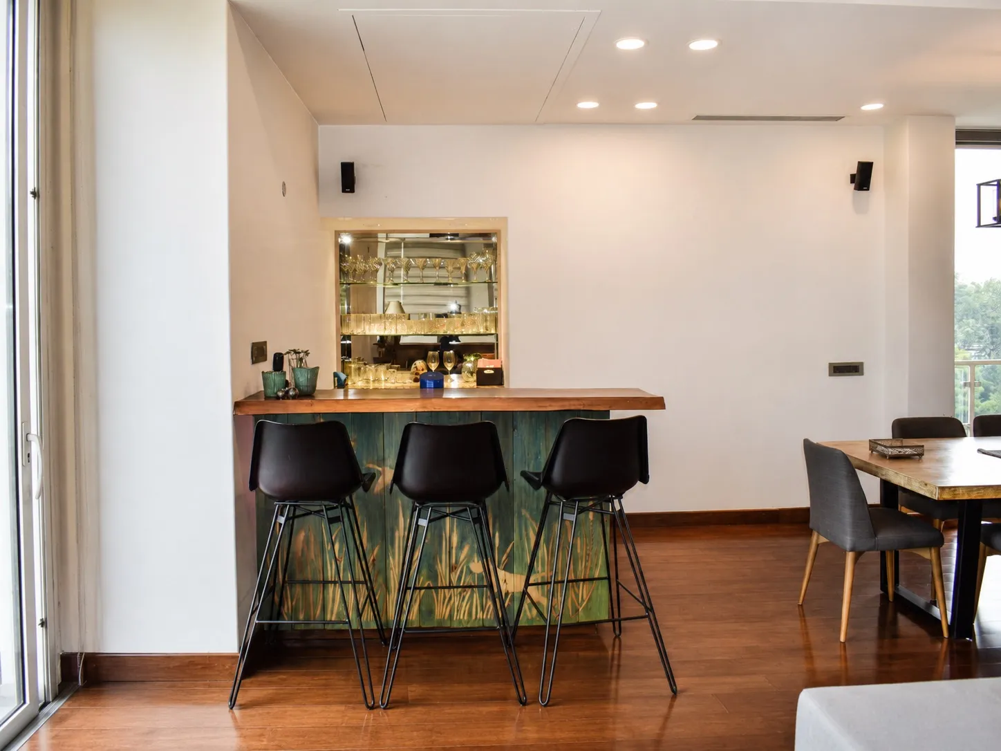
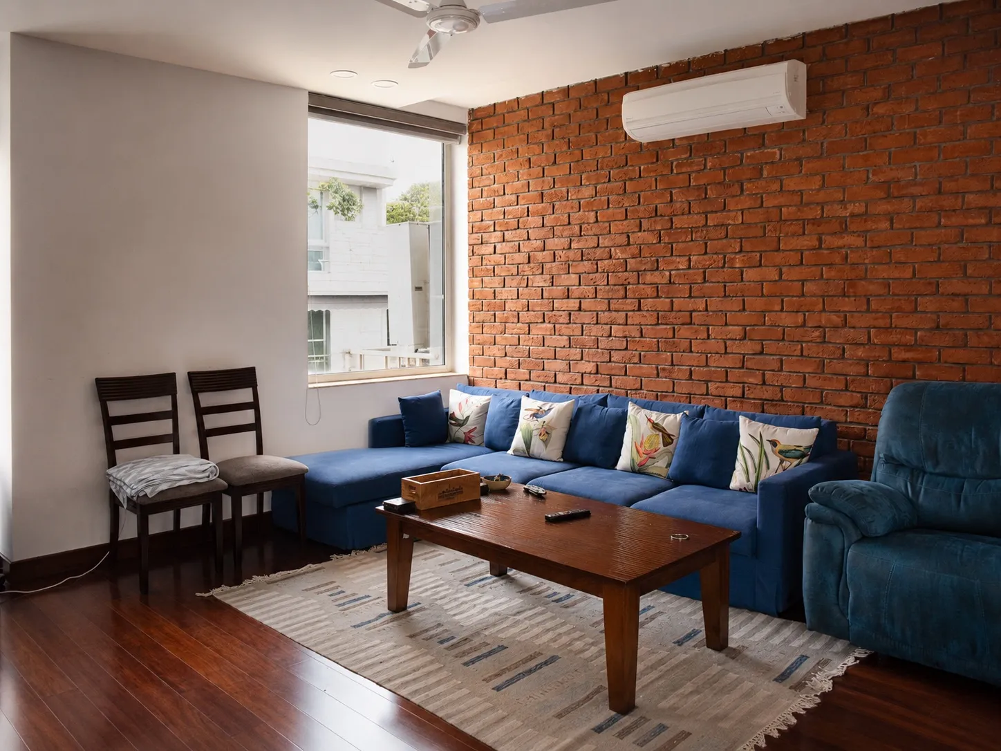
Our Friends Colony duplex is a completed full interior in this neighbourhood — board-formed concrete ceilings, exposed brick, live-edge wood and dark hardwood floors. The photography is the finished home.
Because we manufacture the joinery ourselves, out-of-square walls and non-standard ceiling heights get designed around rather than shimmed on site. On an older house that is the difference between joinery that looks fitted and joinery that looks inserted.
Living in during the work
Phasing a plotted house is genuinely practical: seal a floor, work it, hand it back, move up. It costs a little more in mobilisation and adds weeks to the programme, and for many families it still beats renting elsewhere for four months. We will price both routes so the choice is yours on real numbers.
If you are still shaping the budget, the interior design cost per sq ft guide sets out what sits in each band. To walk a specific house, book a consultation.
A project in Friends Colony
Luxury Duplex Apartment
A full interior for a duplex apartment in Friends Colony, New Delhi, in an industrial-luxe language — board-formed concrete ceilings, exposed brick, live-edge wood, and dark hardwood floors, opening onto a planted terrace.
What we do in Friends Colony
Interior Design
Residential and commercial interior design shaped around function, material clarity, and the way the space will actually be used.
Turnkey Solutions
Integrated design and execution support for clients who want a coordinated process from concept approval through delivery.
Handmade / Custom Furniture
Bespoke furniture for clients who want pieces tailored to the room, the material palette, and the way the space is meant to feel.
Friends Colony interior design — common questions
- Do you work on older houses in Friends Colony?
- Most of the work here is exactly that. These are solid, generously proportioned homes built well before current services standards, so the first fortnight is usually survey rather than design — checking slab levels, existing electrical loads, plumbing runs and where the structure actually sits versus the drawing. That survey decides what the renovation can promise.
- Can the interior be done in phases while the family lives there?
- Yes, and on a plotted house it is often the sensible route. We seal and sequence floor by floor so one level stays habitable. It extends the programme and costs a little more in mobilisation, but it beats a full decant for many families.
- How much of the joinery is made rather than bought?
- Effectively all of it. Wardrobes, panelling, vanities and the kitchen are drawn for the room and produced in our own facility, which is what makes non-standard ceiling heights and out-of-square older walls workable without visible packing and filler.
- Do you handle MCD permissions and structural work?
- We coordinate the drawing set and work alongside your structural consultant where a change touches anything load-bearing. Purely internal, non-structural renovation is far simpler; anything altering the envelope or footprint needs the sanction route, which we will tell you plainly at survey stage rather than mid-project.