

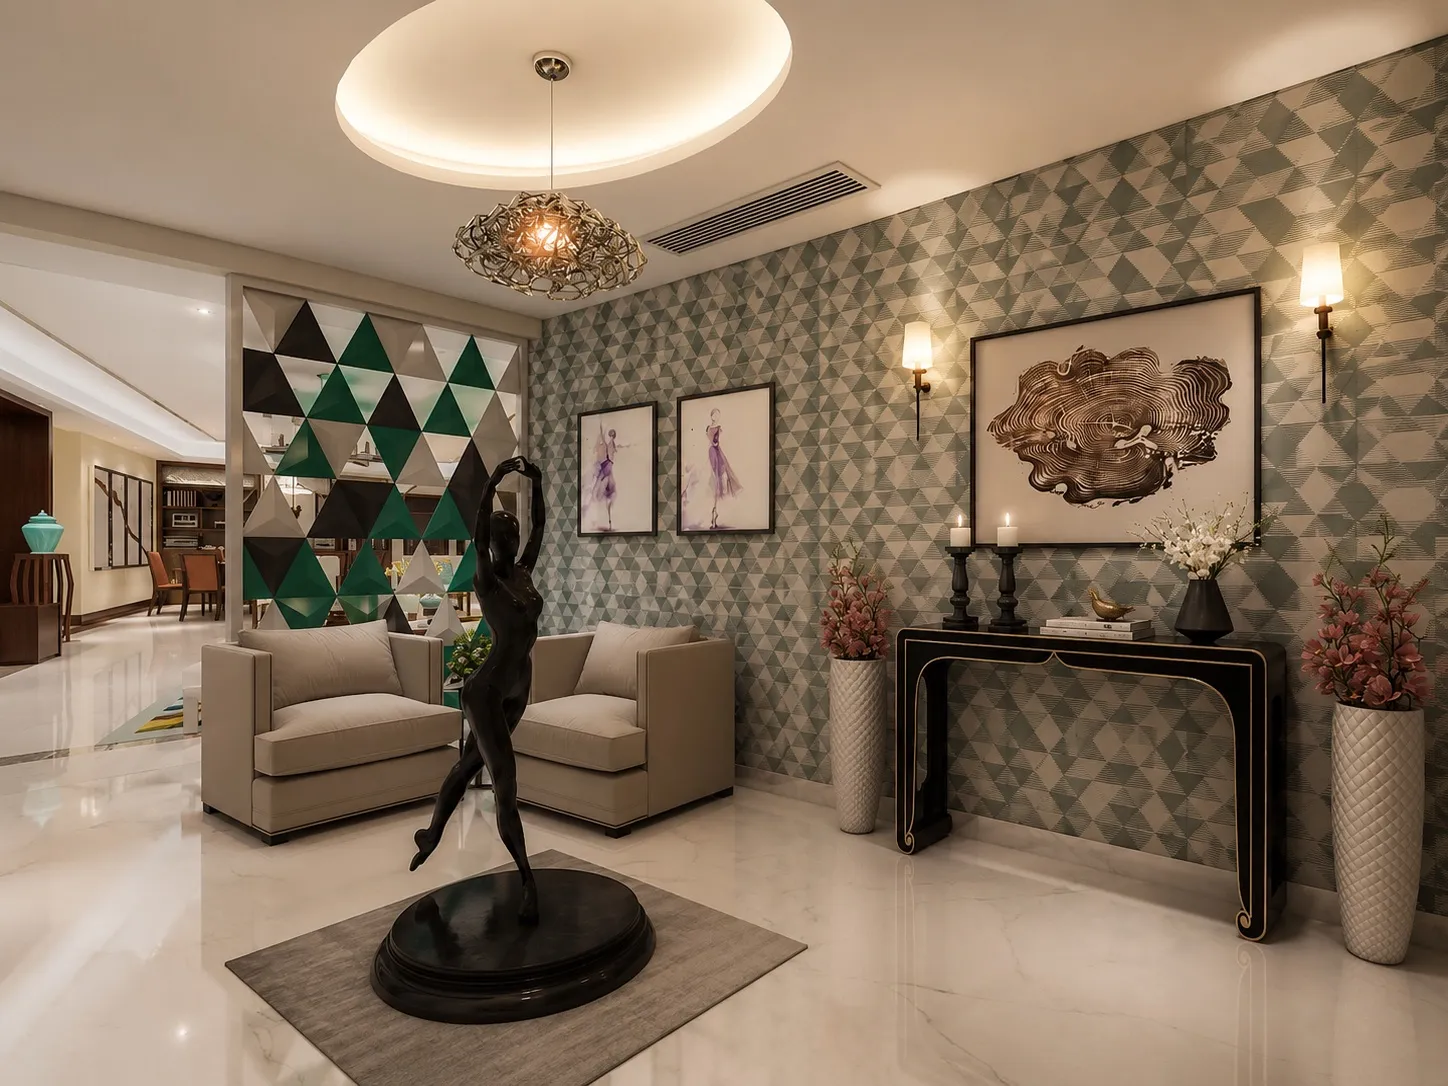
Golf Course Road, Gurugram
Interior Designers on Golf Course Road, Gurugram
We design and build full-home interiors for the high-rise apartments along Golf Course Road — where ceiling heights, structural walls and society fit-out rules decide what is actually buildable long before anything reaches a mood board.
We work across DLF Phase 1–5, Sector 42–56, Suncity, Central Park and the wider Gurugram area.
Golf Course Road is an apartment market, and apartment interiors are a different discipline from designing a floor plate from scratch. The building decides a great deal before you do: the shear walls stay, the plumbing core stays, the slab height is what it is, and the society has a view on working hours and the service lift.
That is not a constraint worth fighting. It is the brief.
What we actually change
In a high-rise the wins are rarely structural. They come from three places:
Circulation. Most builder layouts waste a surprising amount of floor to passage. Re-planning the route between entry, living and kitchen usually recovers usable area without touching a single wall.
Storage depth. A 600mm wardrobe and a 650mm wardrobe are a different piece of furniture in daily use. Getting the depths right across foyer, bedrooms and utility is the least glamorous and most-felt decision in the whole project.
Light. These towers have generous glazing on one or two faces and dark cores. Layered lighting — cove, task, accent — is what makes the inner rooms usable rather than merely finished.
Built, not rendered
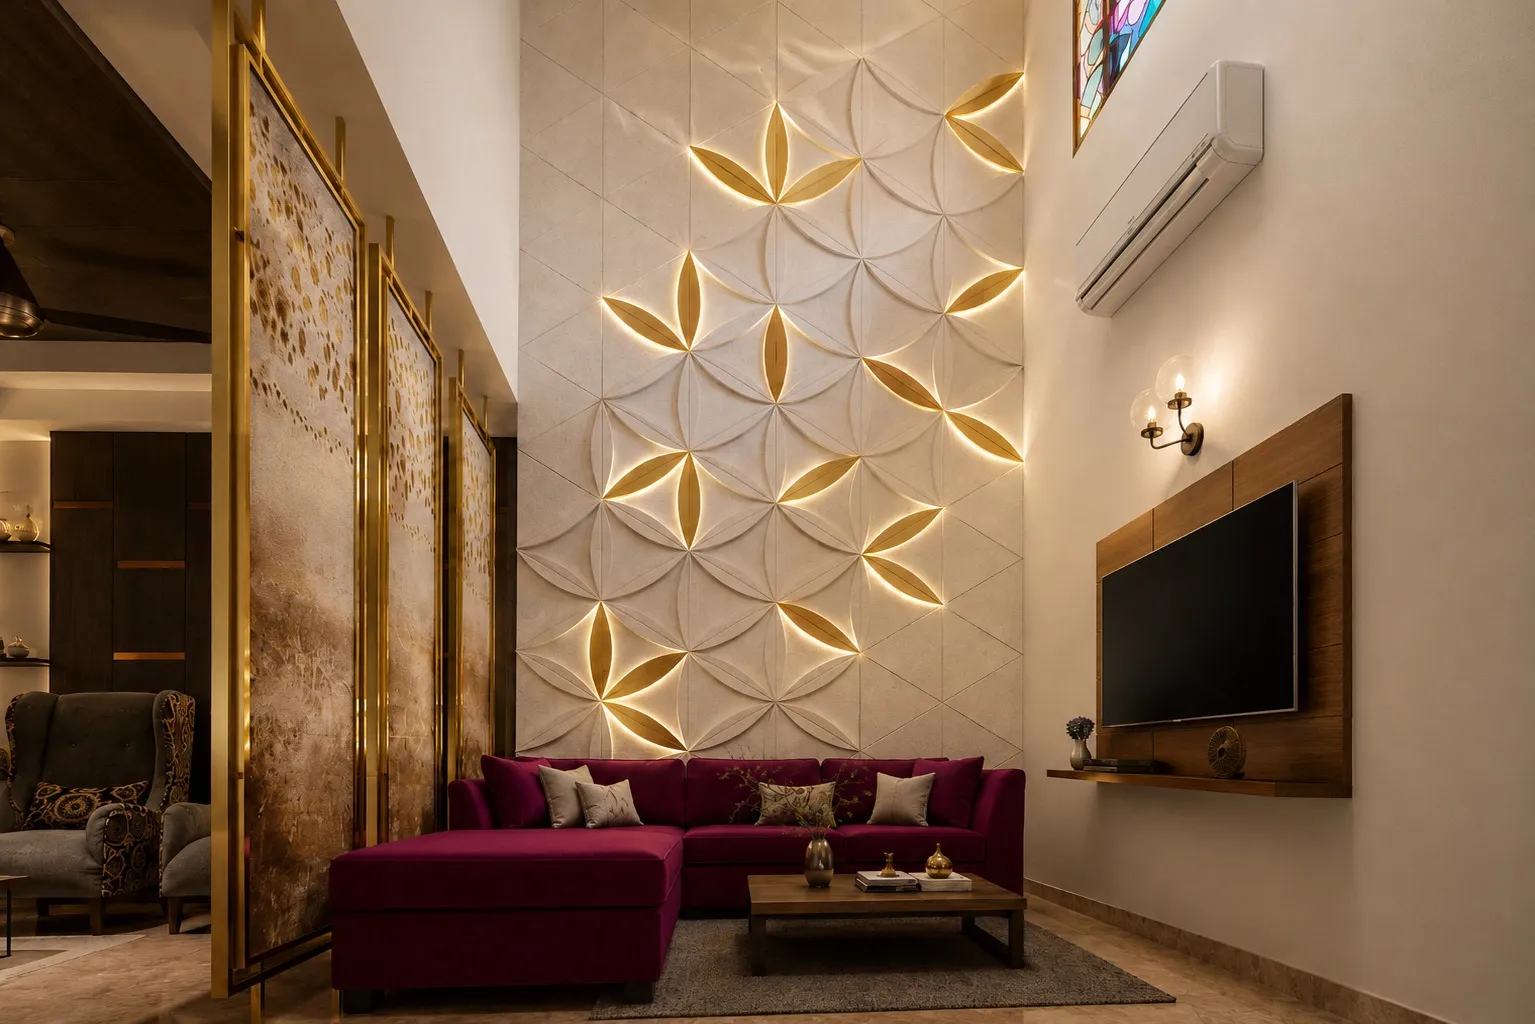
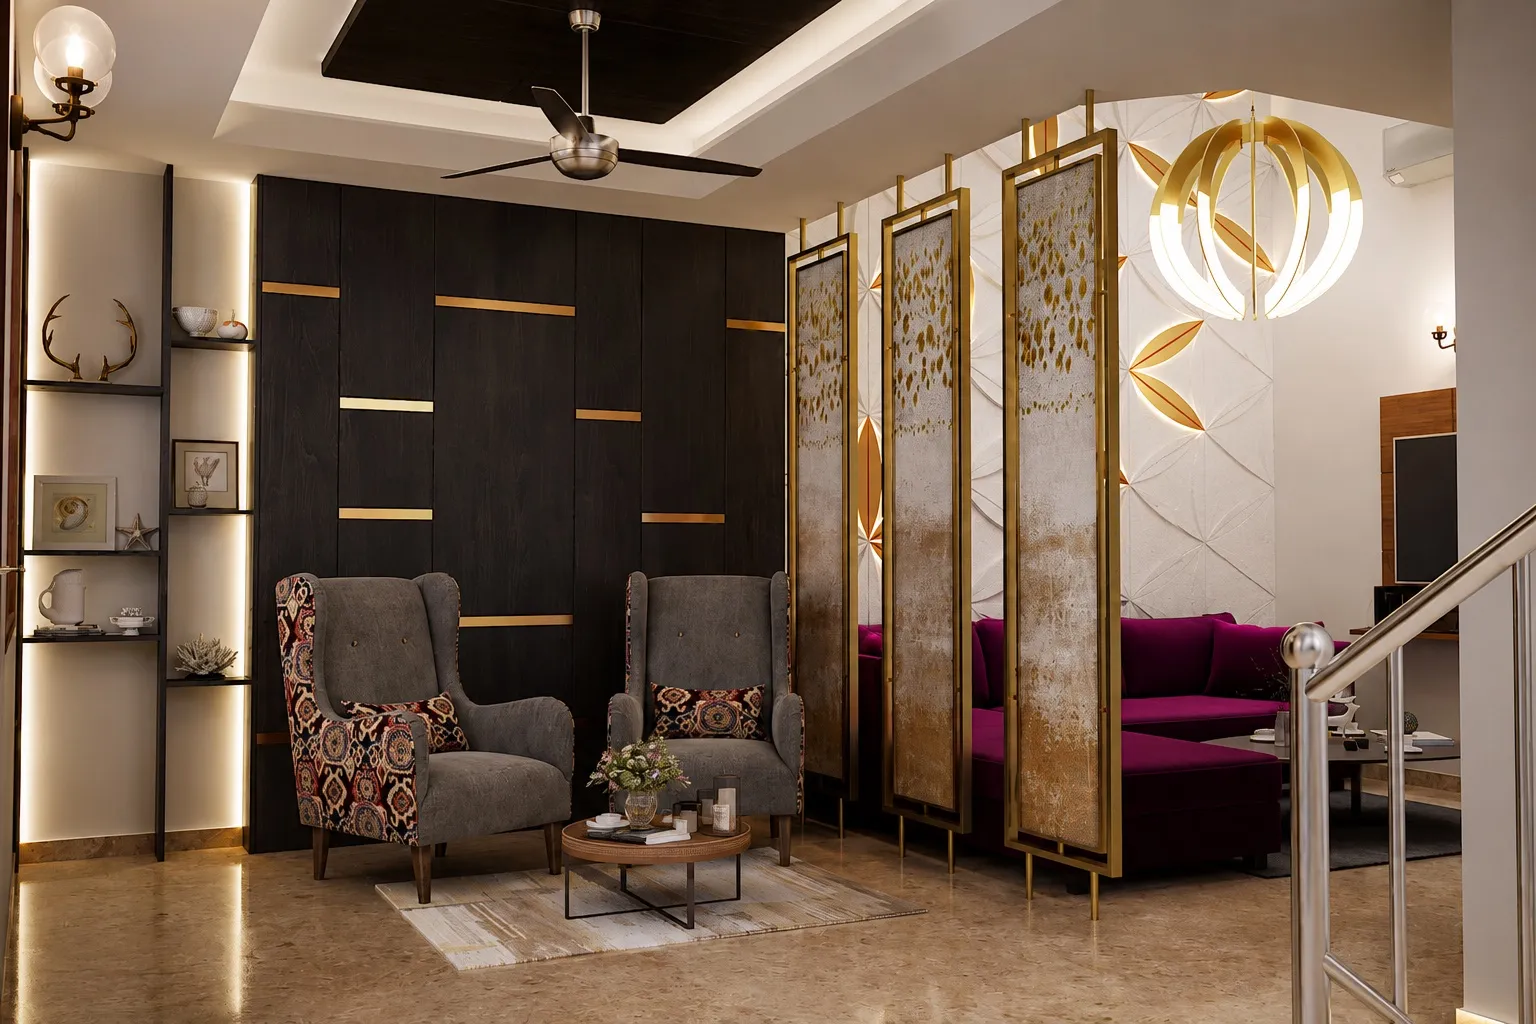
Our Golf Course Road apartment is a completed full-home interior in exactly this building type — a double-height living room anchored by a backlit hand-carved stone wall, warm teak, brass detailing and a bespoke modular kitchen. The photography on that page is the finished flat, not a visualisation.
We manufacture the joinery ourselves rather than subcontracting it, which is why the edge banding, CNC nesting and paint booth work is on this site at all. For an apartment fit-out it matters practically: shutters arrive to a known tolerance and site time drops.
Working on Golf Course Road specifically
- Fit-out approvals. Deposit, labour passes, drawing set, debris route. We handle the submission.
- Service lift booking. Material deliveries are scheduled around it instead of stalling on it.
- Working hours. Typically 9am–6pm weekdays, no Sunday work. The programme assumes that from day one.
- Neighbours. Wet cutting and grinding get planned into the earliest phase, not the week before handover.
If you are weighing up what a scheme should cost before committing, start with the interior design cost per sq ft guide or price a kitchen directly with the modular kitchen cost calculator.
To talk through a specific flat, book a consultation — bring the builder floor plan if you have it.
A project in Golf Course Road
Luxury Apartment
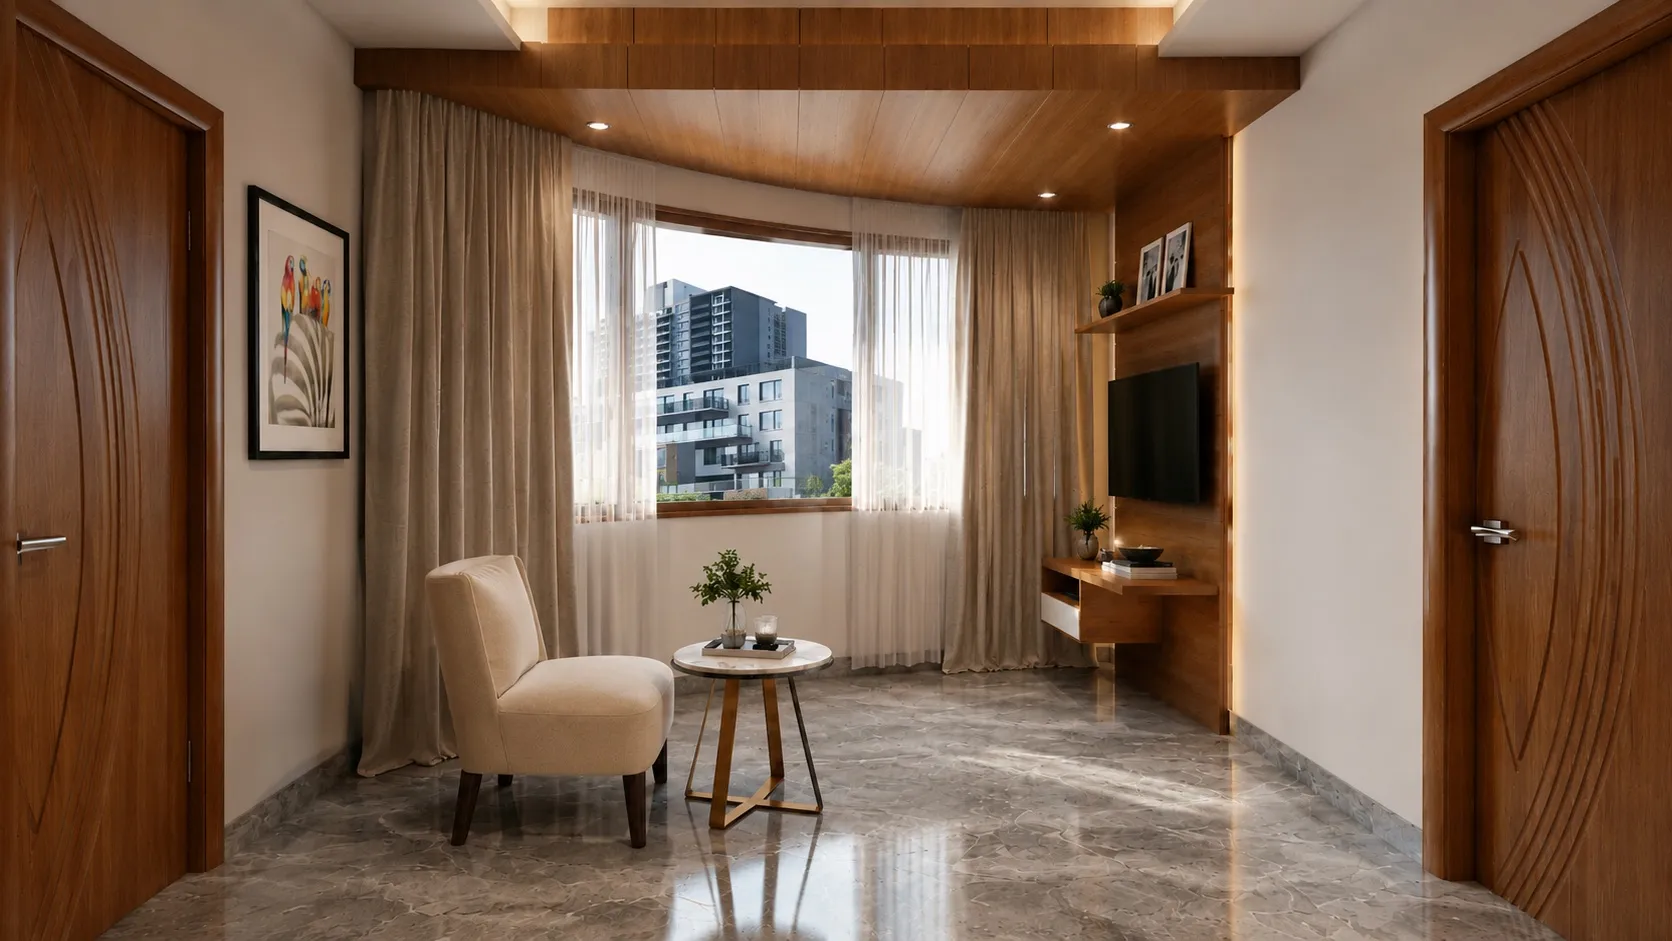
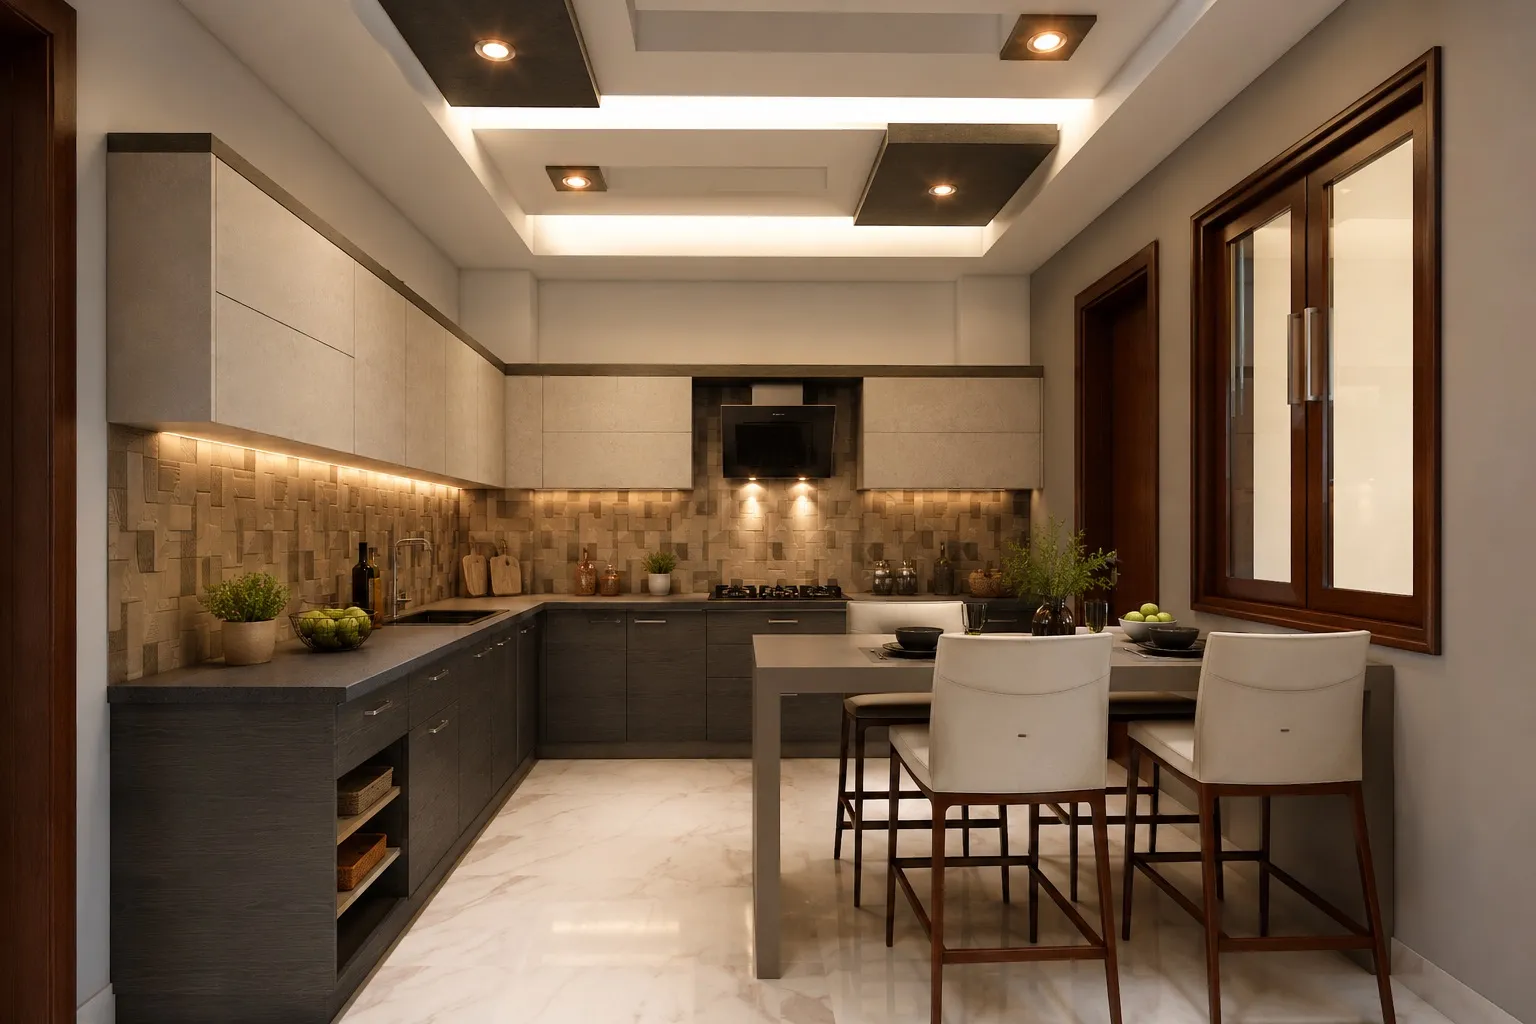
A full-home interior for the Khanna family's high-rise apartment on Golf Course Road, Gurugram, layering warm teak, brass detailing, and sculpted feature walls into a rich, contemporary home.
What we do in Golf Course Road
Interior Design
Residential and commercial interior design shaped around function, material clarity, and the way the space will actually be used.
Modular Furniture
Efficient storage and furniture systems designed to improve daily use without losing sight of finish, proportion, and visual restraint.
Turnkey Solutions
Integrated design and execution support for clients who want a coordinated process from concept approval through delivery.
Golf Course Road interior design — common questions
- How long does a full-home interior take on Golf Course Road?
- For a 3–4 BHK apartment, plan on 12–16 weeks from drawing sign-off to handover, assuming society working hours are the usual 9am–6pm on weekdays. The variables that actually move that date are joinery volume and stone lead time, not site labour. Buildings with a single service lift and a booking system add a week or two, which we account for in the programme rather than discovering later.
- Do you handle society NOC and fit-out approvals?
- Yes. Most Golf Course Road condominiums require a fit-out application, a refundable deposit, contractor labour passes and an agreed debris-removal route before work starts. We prepare the drawing set the RWA asks for and coordinate the approval so the site is not sitting idle waiting on paperwork.
- What does an apartment interior on Golf Course Road cost?
- As a working range, a considered full-home interior lands between ₹2,000 and ₹4,500 per sq ft depending on how much bespoke joinery and natural stone the scheme carries. Our per-square-foot cost guide breaks down what sits in each band, and the modular kitchen calculator prices that element separately.
- Can you work around a structural wall or a fixed plumbing core?
- That is the normal condition in these towers, not the exception. Shear walls and plumbing shafts cannot move, so the design starts from what is fixed. Most of the gains come from re-planning circulation, storage depth and lighting rather than demolition.