

Services
Commercial & Retail Interior Design in Delhi NCR
Commercial interiors are measured differently from homes. The lighting has to sell the merchandise, the joinery has to survive public use, and the fit-out usually has to happen around trading hours rather than instead of them.
Scope of Work
- Retail and showroom planning — circulation, sightlines and dwell time
- Display lighting design, colour rendering and separate display circuits
- Bespoke display joinery, counters and lockable cases made in-house
- Restaurant and hospitality layouts, service flow and acoustics
- Landlord and mall fit-out drawing sets and approvals
- Phased execution around trading hours
Best For
- Showrooms and retail where merchandise presentation drives sales
- Restaurants and hospitality spaces needing service flow and atmosphere together
- Owners who cannot afford to close the business during the fit-out
- Brands needing display joinery built to a repeatable standard
The brief is commercial before it is aesthetic
A home interior is judged on how it feels to live in. A commercial interior is judged on whether it trades. That single difference changes almost every decision downstream.
Lighting stops being atmosphere and becomes specification. Merchandise has to be the truest-coloured, brightest thing in the room, which means high colour-rendering fittings, controlled beam angles, and display lighting on circuits separate from general lighting. In a sealed display case, heat output matters as much as brightness.
Joinery stops being furniture and becomes equipment. Counters and cases take daily public handling, need locking, and often have to satisfy an insurer. Glass, lighting and locking land in one piece — which is exactly why we make them at our own Sector 44 facility instead of assembling bought-in units.
Circulation becomes commercial planning. What a customer sees in the first three seconds from the door decides how far into the space they walk. That is settled on the drawing, not styled at the end.
What we have actually built
Two completed commercial projects, both photographed:
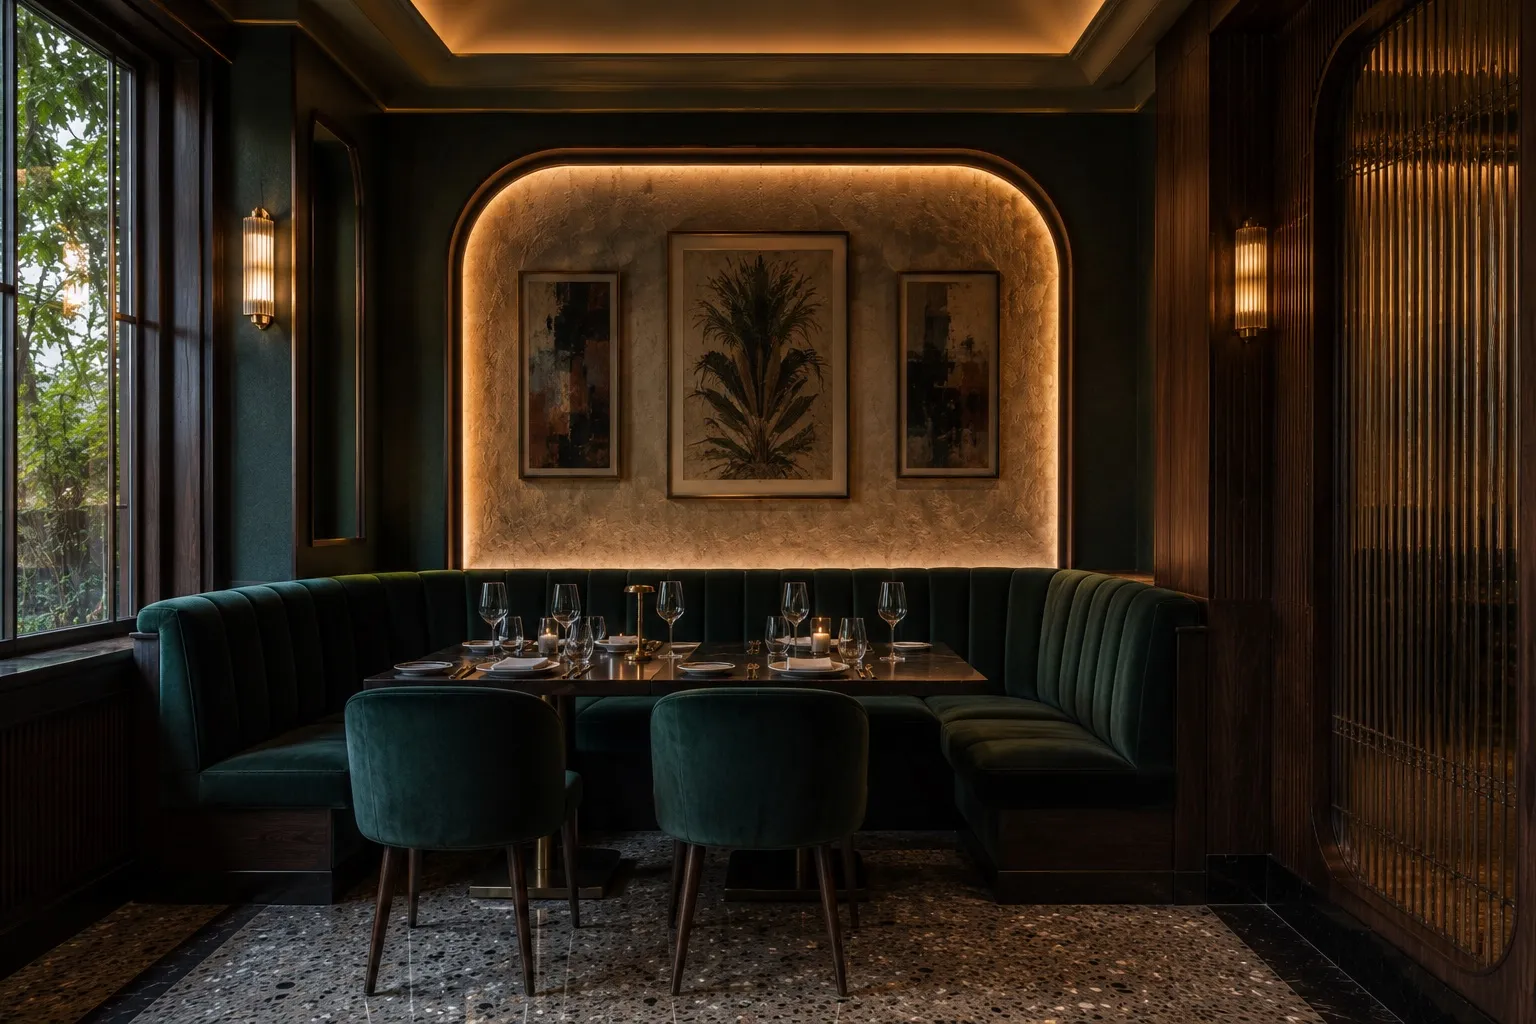
- A fine-dining restaurant — deep green, walnut, antique brass and terrazzo, with emerald velvet seating, fluted glass and warm low lighting across the dining hall, bar and private dining.
- A jewellery showroom in Rajouri Garden — lit display walls, a bespoke billing counter and secure counter detailing.
Both sit at the demanding end of commercial work. Jewellery combines high-value security with lighting that must flatter stones without cooking them. Hospitality has to resolve service flow, acoustics and atmosphere at once. Work that clears those bars transfers comfortably to apparel, eyewear, clinics, offices and general showroom retail.
Fitting out without closing
Most owners cannot afford to shut for a month, and we plan for that rather than around it. Noisy, dusty and wet work goes outside trading hours; the space is sealed and handed back between shifts. It carries a labour shift premium and we put that in the quote rather than in an awkward conversation later.
For managed retail and malls, the landlord fit-out manual — shopfront lines, signage zones, services tie-ins, permitted hours, deposit — governs the programme. We prepare that drawing set and secure approval before mobilising, because a shopfront restriction discovered after the joinery is made is an expensive way to learn it.
Where to start
Bring the lease plan, the trading hours you cannot lose, and the date you need to open. Those three things shape the scheme more than any reference image will. Book a consultation and we will tell you plainly what is achievable in the time you have.
Consultation
Planning a project in Delhi NCR?
We can help you clarify scope, priorities, and the right service path before execution begins.
Commercial & Retail Interior FAQs
Commercial fit-outs are judged on trade, not on comfort. These are the questions that decide the programme and the budget before design begins.
How is a commercial fit-out different from a home interior?
The brief is commercial before it is aesthetic. Lighting is specified around how merchandise or food reads under it, joinery has to survive public handling rather than domestic use, circulation is planned around dwell time and sightlines, and the finish schedule is chosen for years of footfall. A specification that is generous for a home is often under-built for a shop.
Can the work happen without closing the business?
Usually yes, and for most owners it is the only viable route. Noisy, dusty and wet work is scheduled outside trading hours and the space is sealed and handed back between shifts. It carries a labour shift premium, which we would rather price honestly at the start than raise halfway through.
Do you handle display joinery, counters and lockable cases in-house?
Yes. Counters, display cases, back panels and lockable units are manufactured at our own Sector 44 facility. Retail joinery combines glass, lighting, locking and tight tolerances in a single piece, and splitting that across bought-in units is where most showroom fit-outs come apart.
What kind of commercial spaces have you completed?
A fine-dining restaurant and a jewellery showroom, both photographed and on this site. Jewellery retail and hospitality sit at the demanding end of commercial work — security and display lighting in one, service flow and acoustics in the other — and that experience transfers to apparel, eyewear, clinics, offices and general showroom retail.
How long does a commercial project take?
A single-floor showroom typically runs eight to fourteen weeks, a restaurant longer because kitchen services, ventilation and licensing sit on the critical path. Working only outside trading hours extends any of these. We would rather commit to a date we can hold than the shortest one that sounds good.
Do you work with landlord fit-out guidelines and mall specifications?
Yes. Malls and managed retail run formal fit-out manuals covering shopfront lines, signage zones, services tie-ins, permitted working hours and a security deposit. We prepare the drawing set the landlord requires and get approval before mobilising, rather than discovering a shopfront restriction after the joinery is made.