Golf Course Road, Gurugram


Anand Niketan, New Delhi
A full-home turnkey interior for the Malhotra family in Anand Niketan, built around book-matched marble, warm walnut joinery, and layered lighting across every room.
Two contrasting bathrooms — a cool book-matched marble master bath and a backlit gold-onyx powder room — anchor a home where each space carries its own material story while staying part of one calm, cohesive whole.
Commissioned by the Malhotra family for their home in Anand Niketan, this was a full-home turnkey project — Eagle Decor handled the interior from bare shell through to the final styling. Living and dining spaces, bedrooms, bathrooms, the foyer, and all custom joinery were designed and executed in-house, so the material language stays consistent from the entrance to the most private corners of the house.
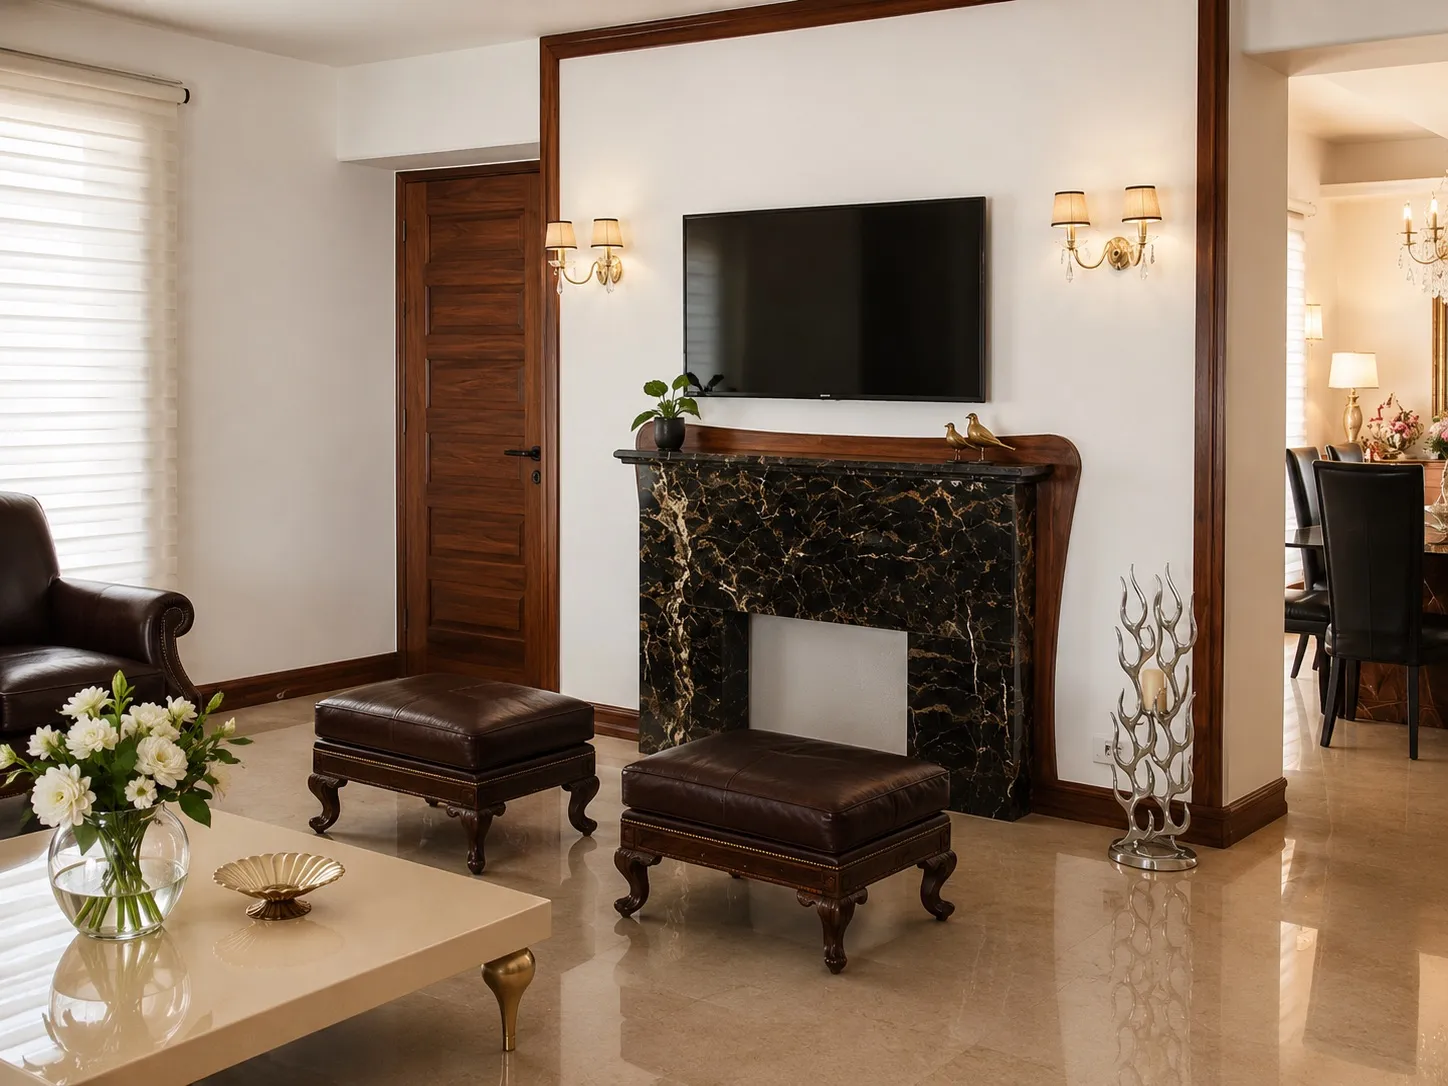
The home is held together by a disciplined set of materials rather than a long list of finishes. Warm walnut runs through the doors, frames, and cabinetry; polished marble grounds the floors; and brass detailing appears in the lighting, hardware, and furniture legs. Against these warm tones, the design lets a few statement stones do the talking — a black-and-gold marble fireplace in the living room, and a book-matched veined marble in the master bath.
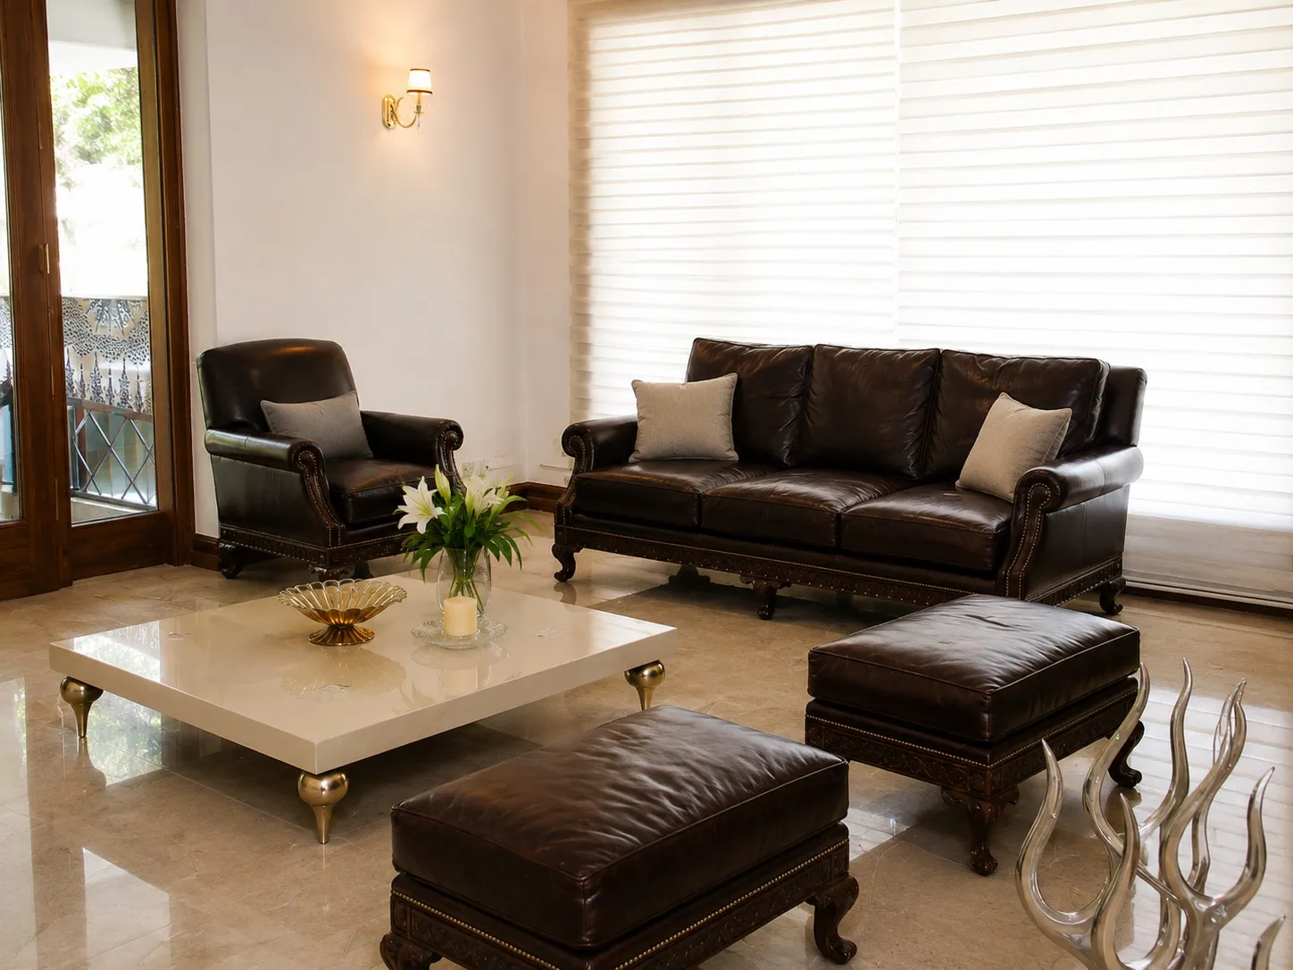
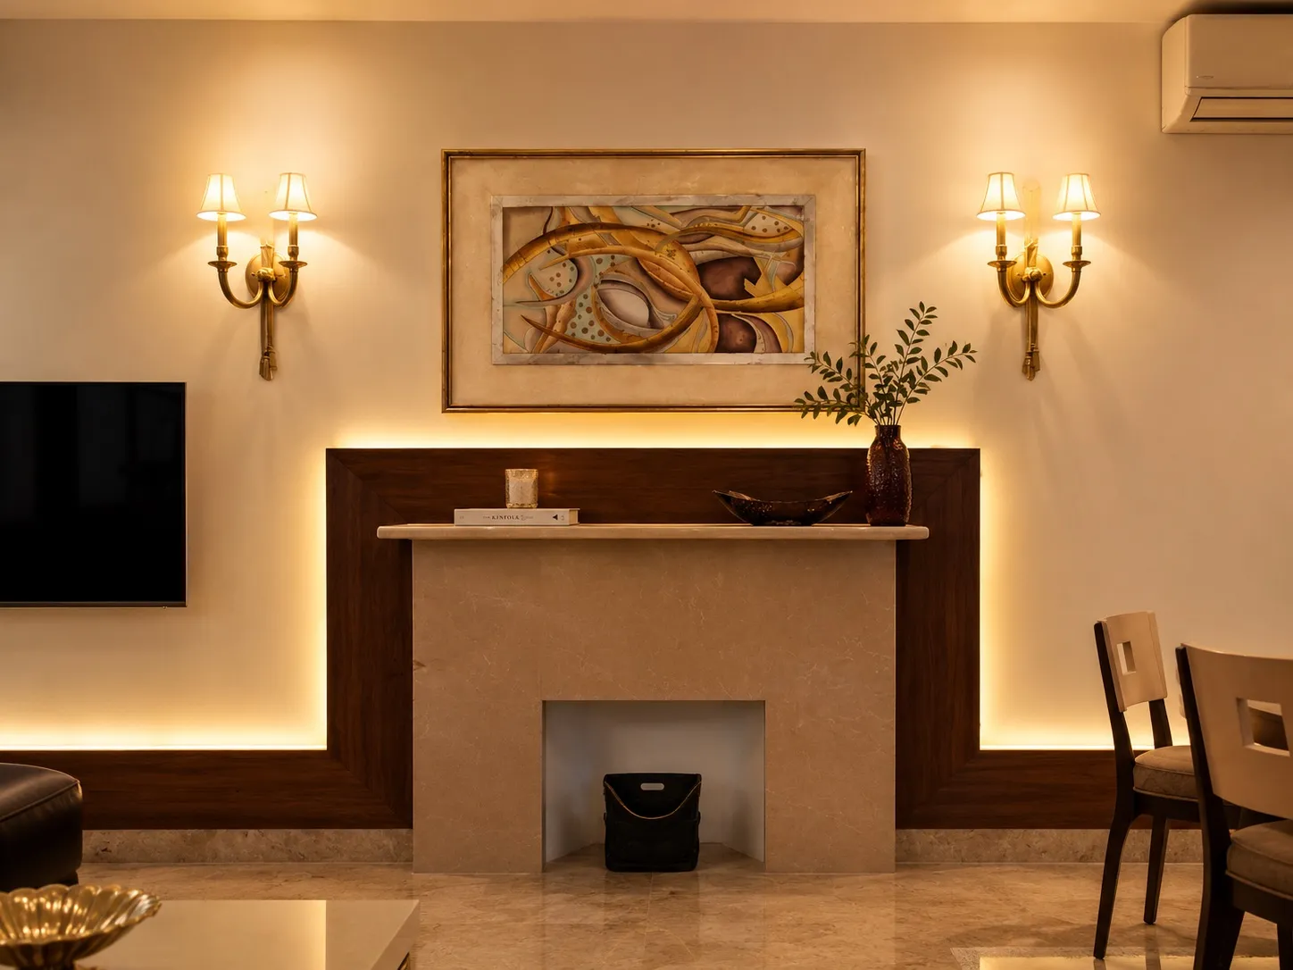
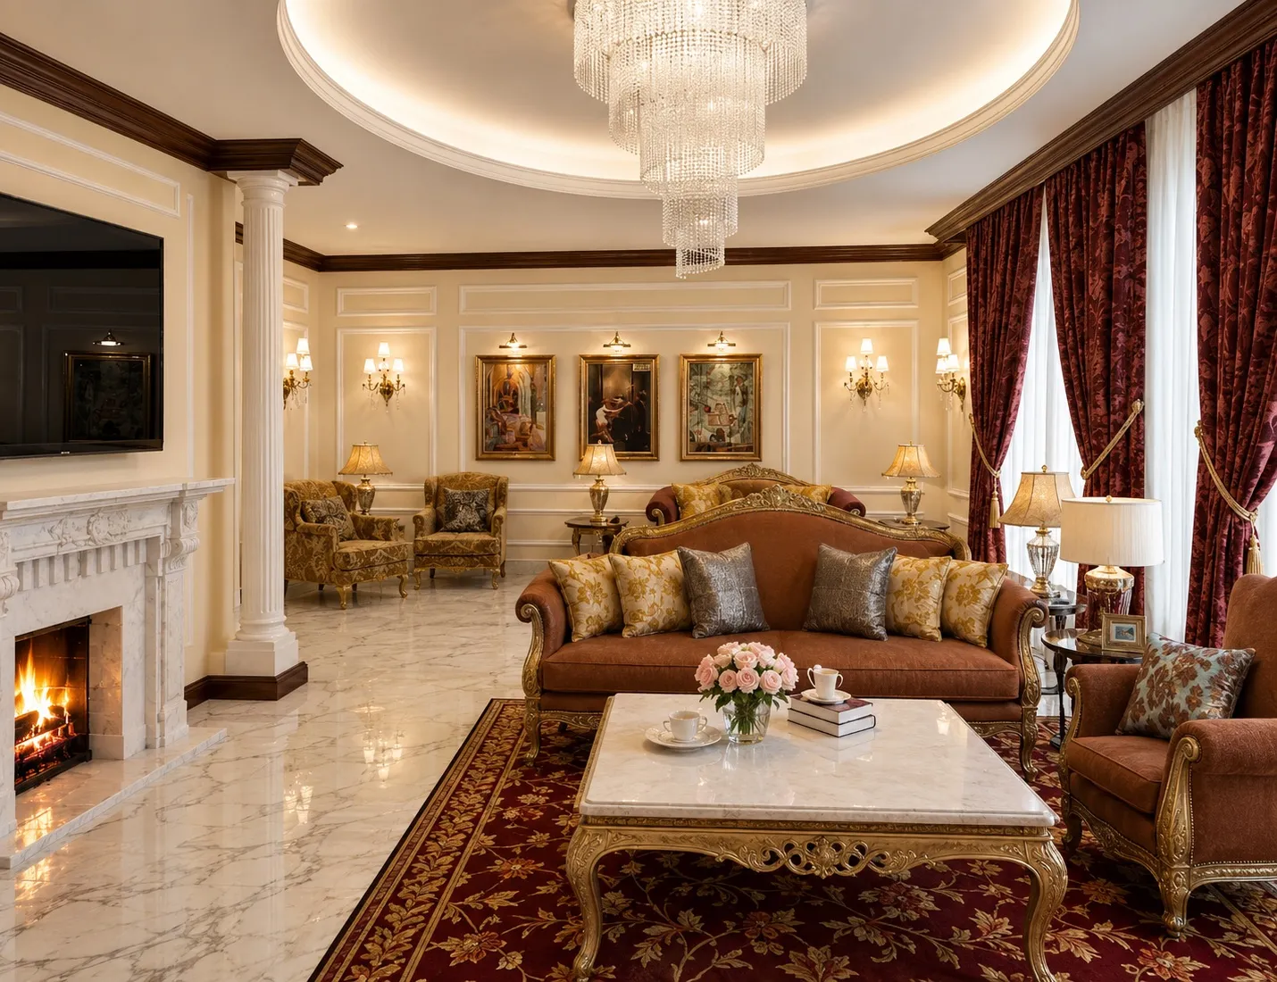
The formal living and lounge areas are built for both everyday family life and hosting. A sculpted marble fireplace framed in walnut anchors one wall, balanced by deep leather seating, a cream lacquer coffee table on brass legs, and softly layered sheer blinds that keep the Delhi afternoon light comfortable. A second living zone pairs a beige marble mantel with backlit cove lighting and a framed artwork, giving the family a quieter room that still feels part of the same home.
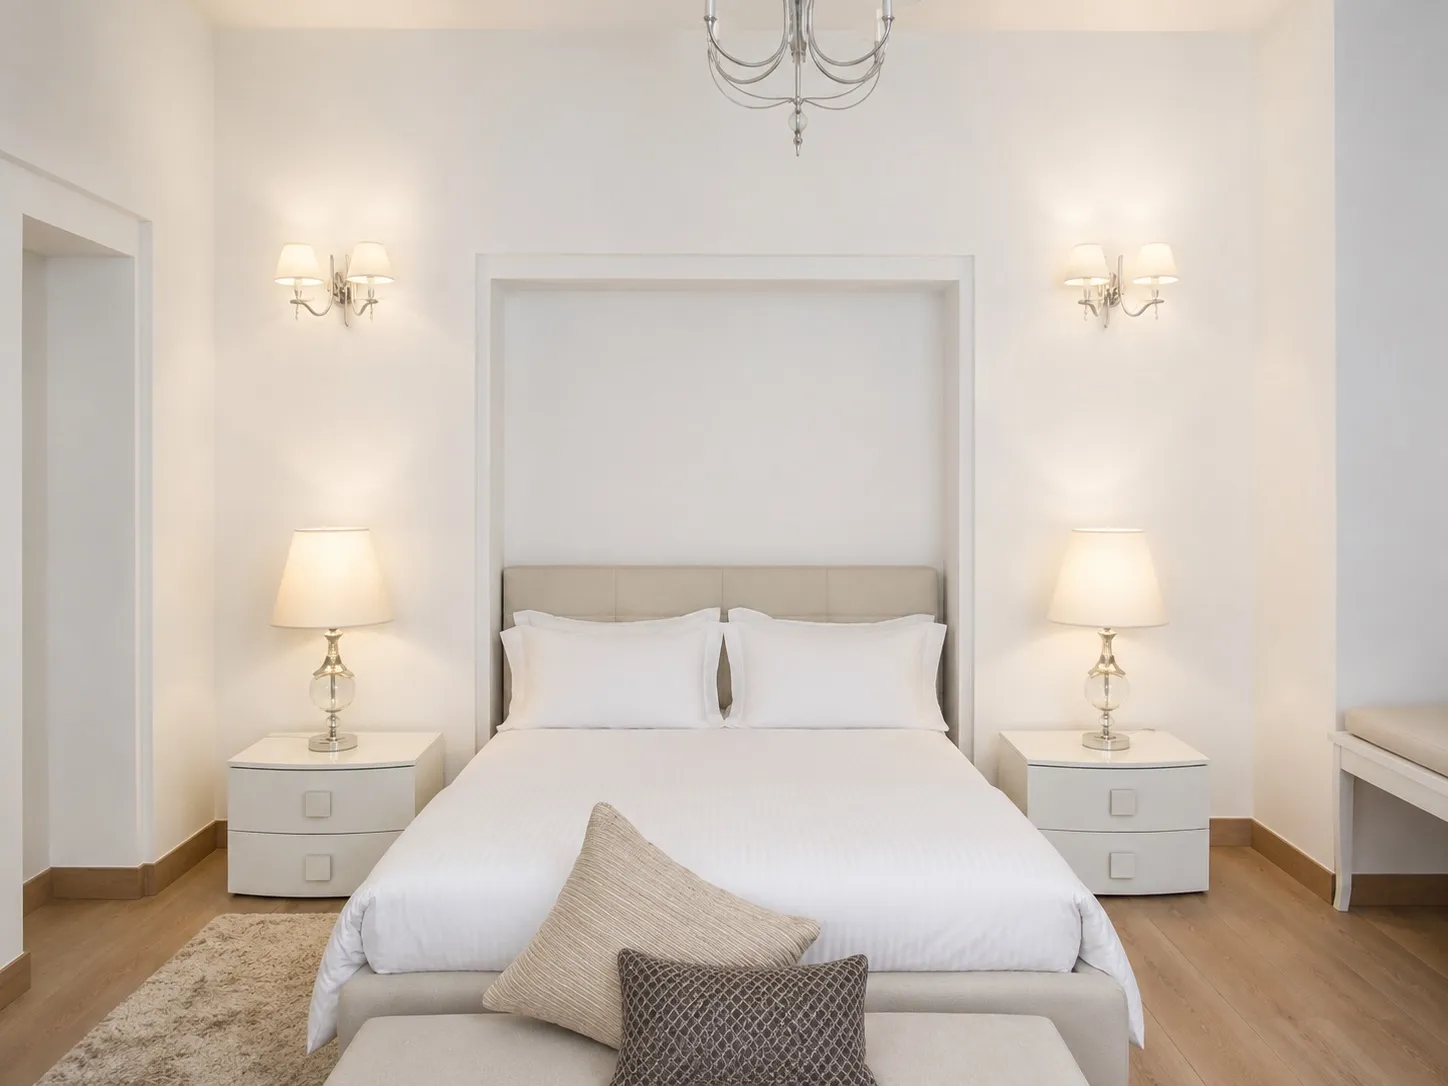
The master bedroom steps back from the richer public rooms into a calm palette of soft white and cream. A generously upholstered headboard sits within a recessed niche, flanked by matched sconces and bedside lamps for warm, even light. The restraint here is deliberate — after the layered materials of the living spaces, the bedroom is designed to feel like a place to switch off.
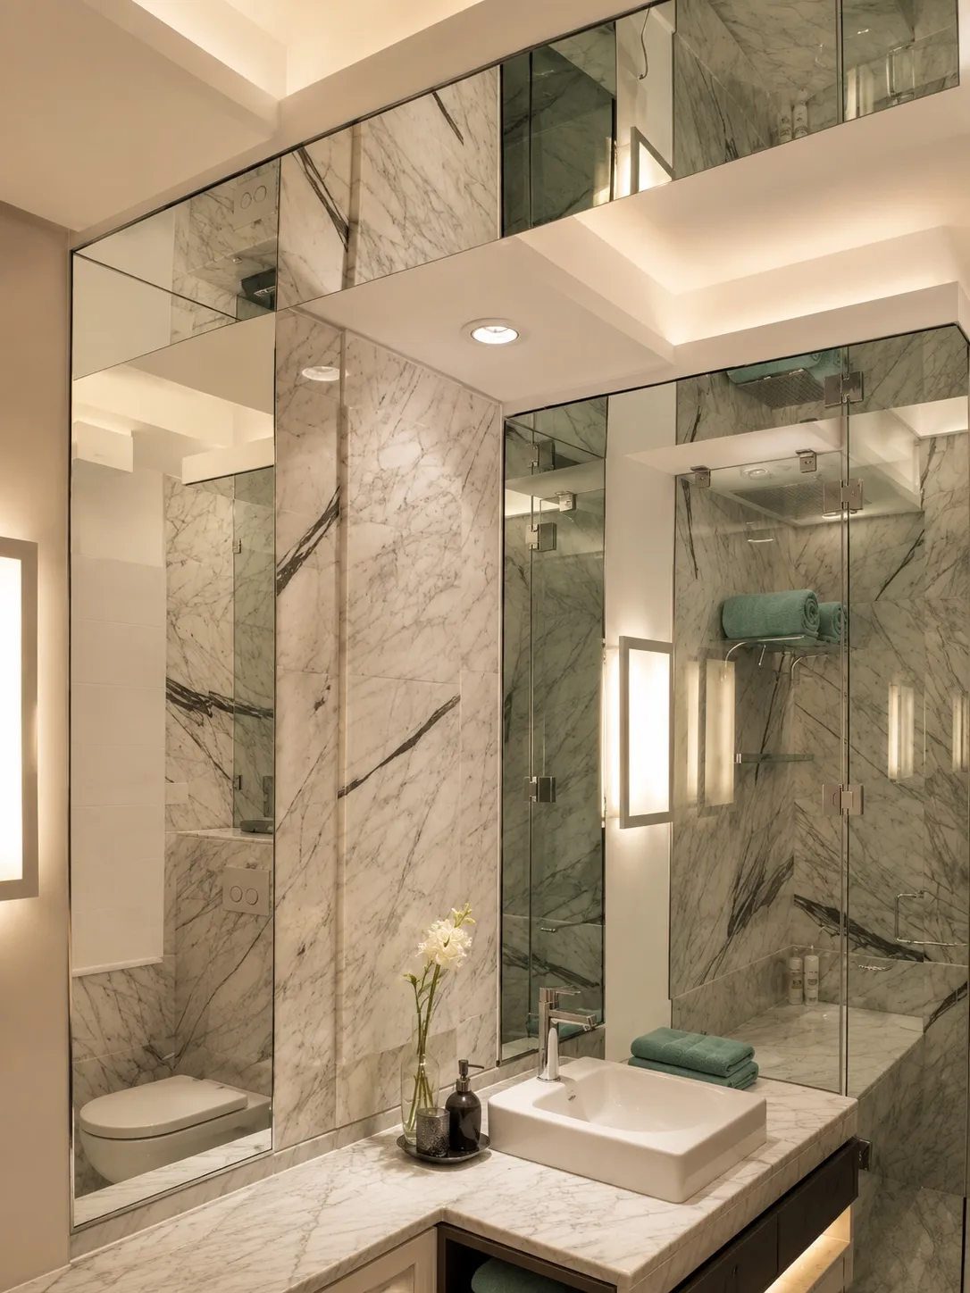
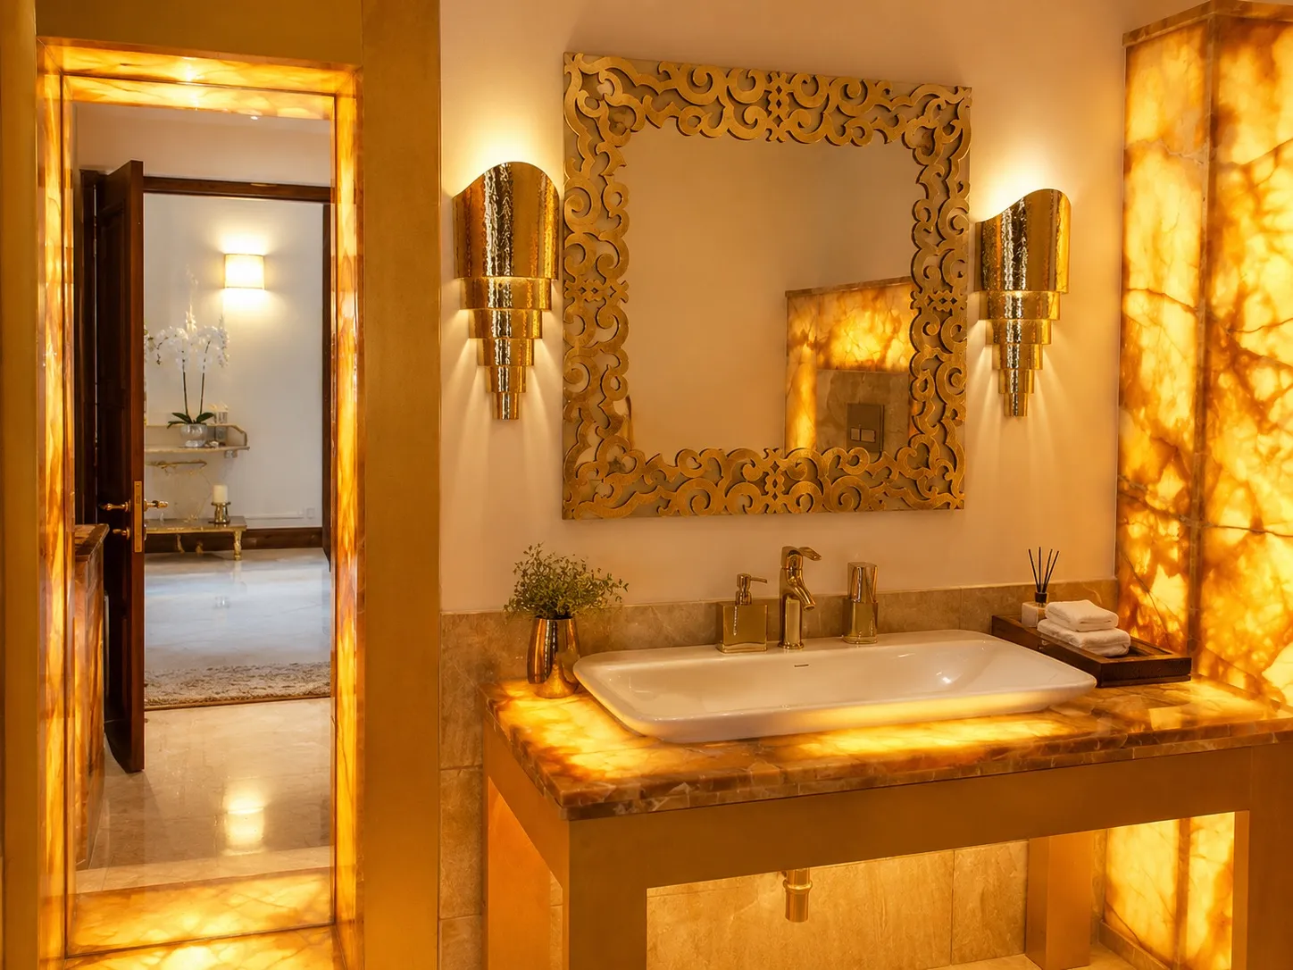
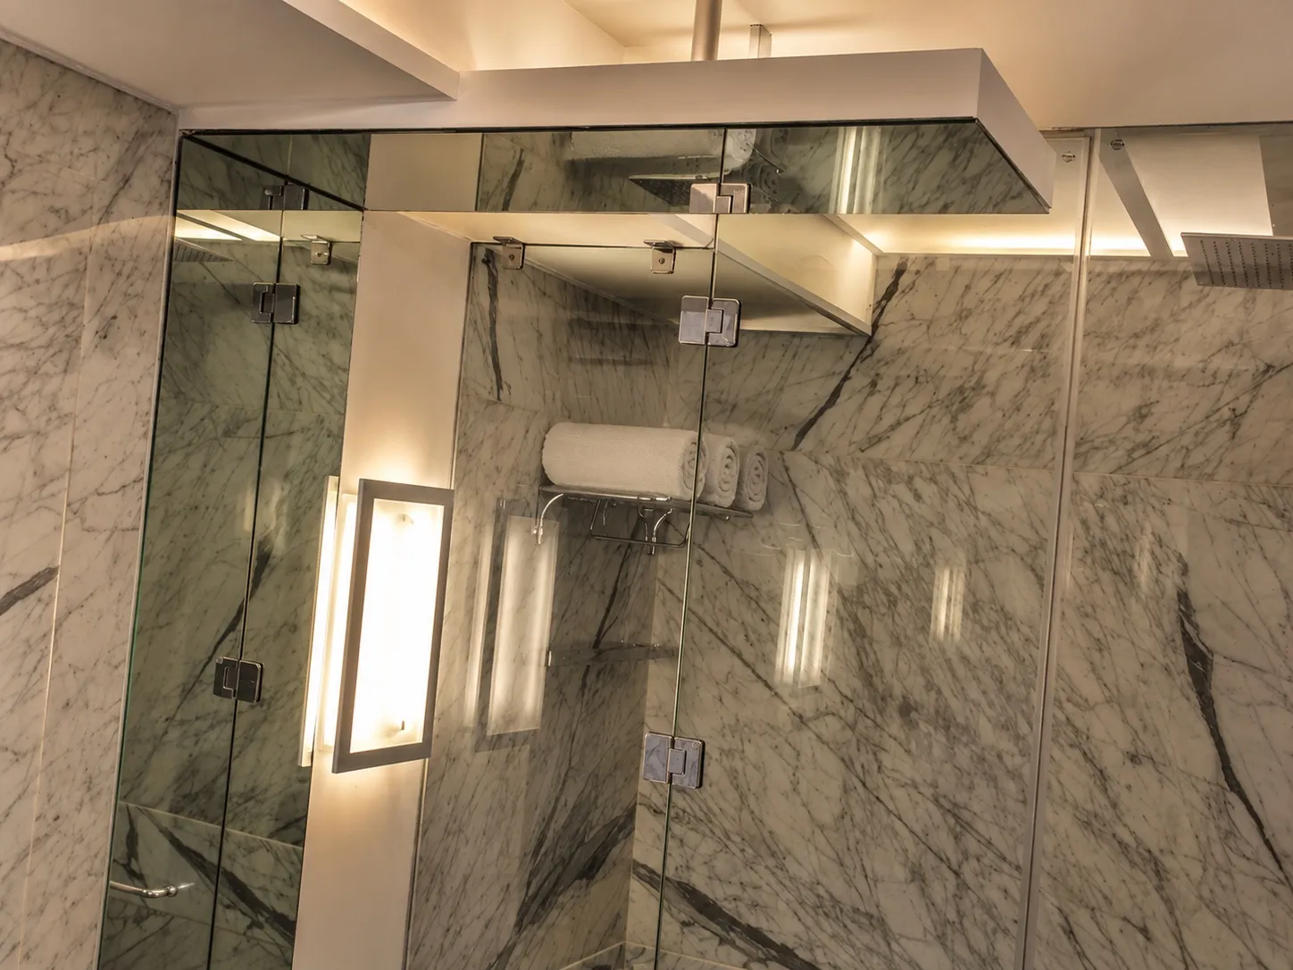
The home’s two headline bathrooms show the same idea handled in opposite registers. The master bath is cool and architectural: book-matched veined marble, mirrored cabinetry that expands the space, and a frameless glass shower with a concealed niche. The guest powder room takes the opposite path — backlit golden onyx panels, a hand-worked gilded mirror, and brass sconces create a jewel-box moment for visitors.
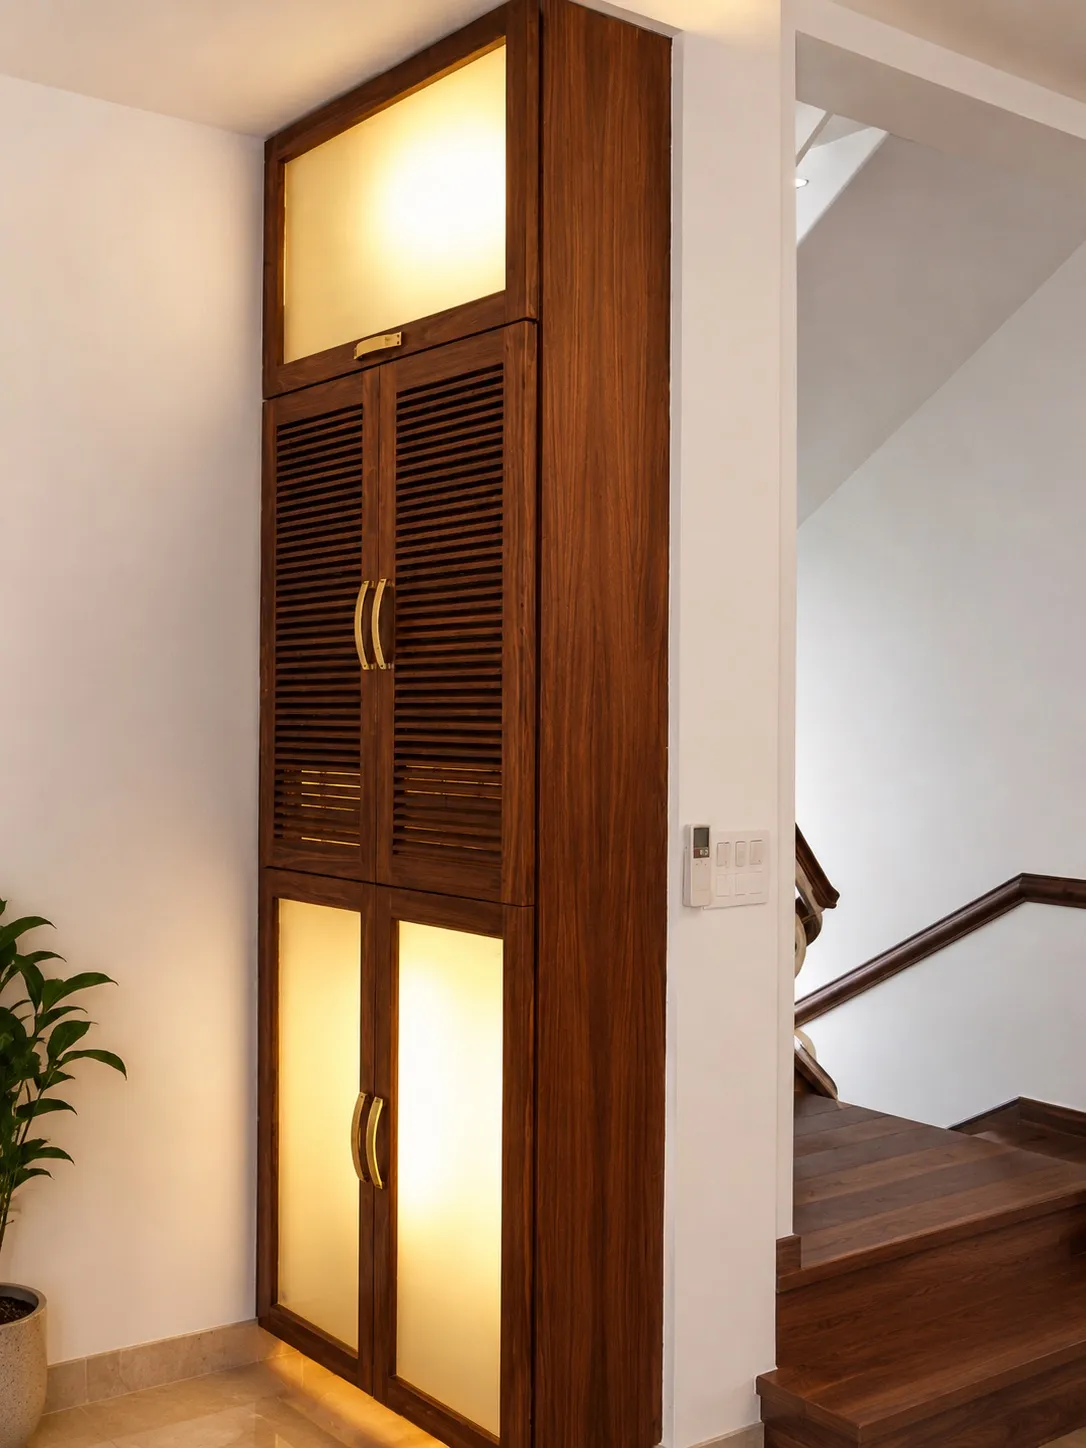
Much of the character comes from bespoke joinery built in Eagle Decor’s own workshop. The floor-to-ceiling walnut storage unit by the staircase — with its louvered doors, brass pulls, and backlit frosted-glass panels — is a good example: a piece of everyday storage treated as a designed object. It is this level of custom detailing, repeated across the home, that lets a large residence feel considered rather than assembled.
More Projects
Golf Course Road, Gurugram
Chhatarpur, New Delhi
Rajouri Garden, Delhi