Anand Niketan, New Delhi


Golf Course Road, Gurugram
A full-home interior for the Khanna family's high-rise apartment on Golf Course Road, Gurugram, layering warm teak, brass detailing, and sculpted feature walls into a rich, contemporary home.
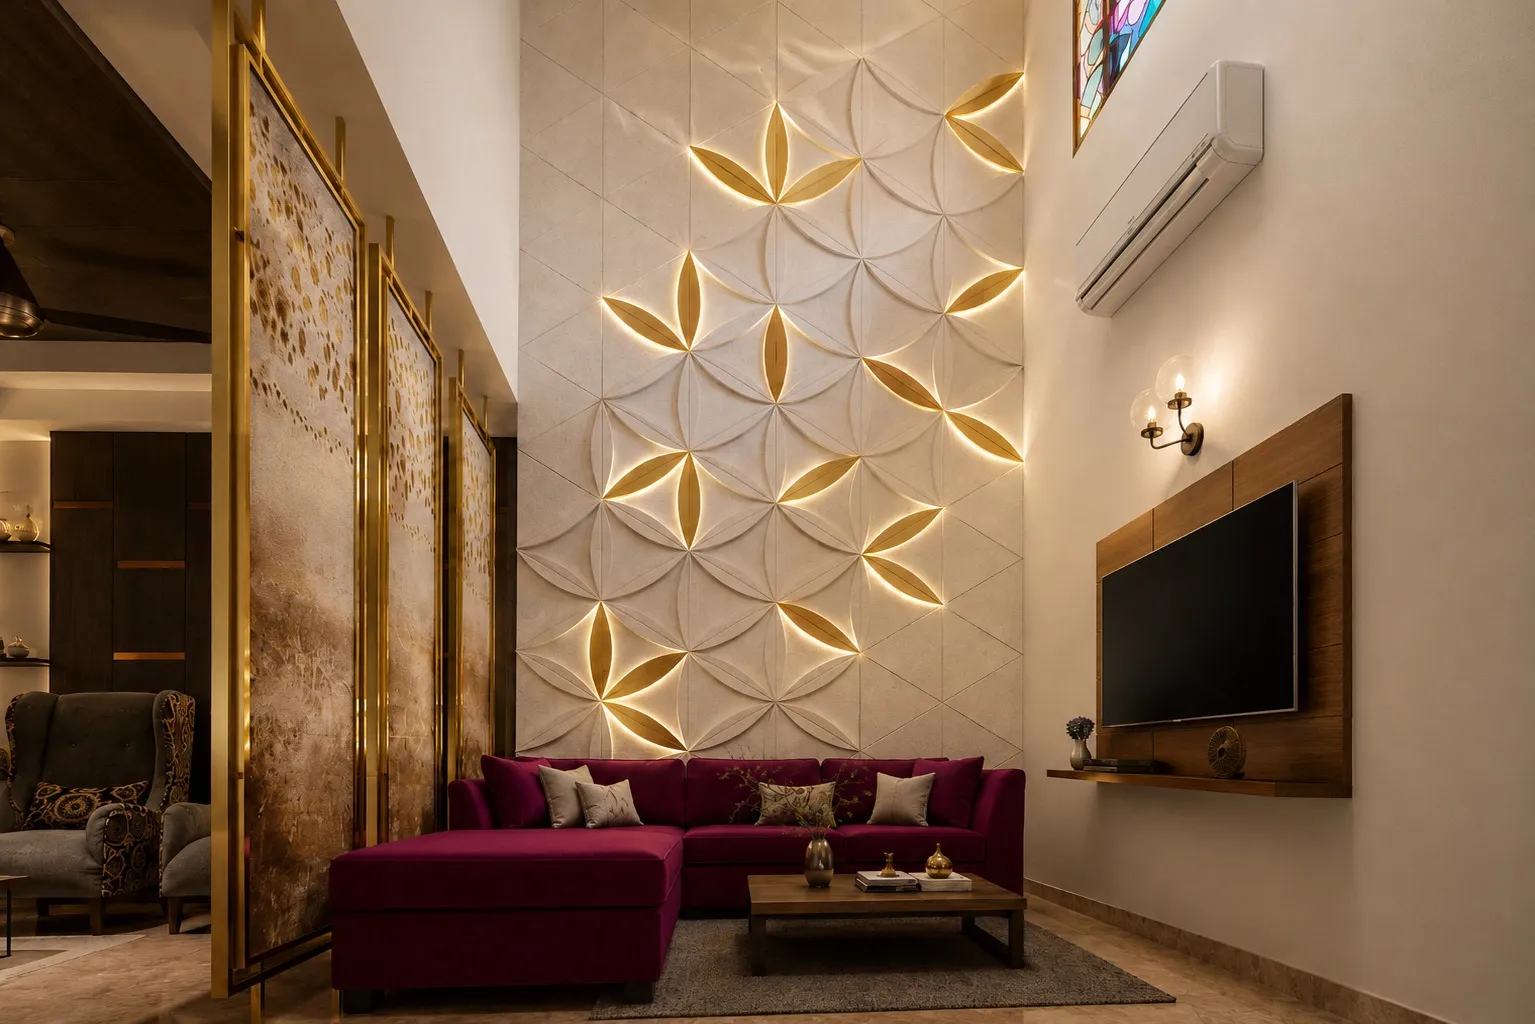
A double-height living room anchored by a backlit, hand-carved flower-of-life stone wall sets the tone — bold statement surfaces balanced by warm wood, jewel-tone upholstery, and carefully planned lighting throughout.
Set in a high-rise on Golf Course Road, this apartment was a full-home interior for the Khanna family. Eagle Decor took it from bare shell to finished home — living and lounge areas, the foyer, kitchen, and all the joinery in between — so a single design language carries across every room while each space keeps its own character.
The home leans into warmth and richness rather than restraint. Teak and dark-stained wood run through the ceilings, doors, and wall panelling; brass and gold detailing threads through screens, inlays, and light fittings; and marble flooring keeps the base calm and bright. Against that, a few jewel tones — a deep magenta sofa, patterned upholstery — give the rooms energy without tipping into excess.
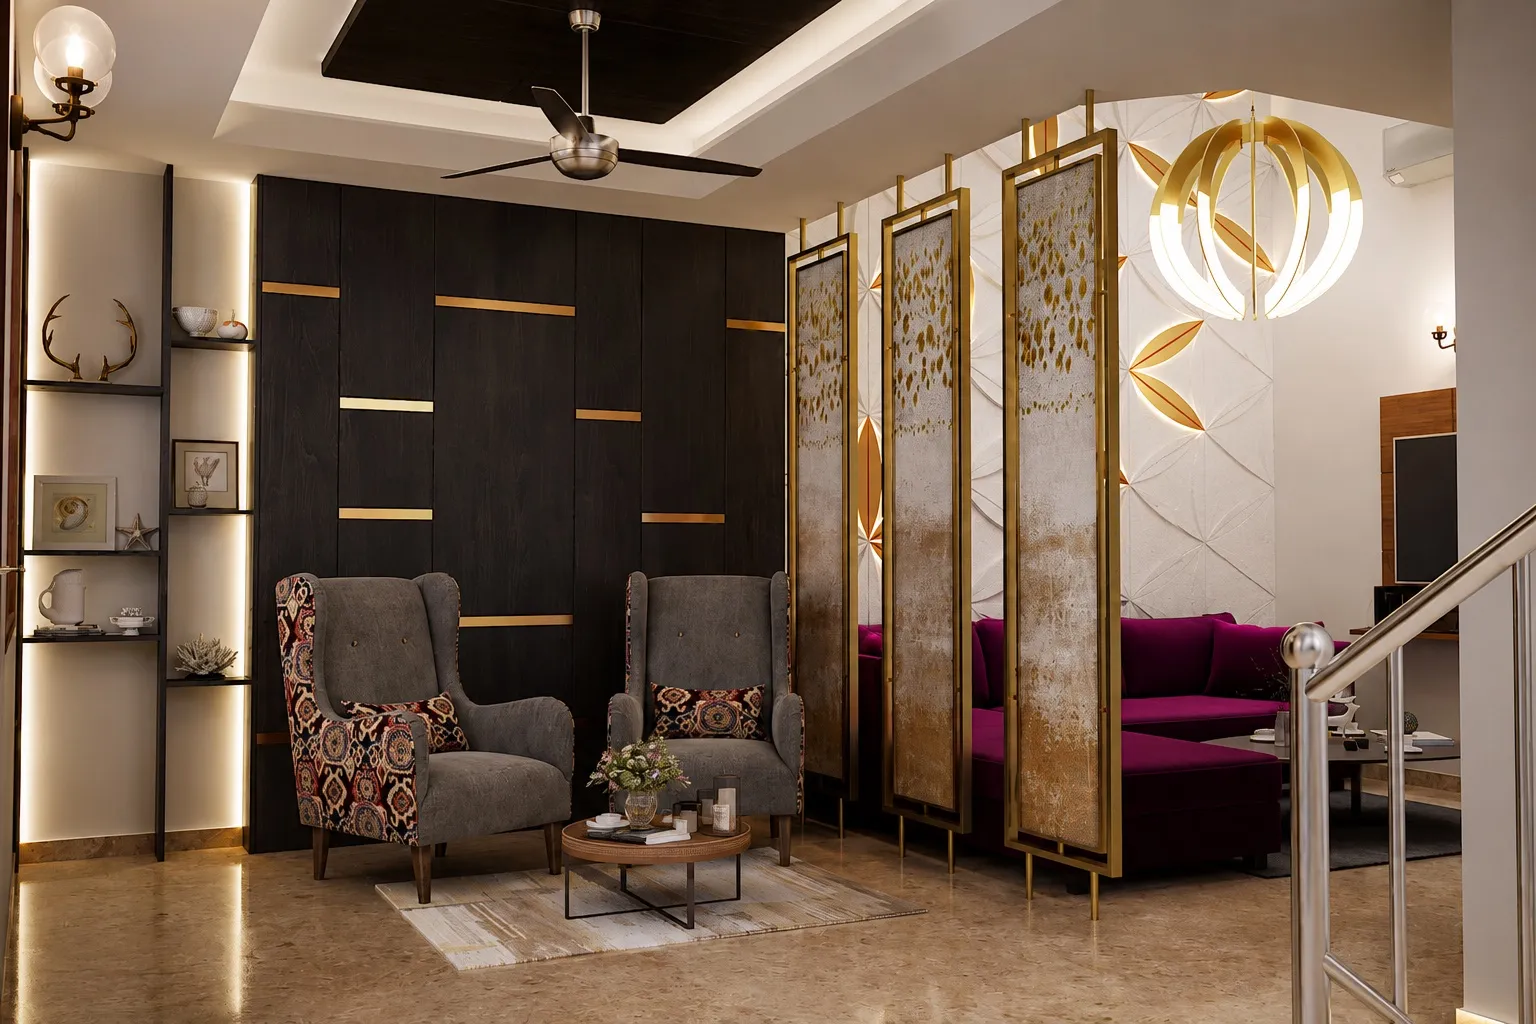
The double-height living room is the heart of the apartment. A hand-carved, backlit flower-of-life stone wall rises the full height of the space, framed by a brass-and-fabric screen partition that separates the living zone from the areas beyond. A quieter family lounge sits alongside it, wrapped in dark wood panelling with slim gold inlays, grey wingback chairs, and decorative screens — a more intimate room for everyday relaxing.
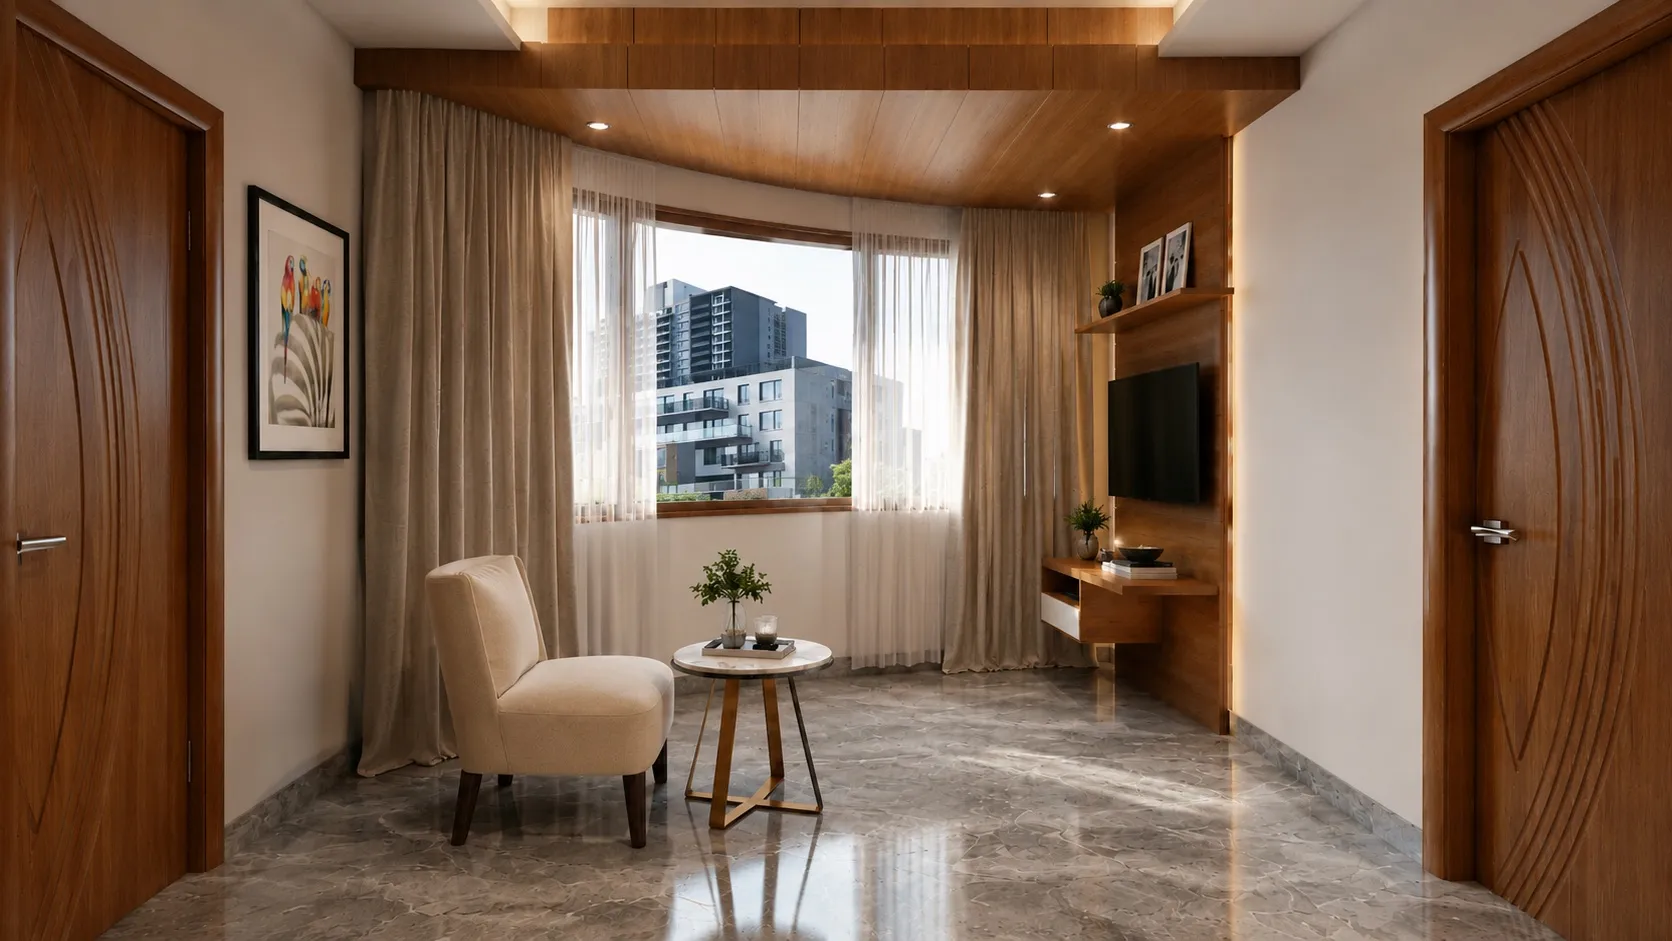
Not every space is a showpiece. A compact sitting area uses a warm teak slat ceiling, a curved bay window with layered sheer drapes, and a simple wall-mounted media unit to create a calm spot to unwind with a view over the city. It is a good example of how the home balances its bolder gestures with genuinely liveable rooms.
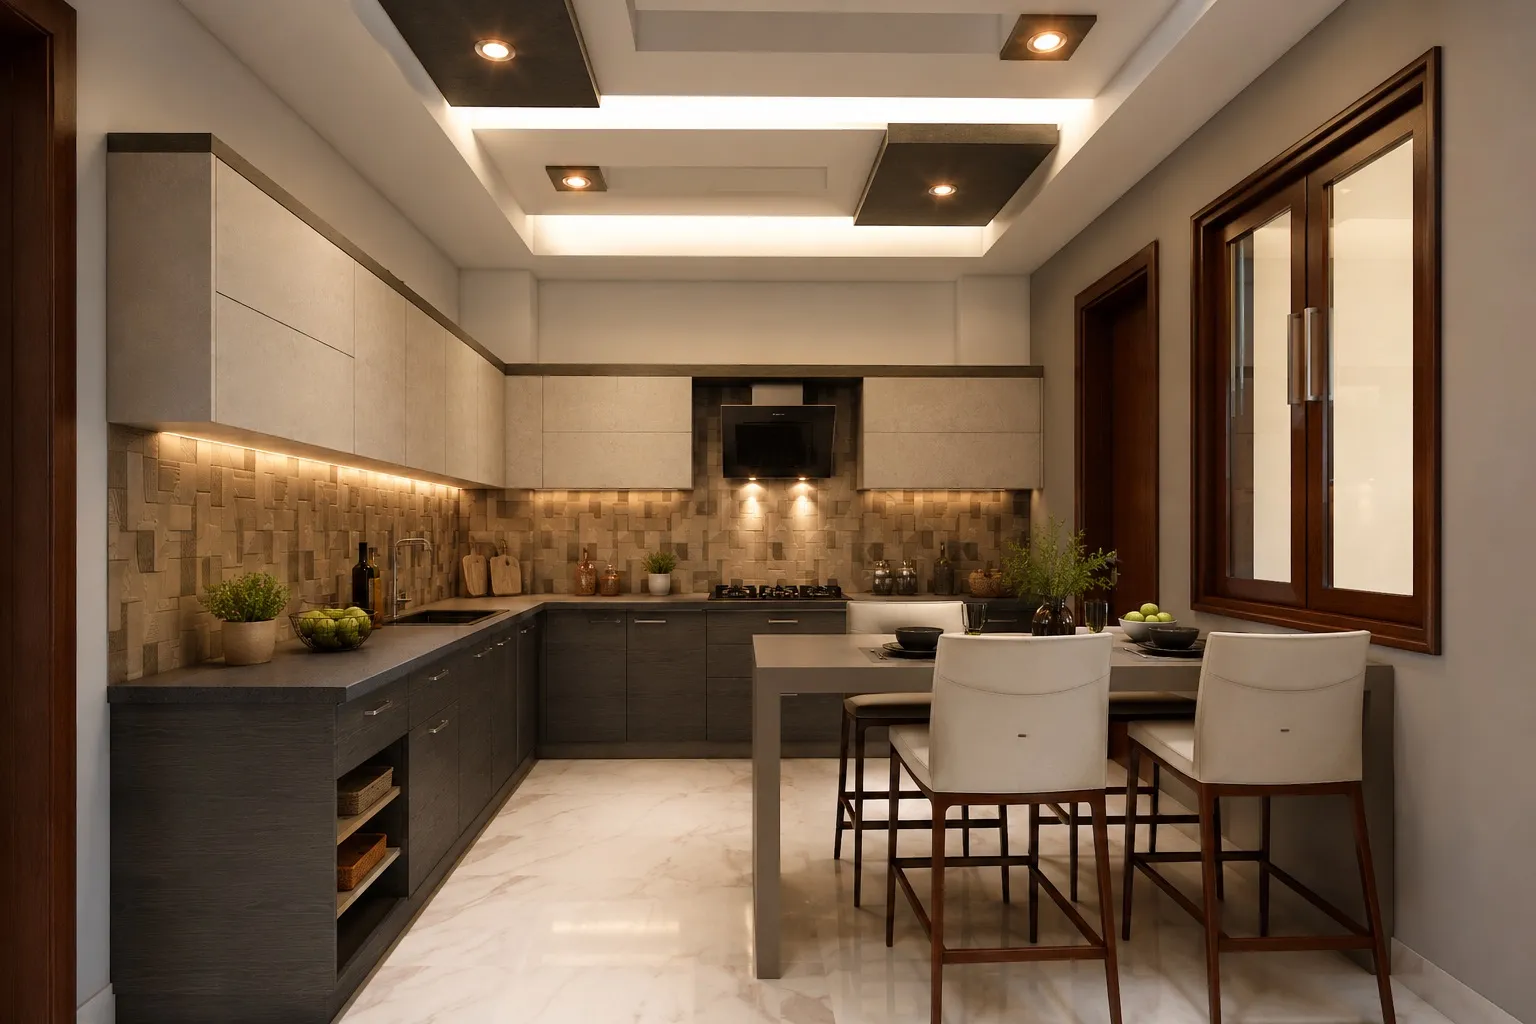
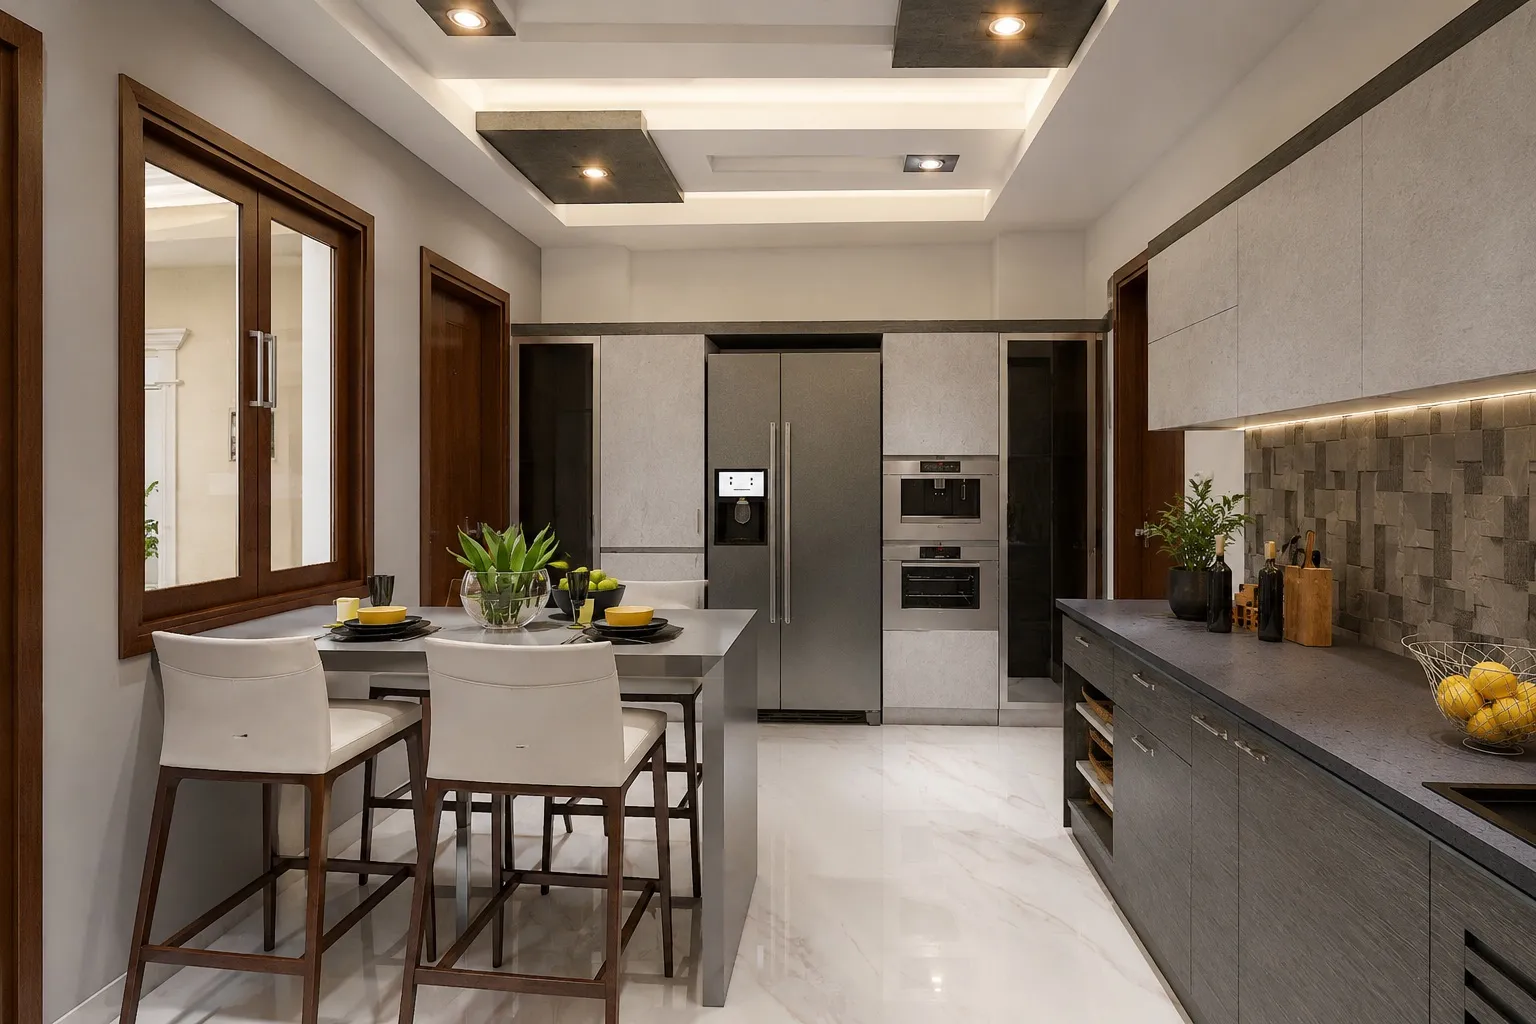
The kitchen pairs grey woodgrain cabinetry with a textured stone-block backsplash and full-height utility units housing integrated appliances. A breakfast bar and island keep it social as well as functional, and under-cabinet lighting plus a layered false ceiling make the space easy to work in at any hour — bespoke modular joinery from Eagle Decor’s own workshop.
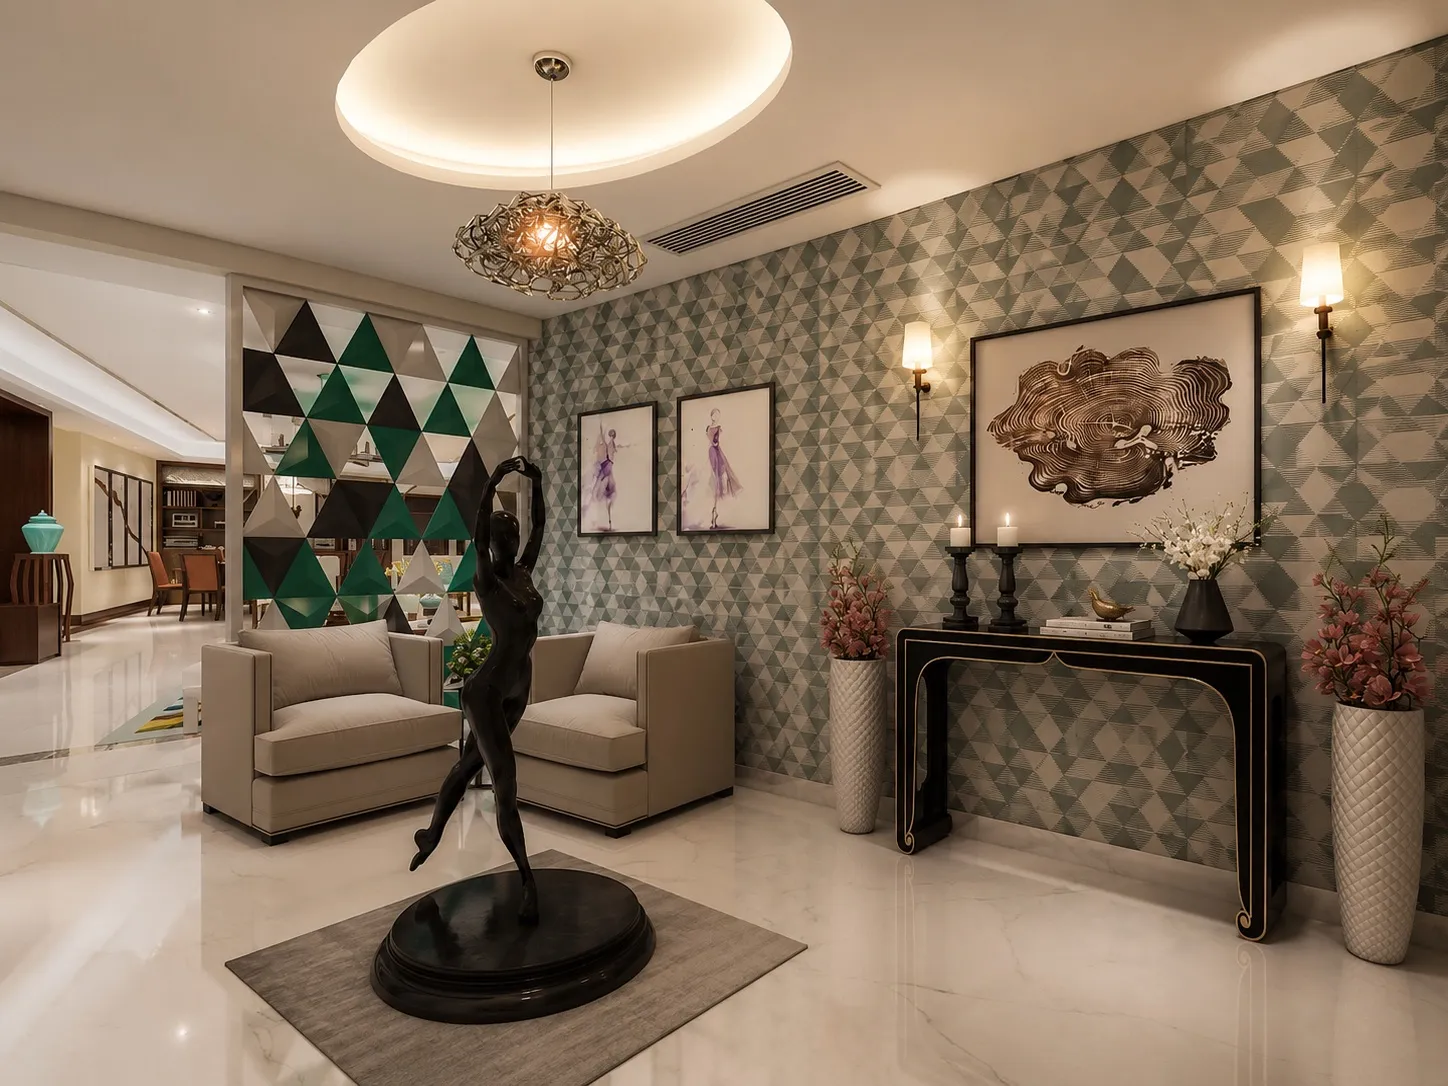
The entrance makes an immediate impression: a bronze dancer sculpture on a stone plinth, a faceted triangular mirror partition, and softly textured geometric wallpaper framed by wall sconces. It is a designed arrival moment that tells you what the rest of the home will deliver.
More Projects
Anand Niketan, New Delhi
Chhatarpur, New Delhi
Rajouri Garden, Delhi