Golf Course Road, Gurugram


Rajouri Garden, Delhi
A turnkey retail fit-out for a family-run jeweller in Rajouri Garden, Delhi, designed across two floors to present gold and diamond jewellery in warm, focused light.
Honeycomb display niches, a mirrored-wood ceiling, and a marble-and-glass staircase turn a compact double-height shell into a showroom where the jewellery — not the interior — is always the hero.
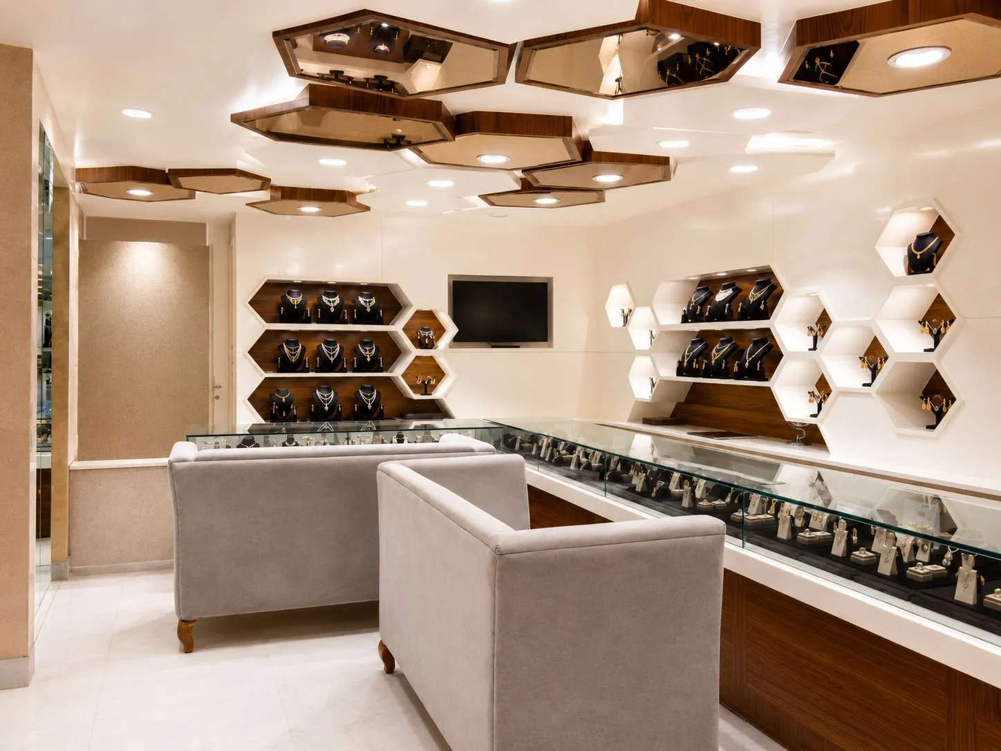
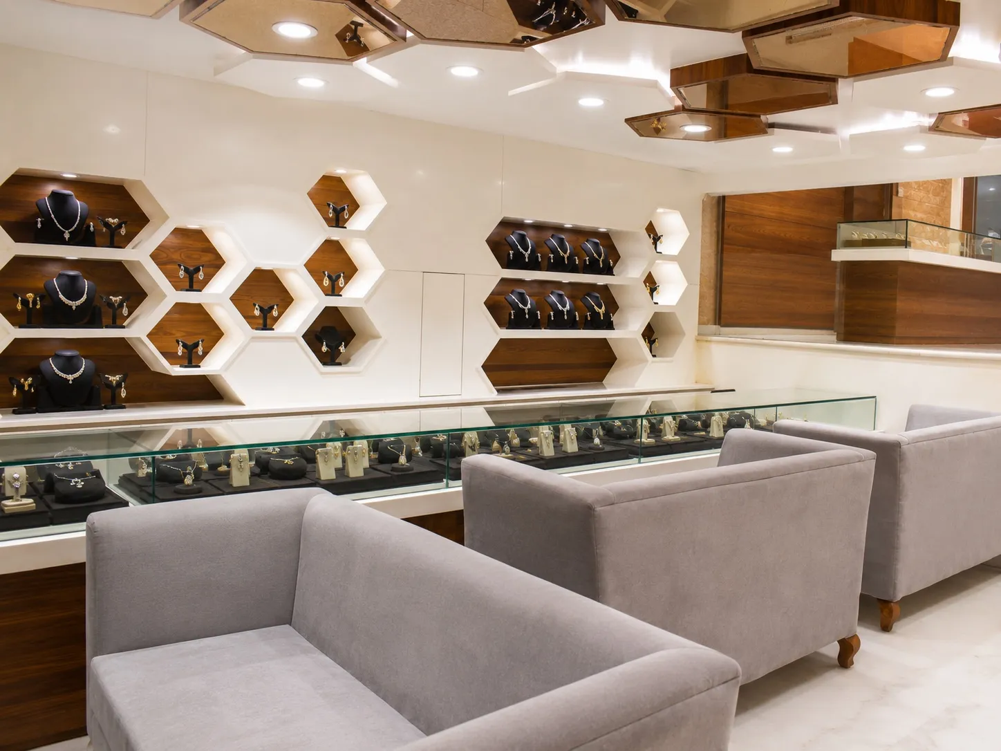
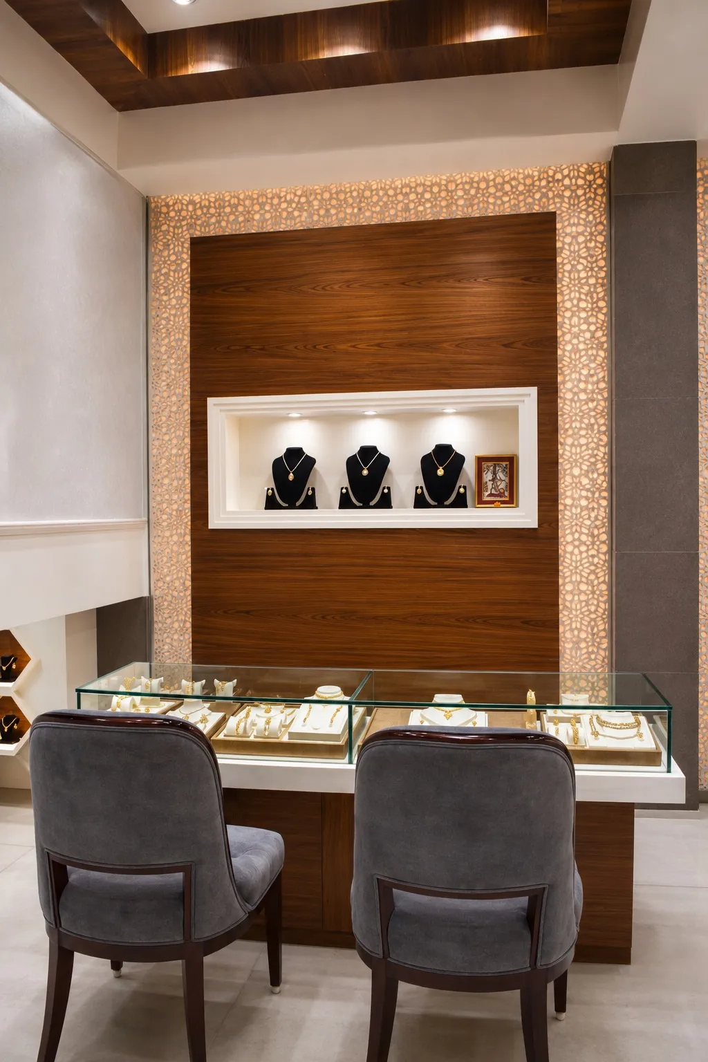
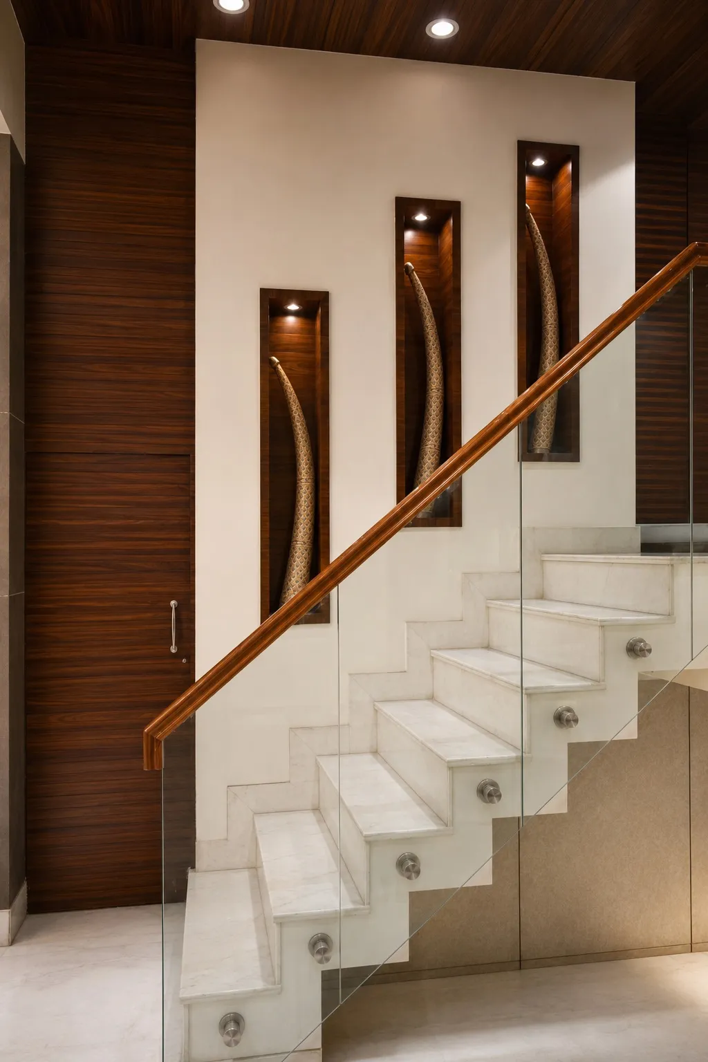
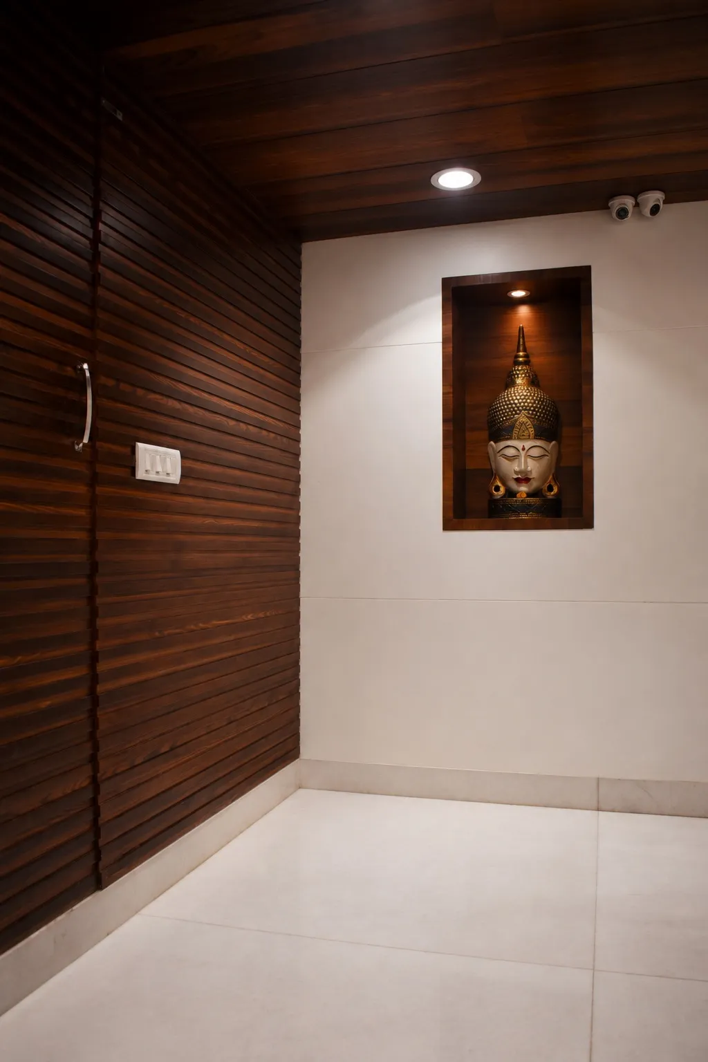
This project was a complete retail fit-out for a family-run jeweller in Rajouri Garden. Eagle Decor delivered the showroom turnkey — display systems, lighting, counters, seating, and finishes — across a compact double-height shell. Every design decision serves one goal: making the jewellery read clearly and richly, so the interior supports the product rather than competing with it.
The palette is deliberately warm and restrained: walnut veneer, soft neutral stone, marble flooring, and brushed metal, set off by carefully controlled lighting. Backlighting and tightly focused spots are used throughout to make gold glow and diamonds catch the eye, while the overall ambient level stays low enough to keep the showcases as the brightest points in the room.
Rather than a flat wall of cabinets, the showroom uses a honeycomb language of hexagonal niches — some open and backlit, some mirrored — to break up the walls and give each piece its own frame. A hexagonal mirrored-wood ceiling above the main floor picks up the same motif and adds depth to a modestly sized space, while continuous glass counters keep the everyday collections accessible at eye level.
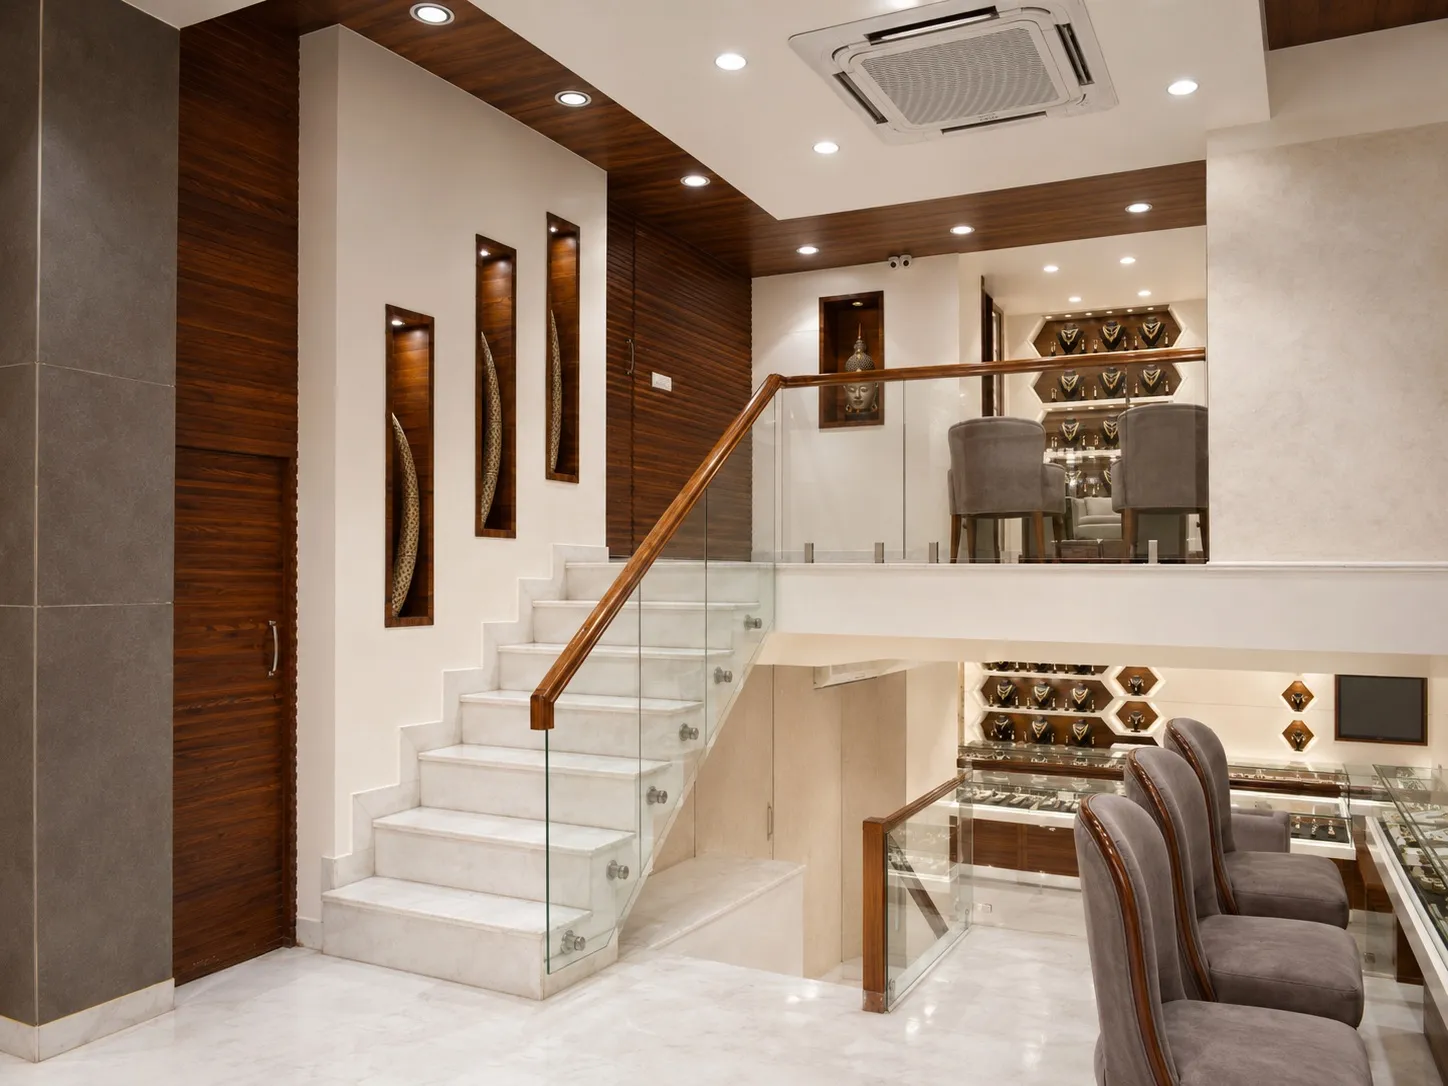
Buying jewellery is an unhurried, personal experience, and the layout reflects that. Comfortable sofa seating anchors the main floor, and a dedicated consultation counter — framed by a walnut feature wall and a backlit jali border — gives customers a quieter, more private setting for high-value purchases. A marble-and-glass staircase connects the two levels without visually closing the space.
Small, deliberate moments give the showroom its identity: a backlit niche framing a golden Buddha head at the entrance, and a run of lit niches along the staircase displaying carved decorative tusks. These crafted touches, built into the joinery and stonework by Eagle Decor’s own team, give the space a sense of occasion that suits a jewellery brand.
More Projects
Golf Course Road, Gurugram
Anand Niketan, New Delhi
Chhatarpur, New Delhi