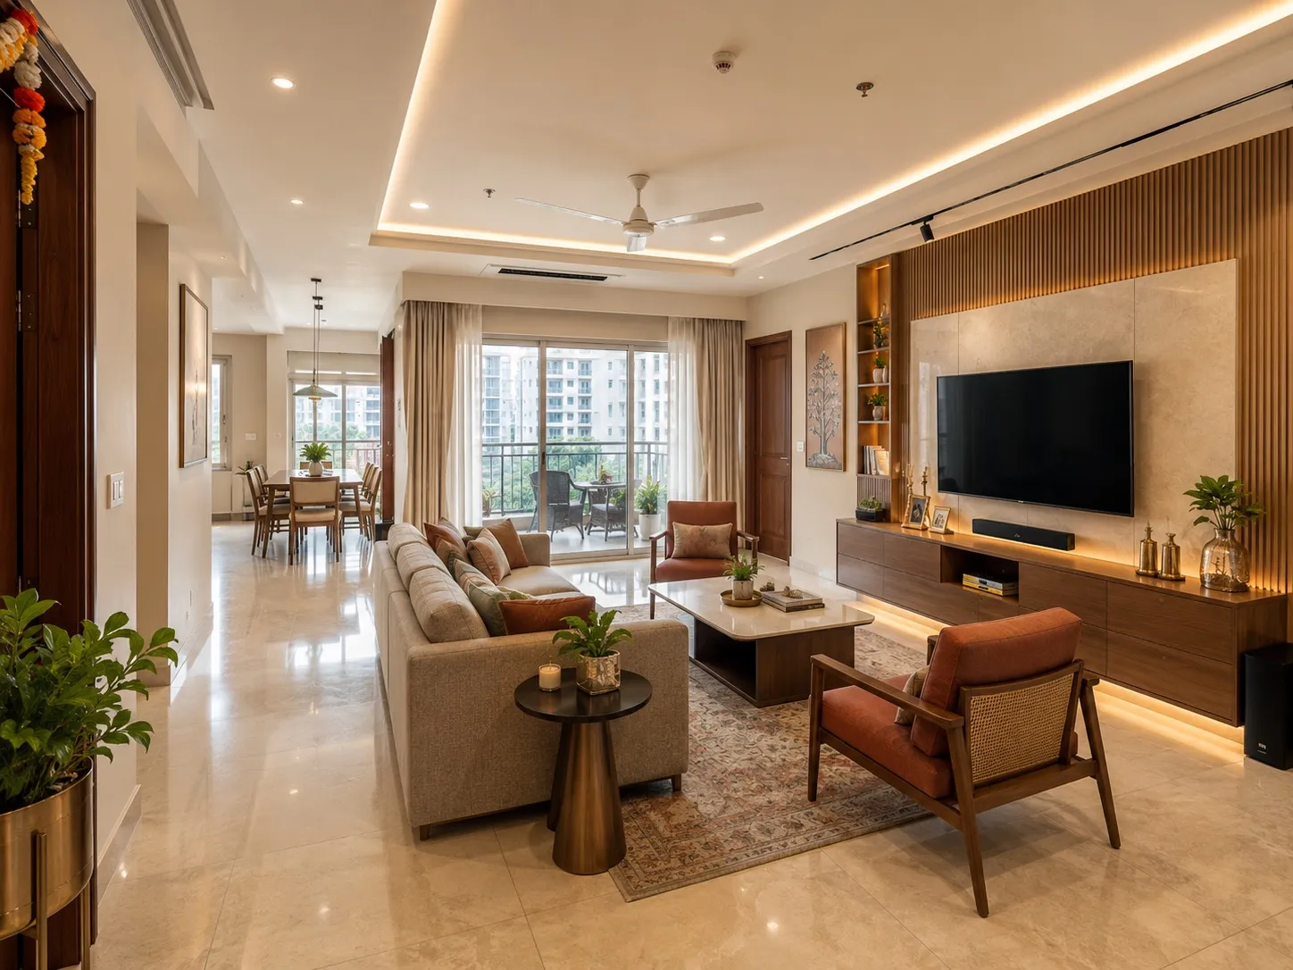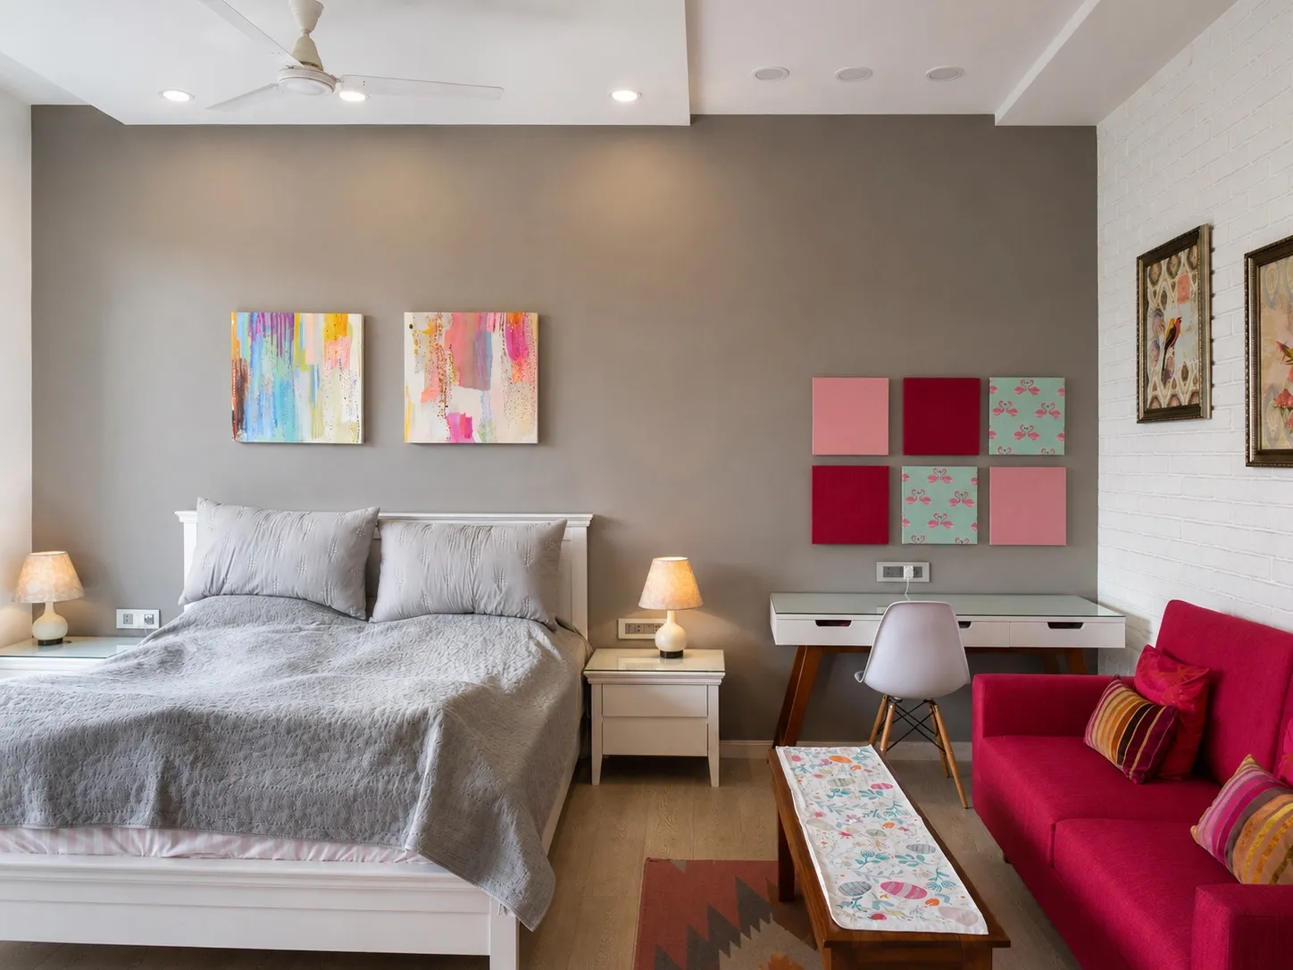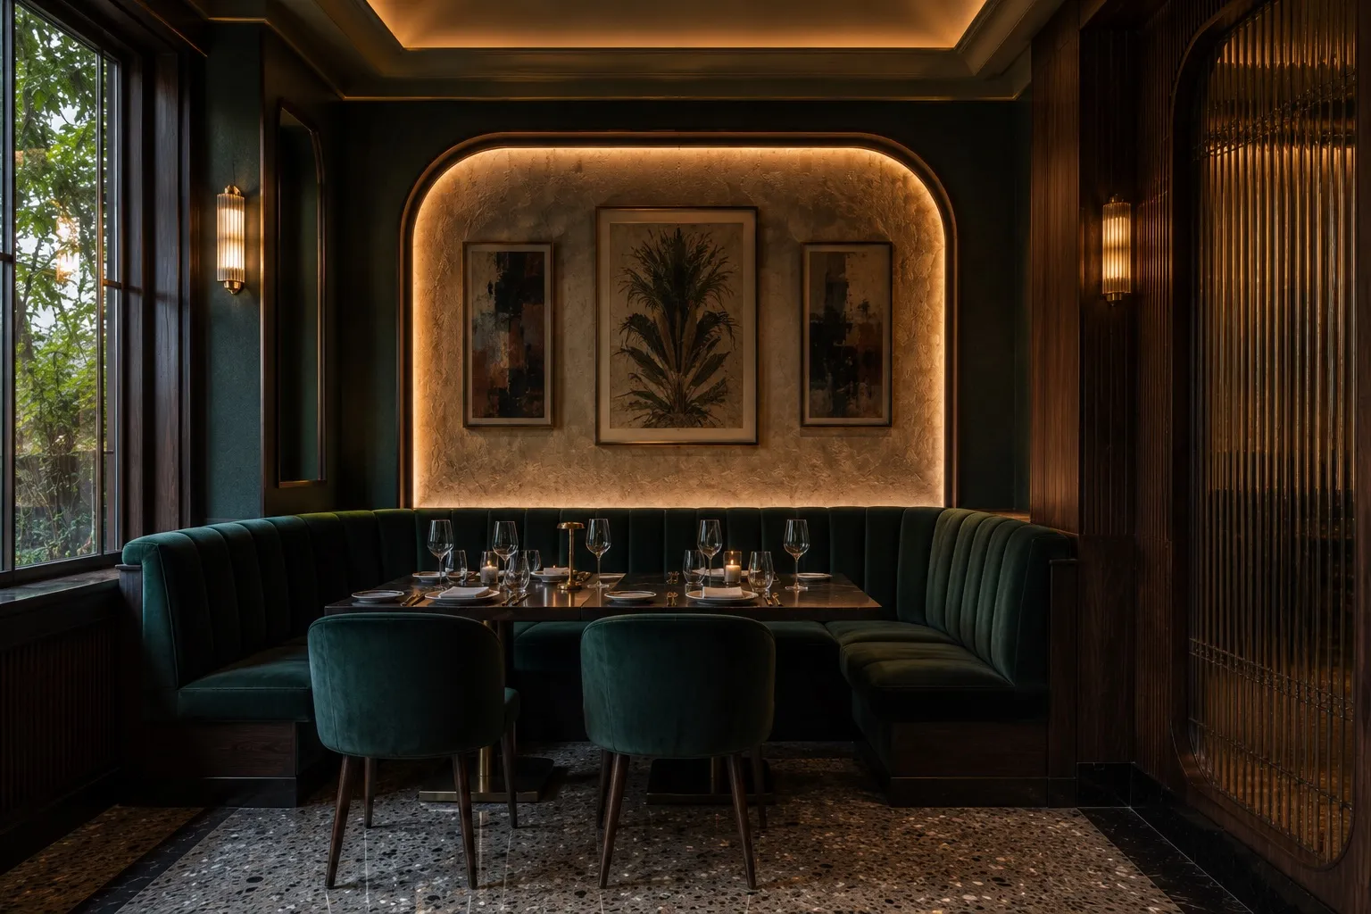
Hospitality


Friends Colony, New Delhi
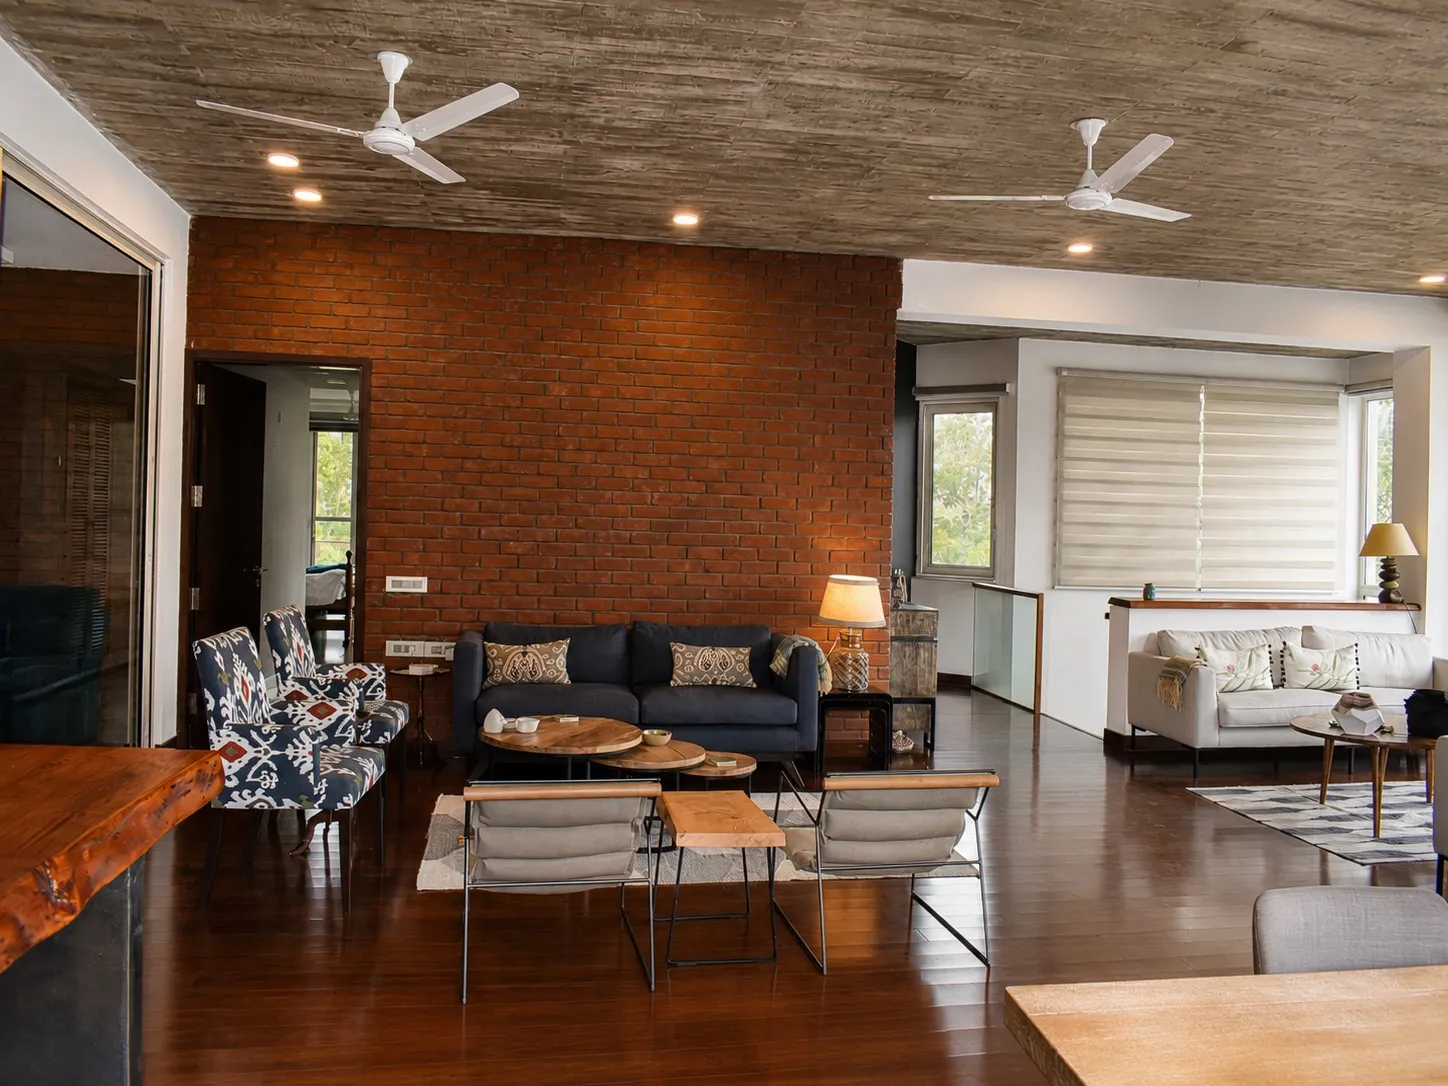
A full interior for a duplex apartment in Friends Colony, New Delhi, in an industrial-luxe language — board-formed concrete ceilings, exposed brick, live-edge wood, and dark hardwood floors, opening onto a planted terrace.
Warmth from raw materials: exposed red brick and cast-concrete ceilings are softened with live-edge timber, ikat textiles, and a mix of contemporary and reclaimed furniture, across open-plan living, dining, a bar, and a home kitchen that spill out to a green terrace.
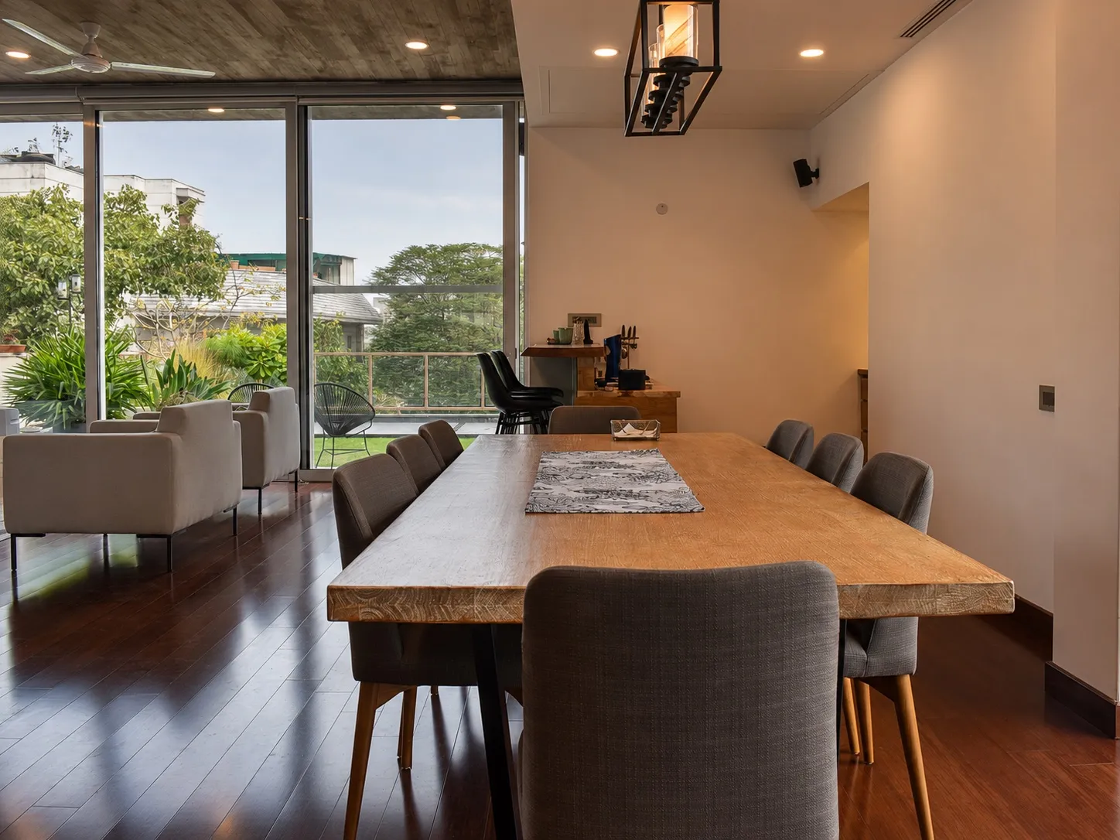
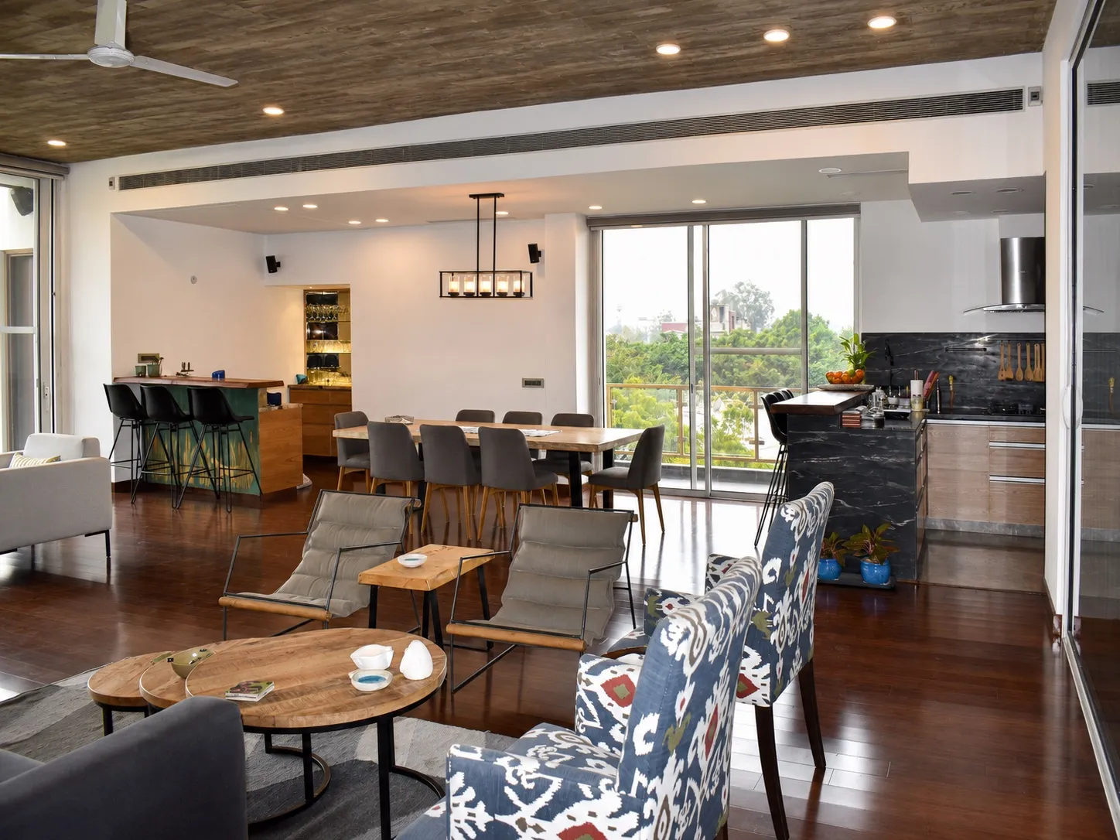
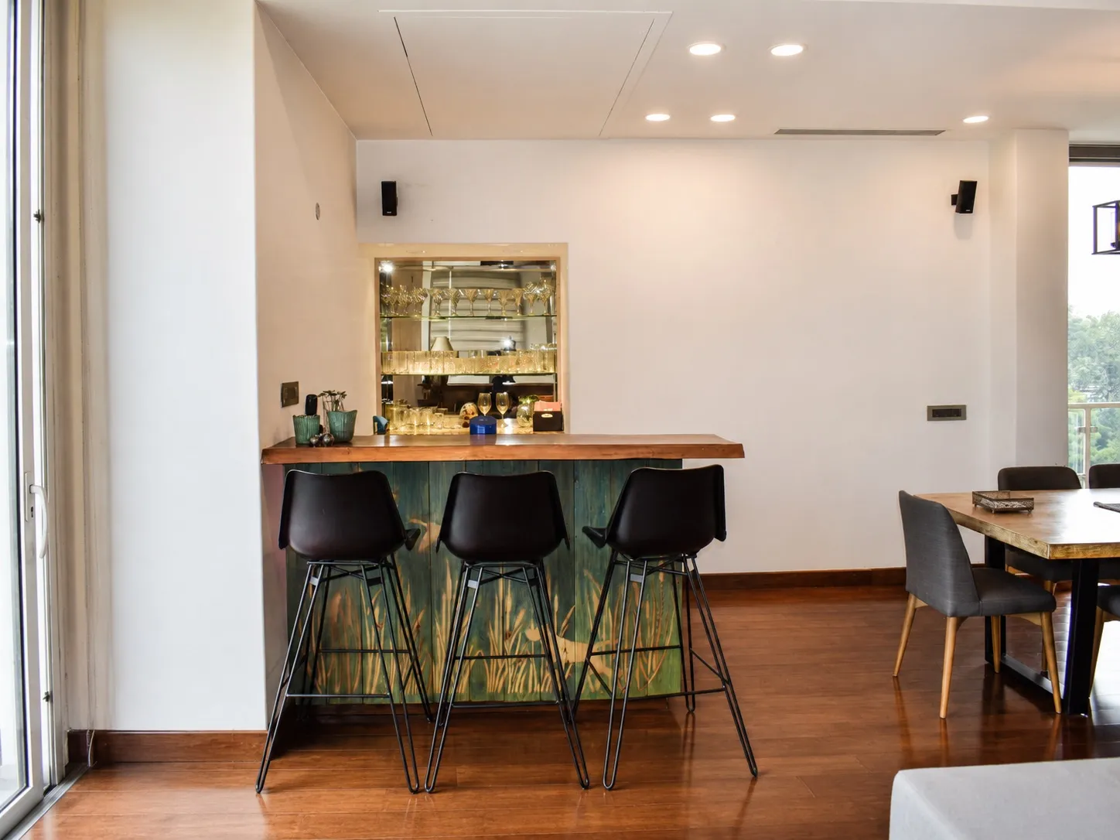
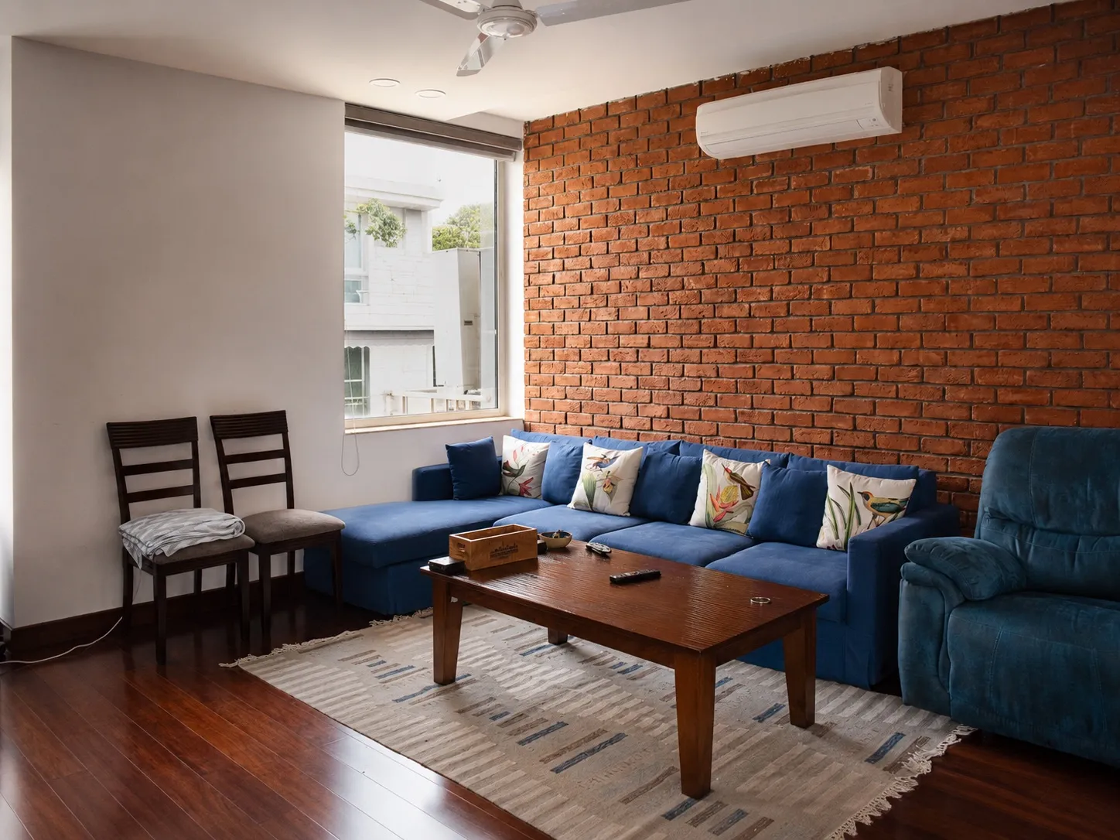
This duplex apartment in Friends Colony was designed as a full interior — Eagle Decor handled the space across both levels, from the open-plan living floor down to the private quarters. The brief called for a warm, characterful home rather than a polished, conventional finish, so the design leans into raw, honest materials and lets them set the mood.
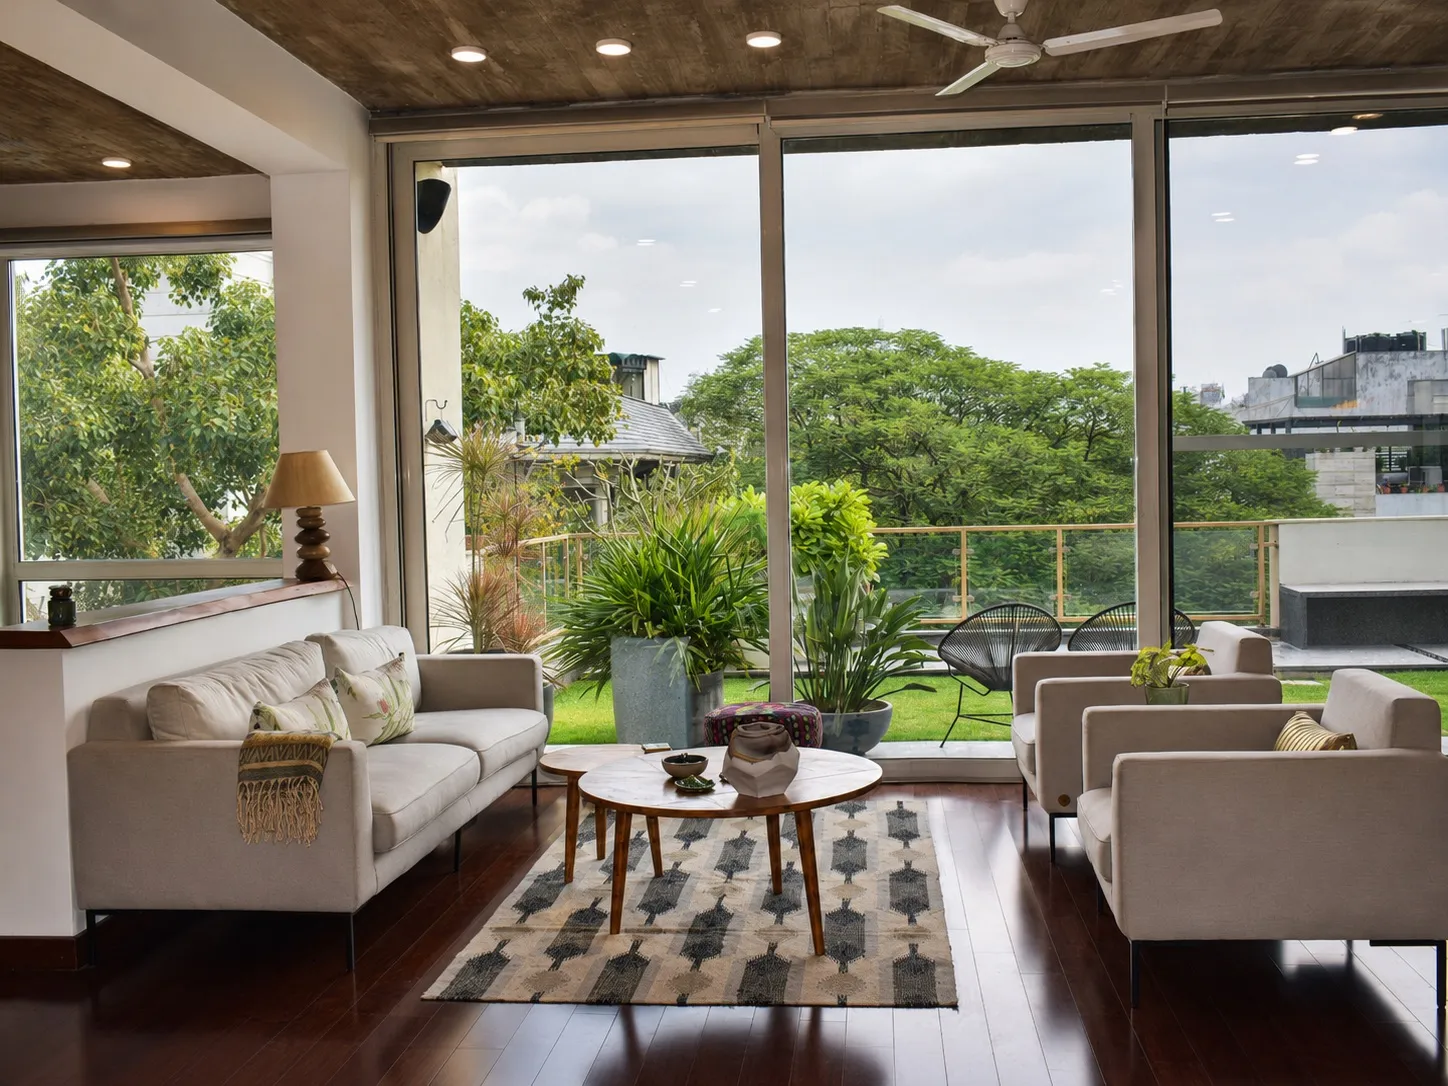
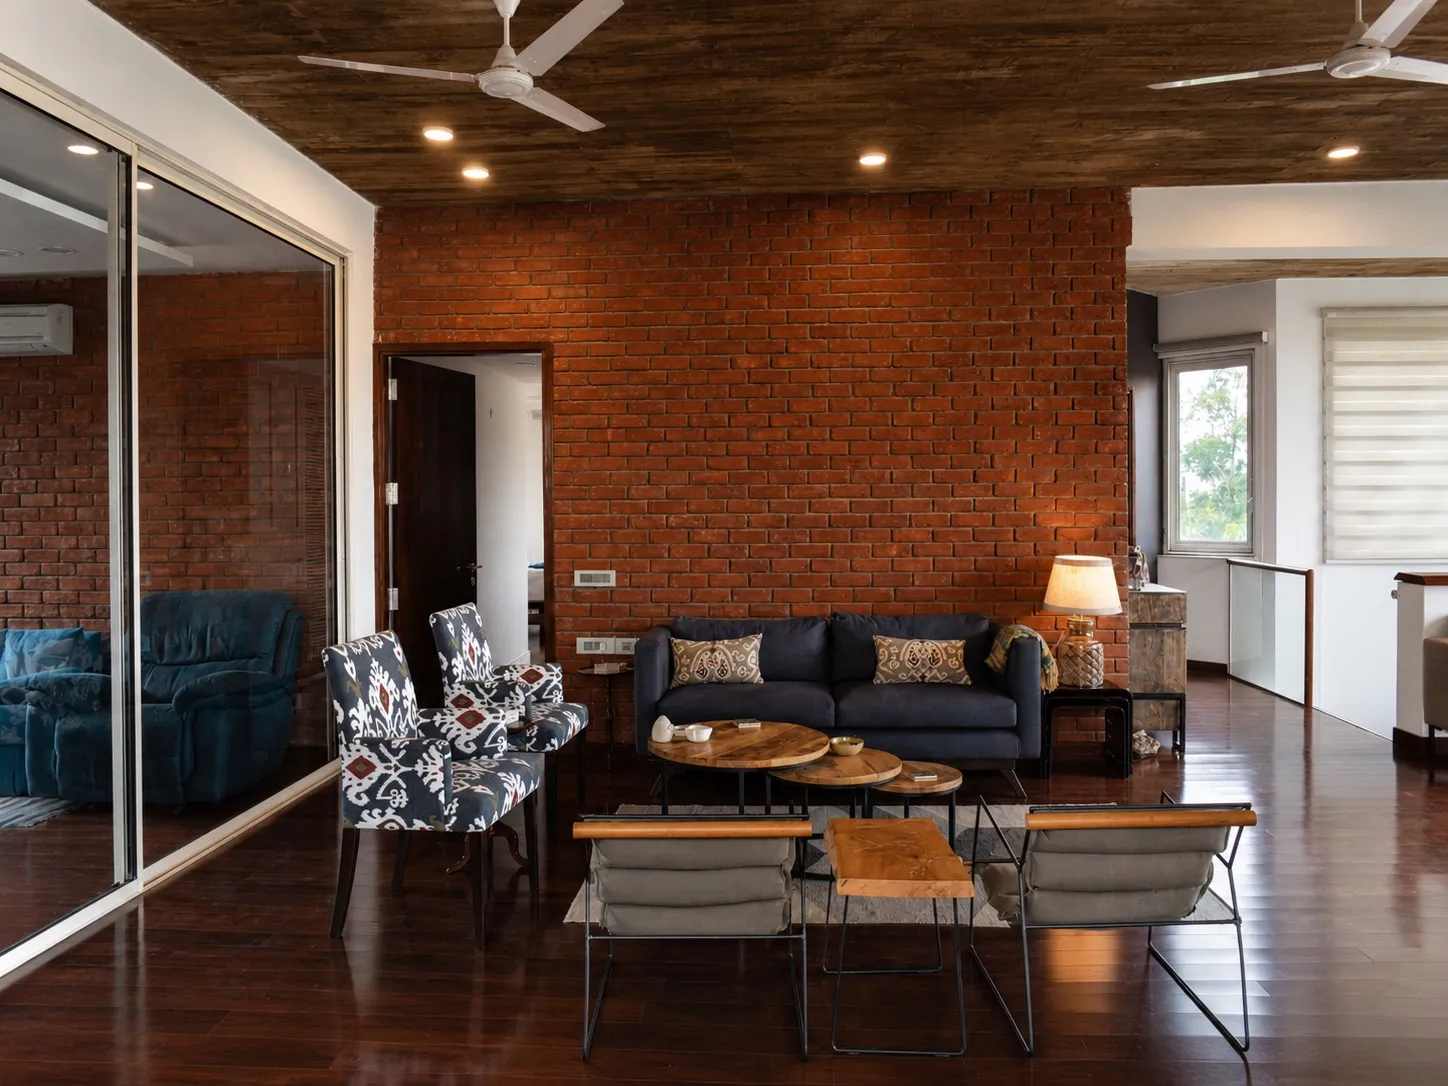
The home’s identity comes from its surfaces: board-formed cast-concrete ceilings, exposed red-brick feature walls, and rich dark hardwood floors run through the main spaces. Rather than reading as cold or industrial, these are balanced with live-edge timber, warm lamplight, ikat and dhurrie textiles, and a mix of contemporary and reclaimed furniture — giving the apartment depth and a lived-in warmth.
The upper level is conceived as one continuous, sociable space. A live-edge dining table sits under a linear pendant, a home bar with a live-edge counter and mirrored backlit niche anchors one end, and an open kitchen with a black-marble island and chimney completes the sequence. Full-height sliding glass opens the whole floor onto a planted terrace with city and treetop views.
Several distinct seating zones give the home flexibility. A bright, glass-wrapped living room with a pale-grey sofa set opens to the terrace; a brick-walled lounge pairs a navy sofa with ikat armchairs and clustered round tables; and a snug family room with a teal sectional offers a more relaxed spot to unwind.
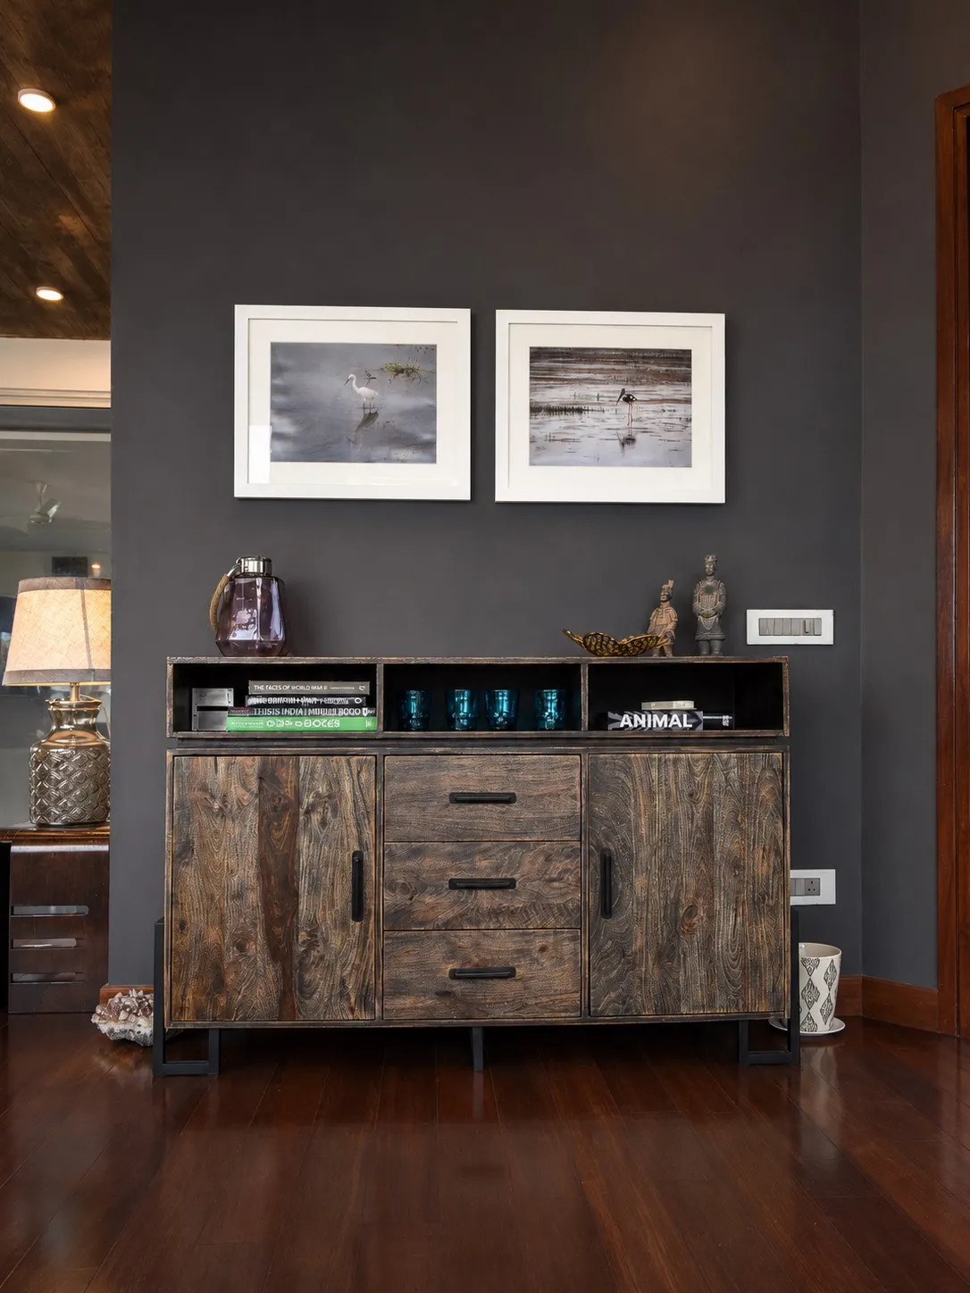
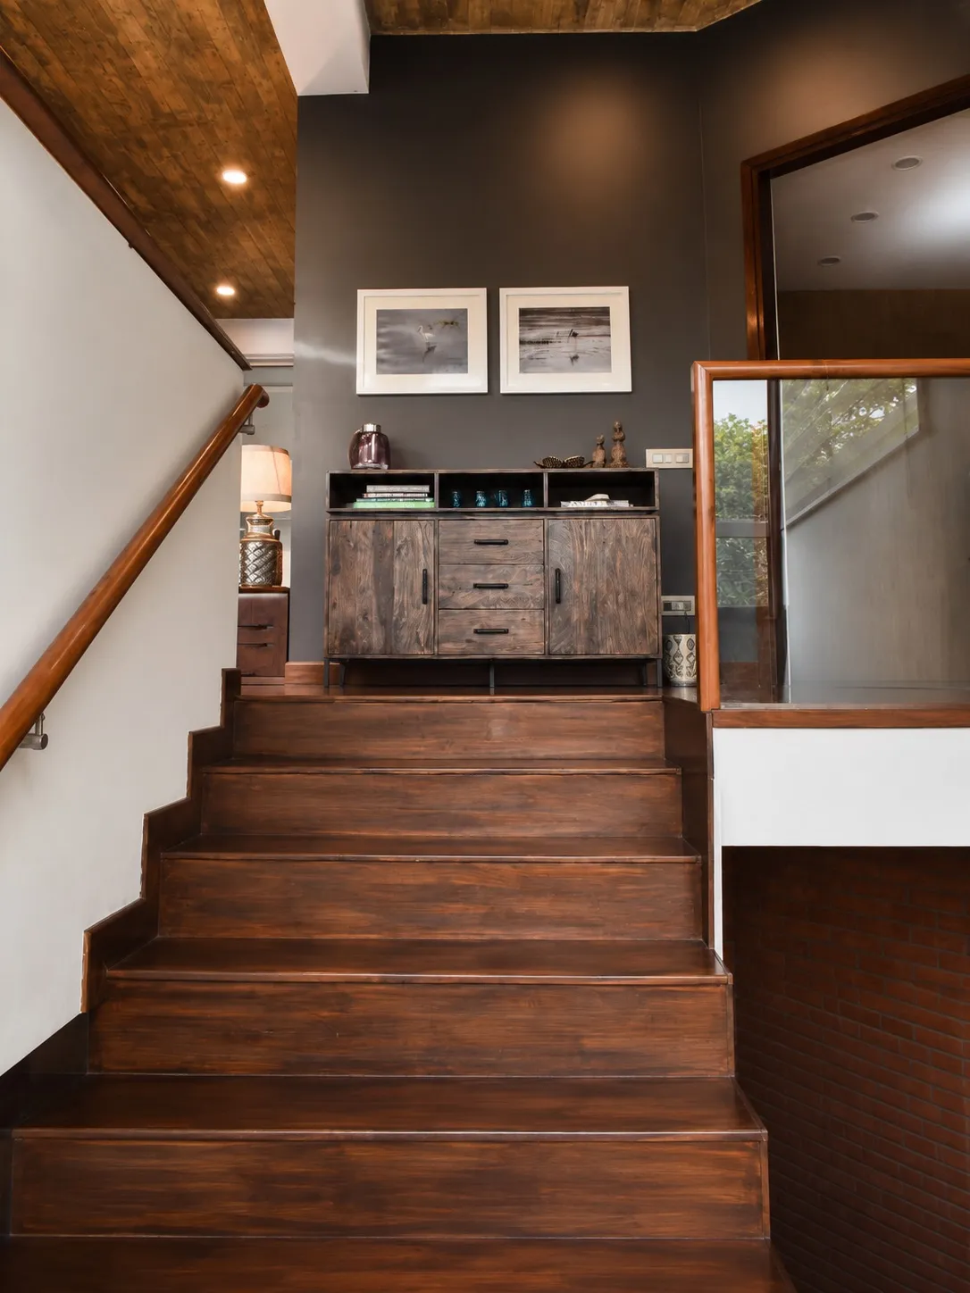
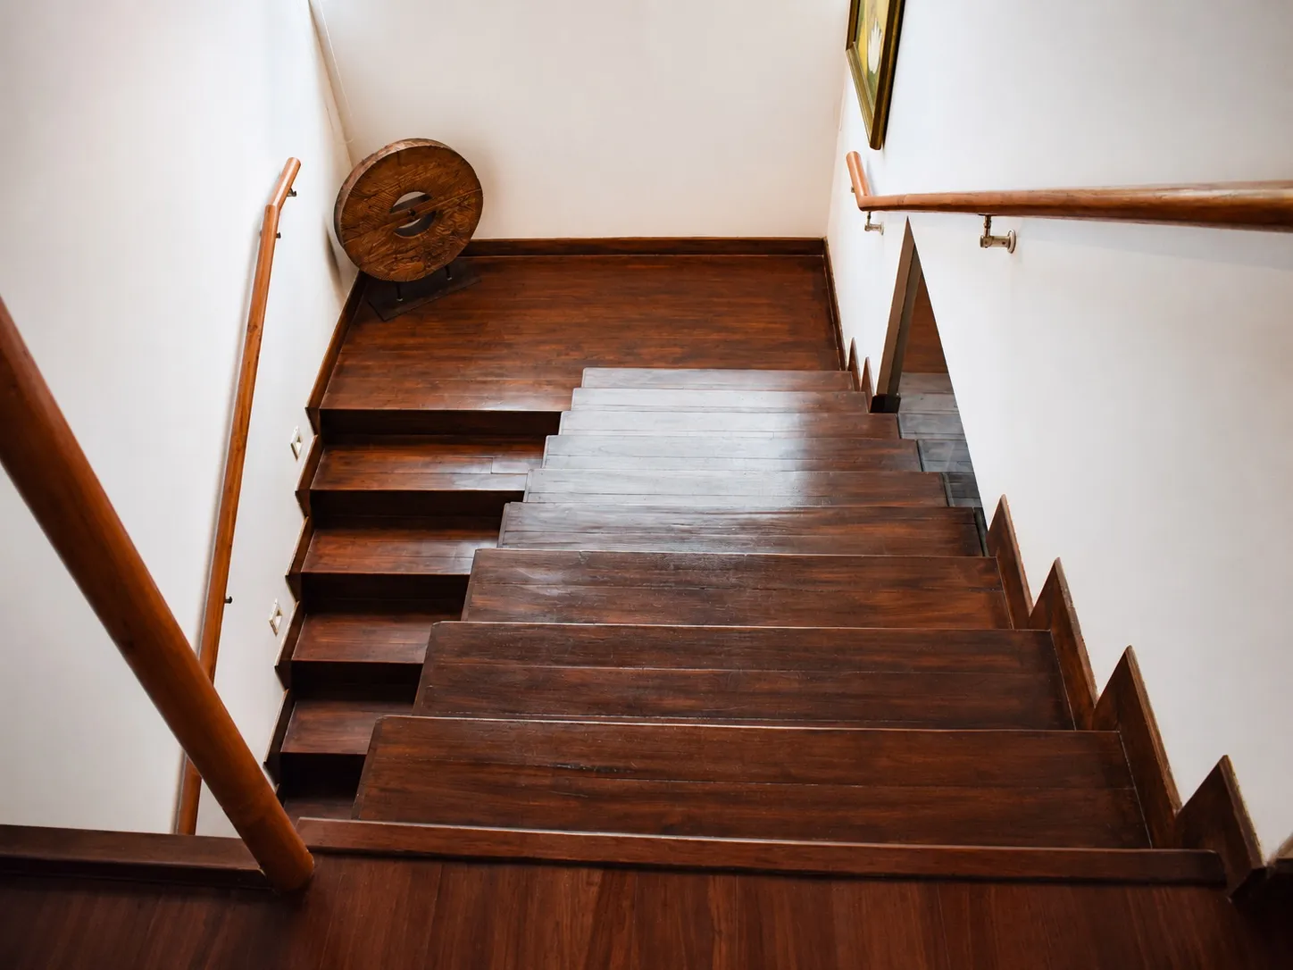
Smaller moments carry the same considered approach — a reclaimed-wood sideboard styled beneath framed wildlife photography, a carved wooden wheel displayed on a stair landing, and a warm timber staircase with a wood-slat ceiling connecting the two levels of the home.
More Projects