Hospitality


Noida, Uttar Pradesh
A turnkey interior for a spacious 4 BHK apartment in Noida — a warm contemporary family home in beige, walnut and marble, with an open living-dining, a family lounge, a modular kitchen, a pooja niche and four bedrooms.
A full family home resolved end to end: a generous living-dining opening to the balcony, a second family lounge, a walnut-and-cream kitchen, a jali-framed pooja niche, and four bedrooms, all held together by one warm, contemporary palette.
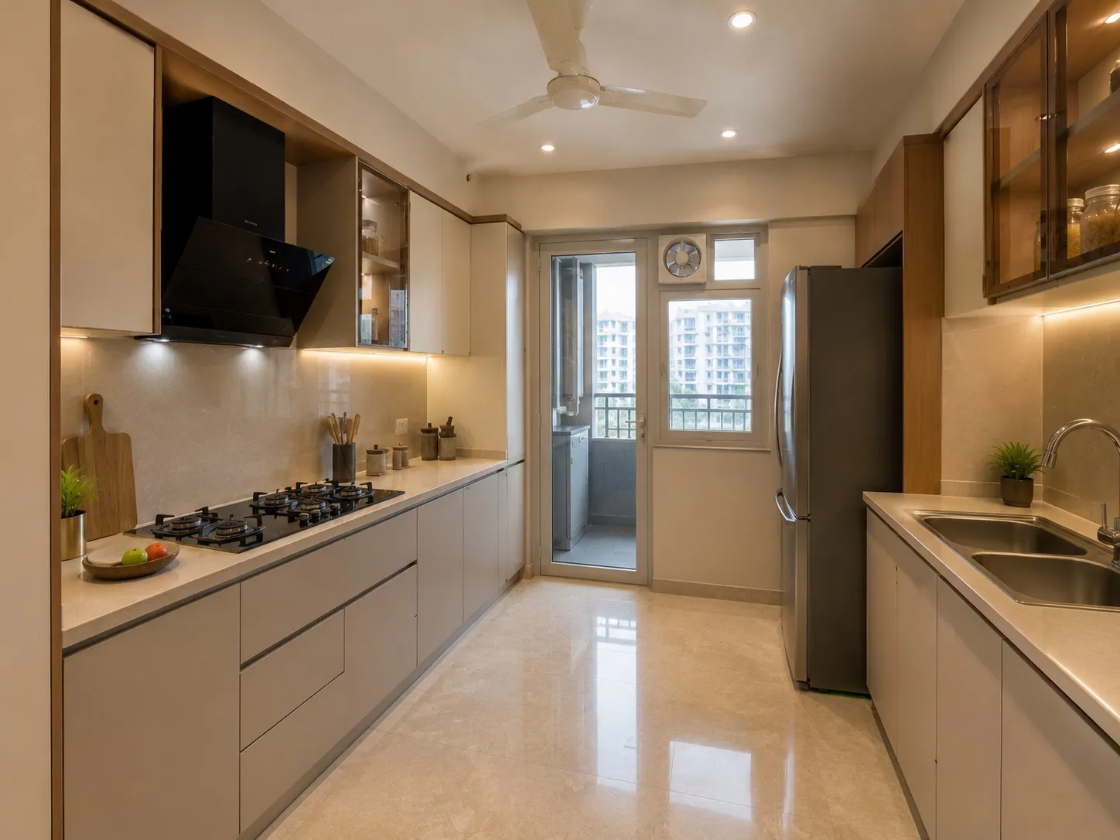
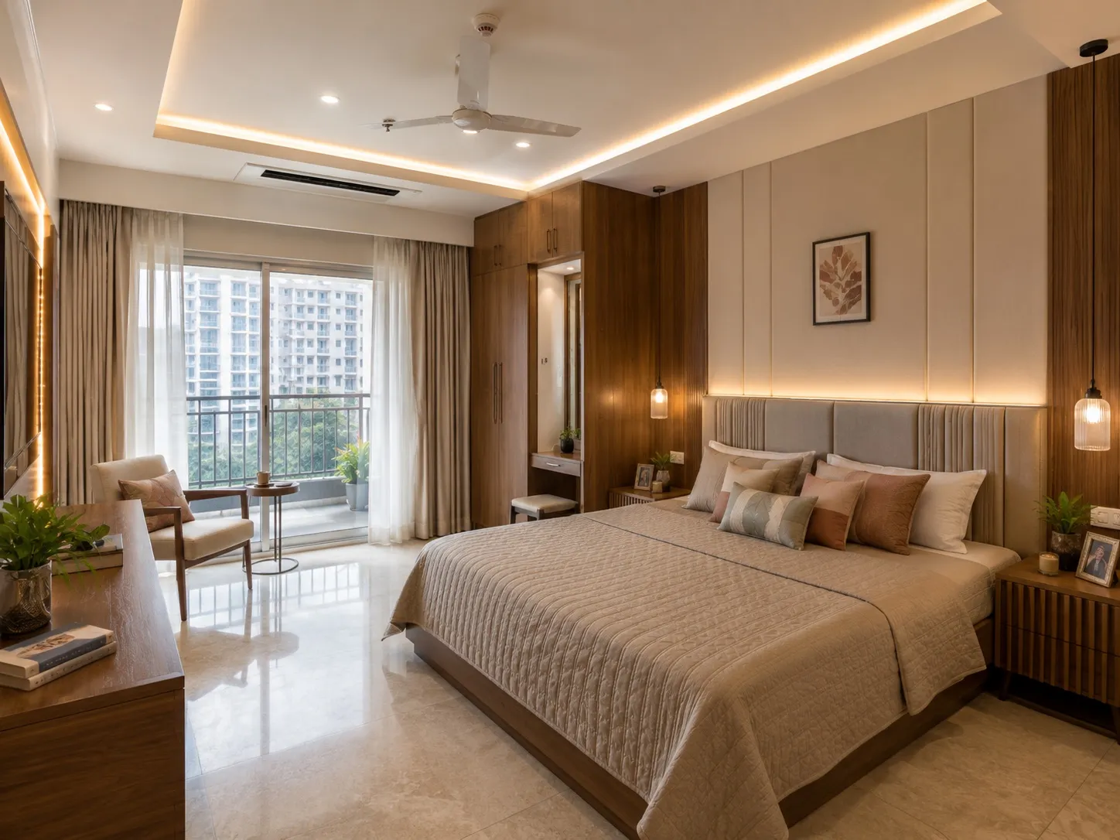
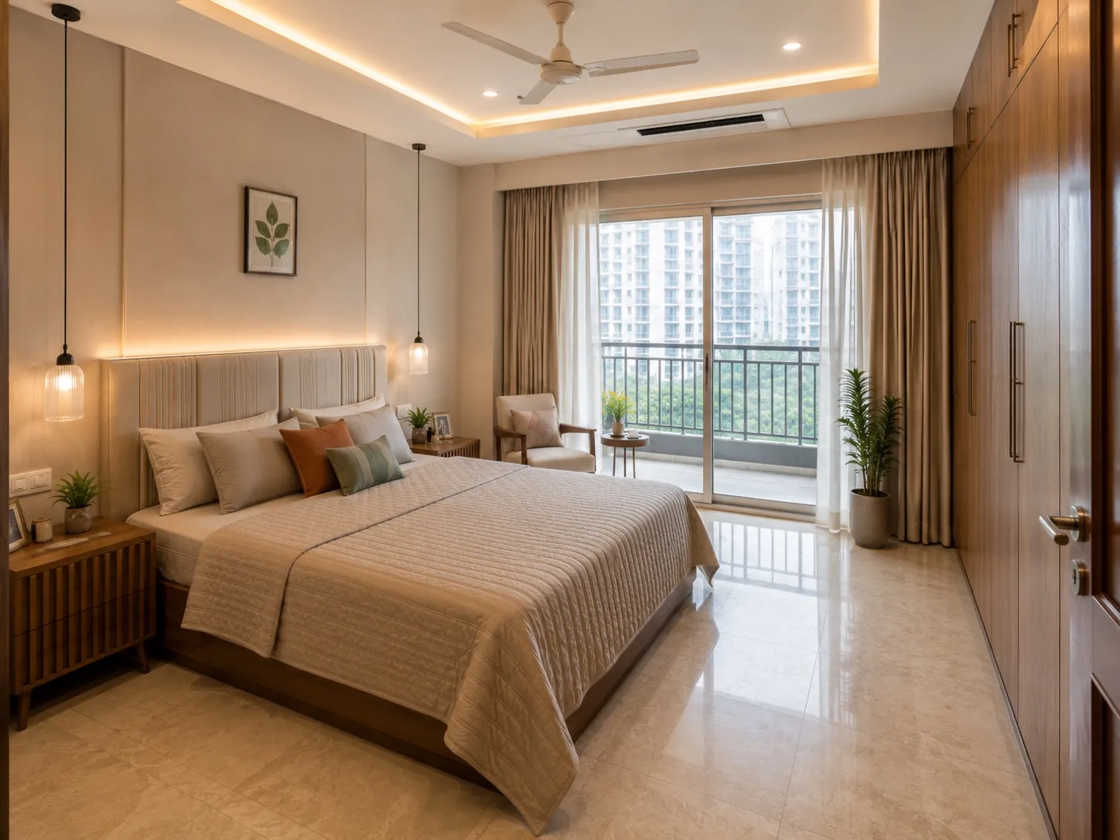
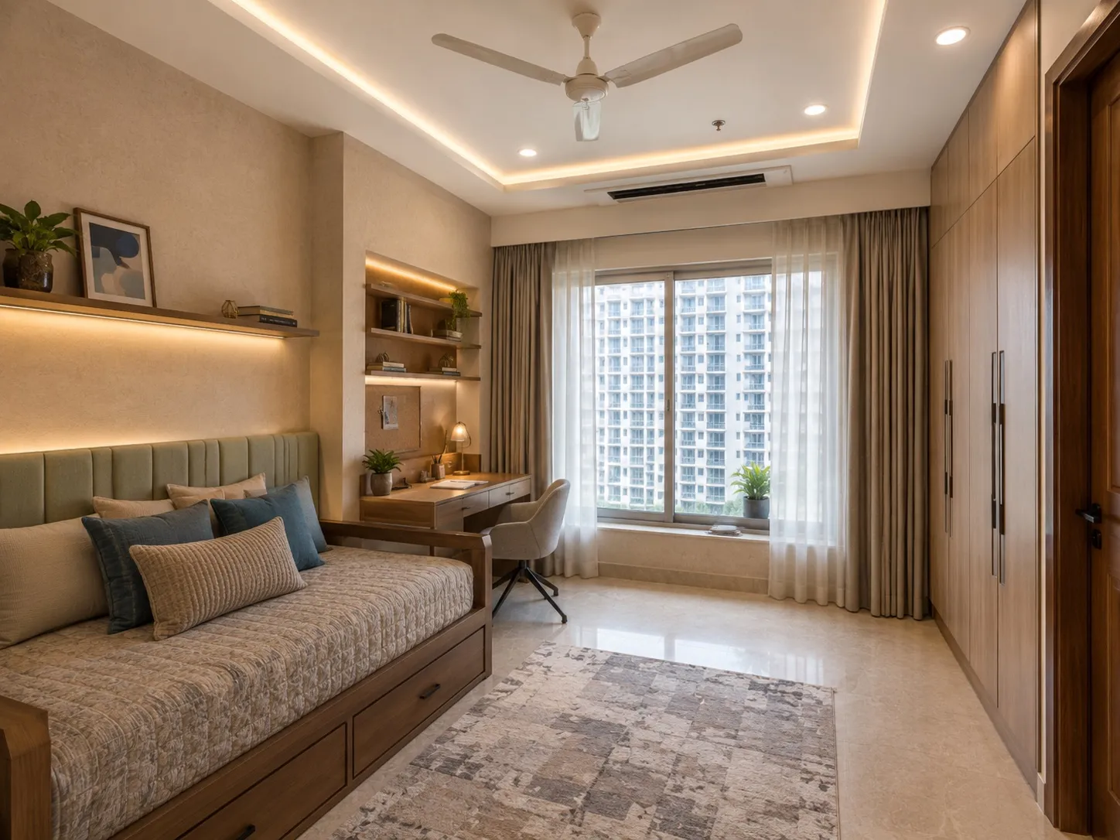
This was a complete turnkey interior for a 4 BHK apartment in Noida. Eagle Decor handled the entire home together — the main living and dining, a second family lounge, the kitchen, a pooja space, and all four bedrooms — so the apartment reads as one calm, cohesive home across its generous floor plan.
The scheme is warm and contemporary: beige and cream upholstery, walnut joinery, marble-effect flooring, and stone-clad feature walls, lifted by terracotta and soft-green accents and framed Indian art. Layered cove, pendant and accent lighting keep the larger rooms feeling intimate rather than empty.
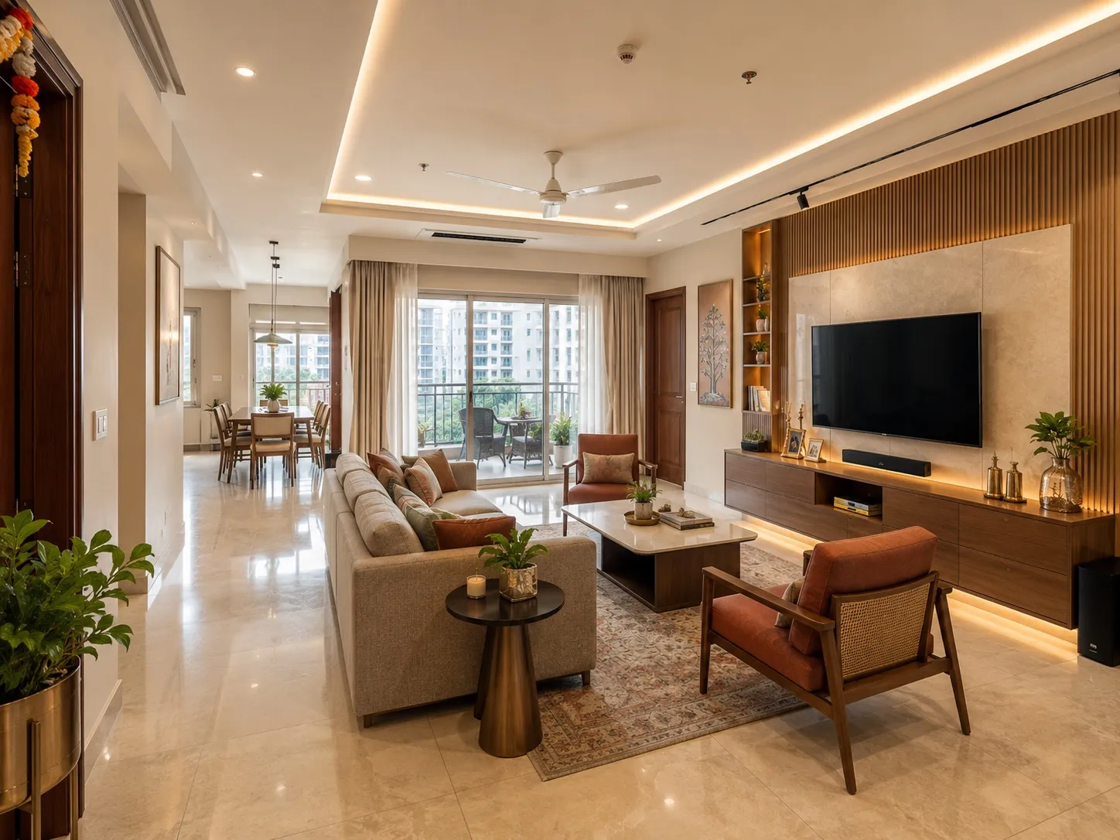
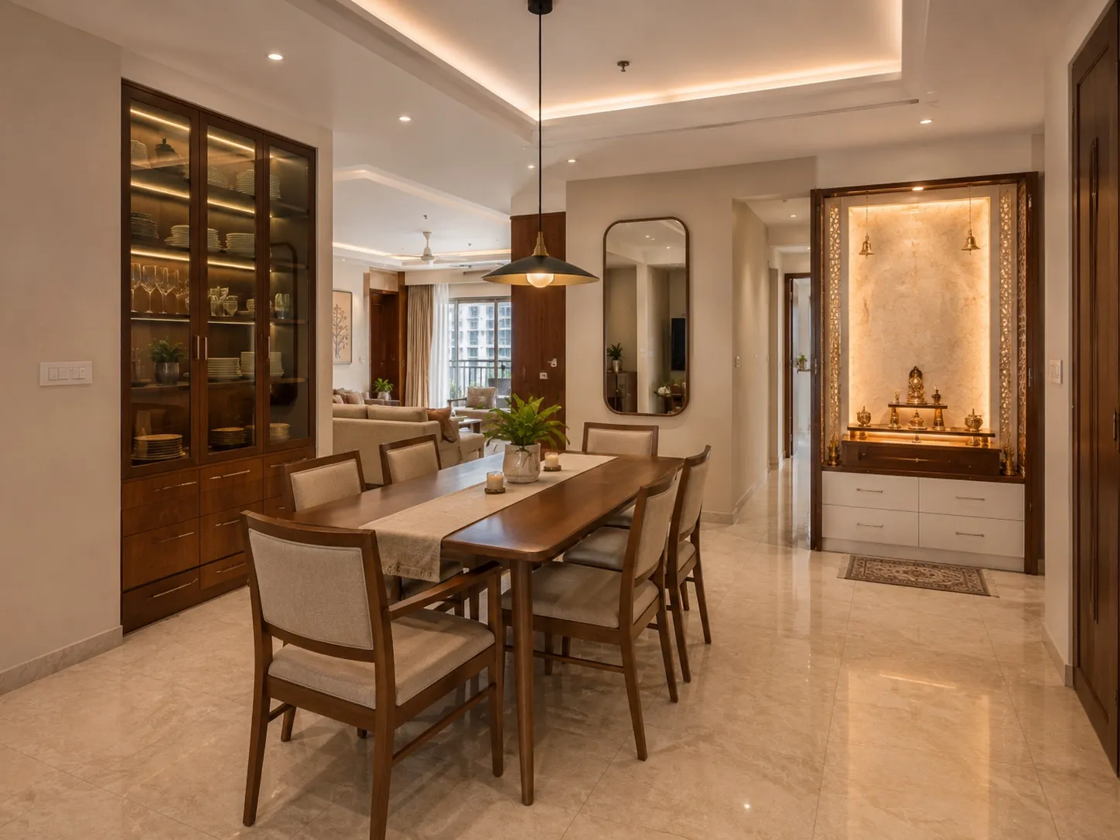
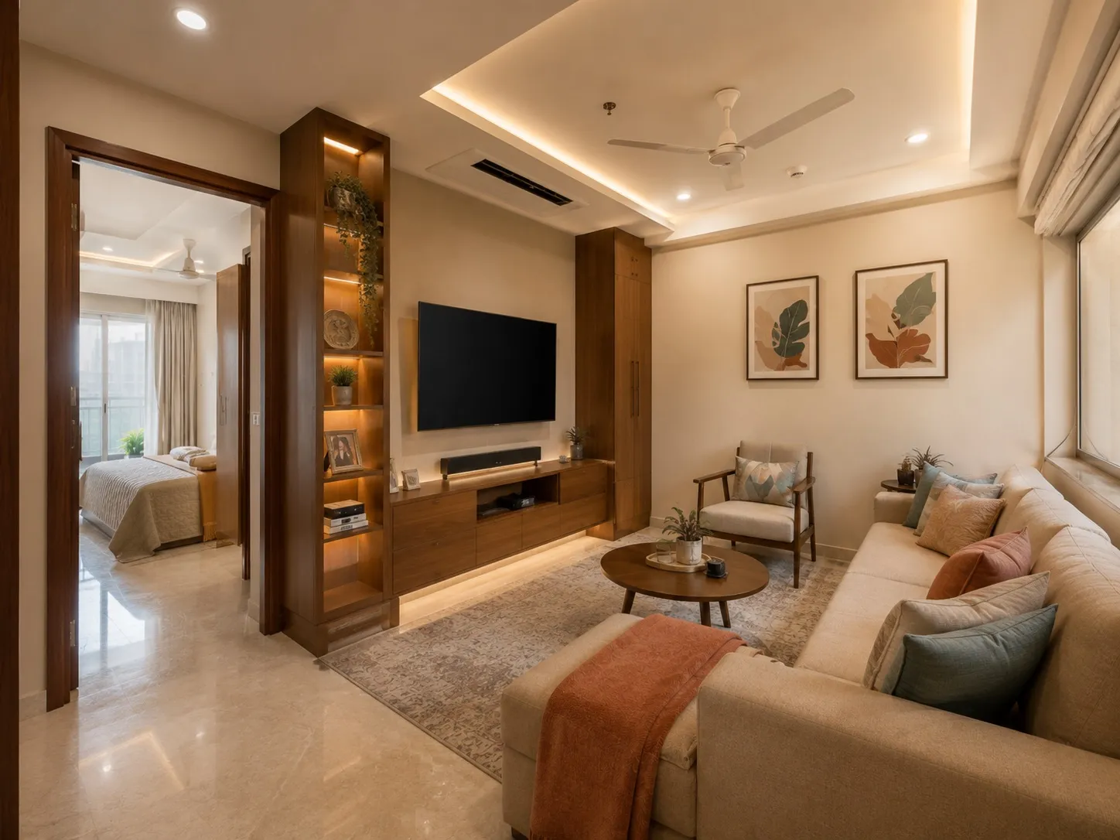
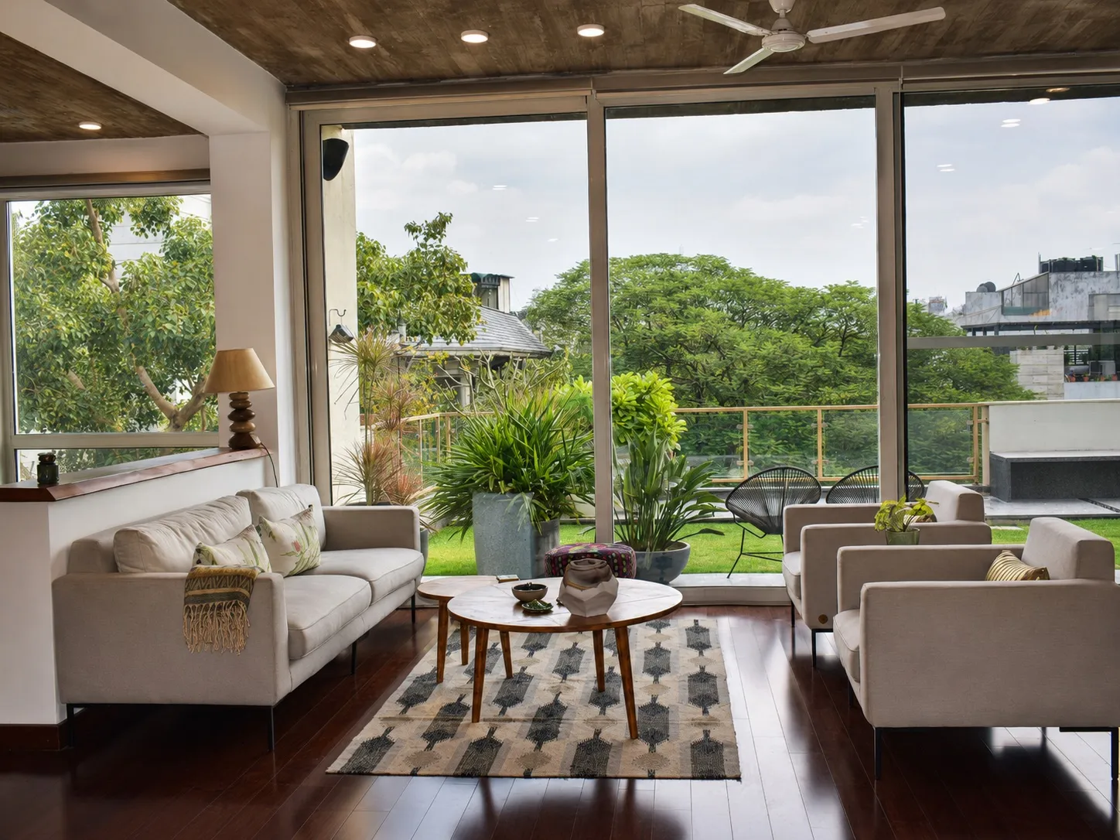
The main living room is planned around a large sofa and cane-and-wood accent chairs facing a stone-and-fluted-wood TV wall, opening straight to the balcony. The adjoining dining seats six beside a lit crockery unit, and a separate, cosier family lounge gives the household a second, more relaxed place to gather.
The kitchen is a clean parallel layout in cream with wood trims and quartz counters, with a chimney over the hob, a double sink, integrated tall units, and a glazed door to a utility balcony — a practical, well-organised space for everyday cooking.
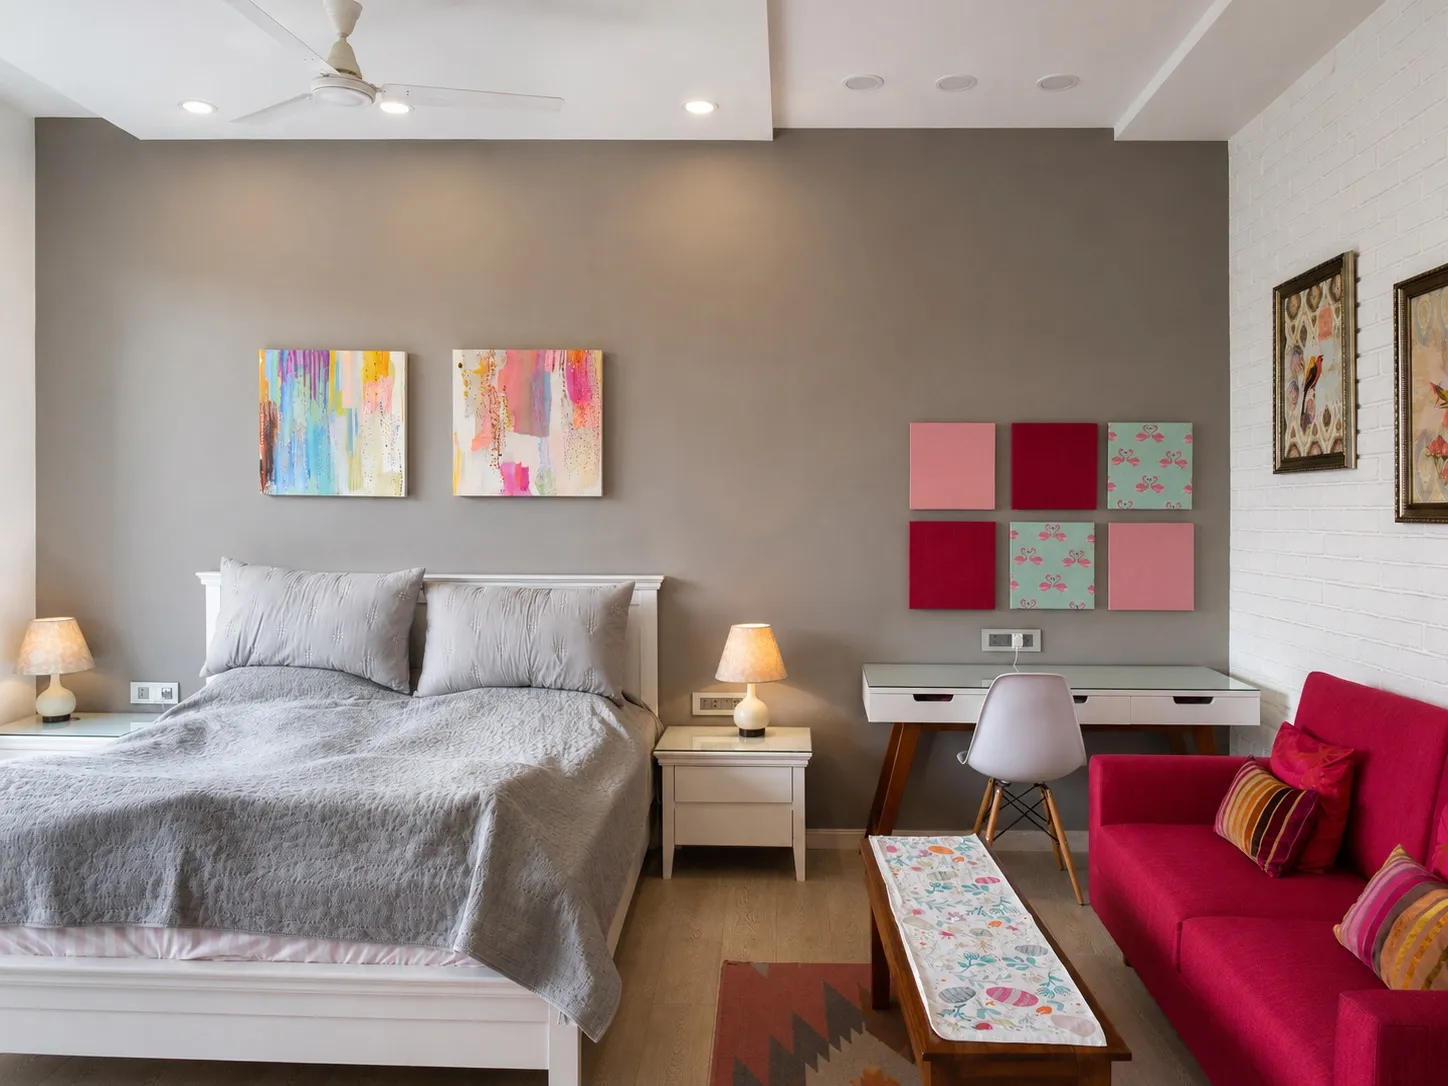
Each bedroom has its own character within the shared palette: a master suite with an upholstered headboard, walnut panelling and a dressing nook; comfortable guest rooms with full-height wardrobes and balcony access; and a flexible study bedroom with a storage daybed, a desk and open shelving for work or guests.
Set off the dining area, a dedicated pooja niche, backlit in marble and framed by a carved jali screen with brass bells, gives the family a serene, crafted corner for worship at the heart of the home.
More Projects
Hospitality
New Delhi
Friends Colony, New Delhi