Hospitality


New Delhi
A full interior for a family bungalow in New Delhi, spanning several living rooms, bedrooms, and bathrooms, with a private lap pool and a wildlife-and-safari art theme running through the home.
An eclectic, family-first home: classical chandelier-lit living rooms sit alongside a relaxed navy-and-white lounge and a colourful children's room, tied together by natural stone, rich colour, and a collection of wildlife art.
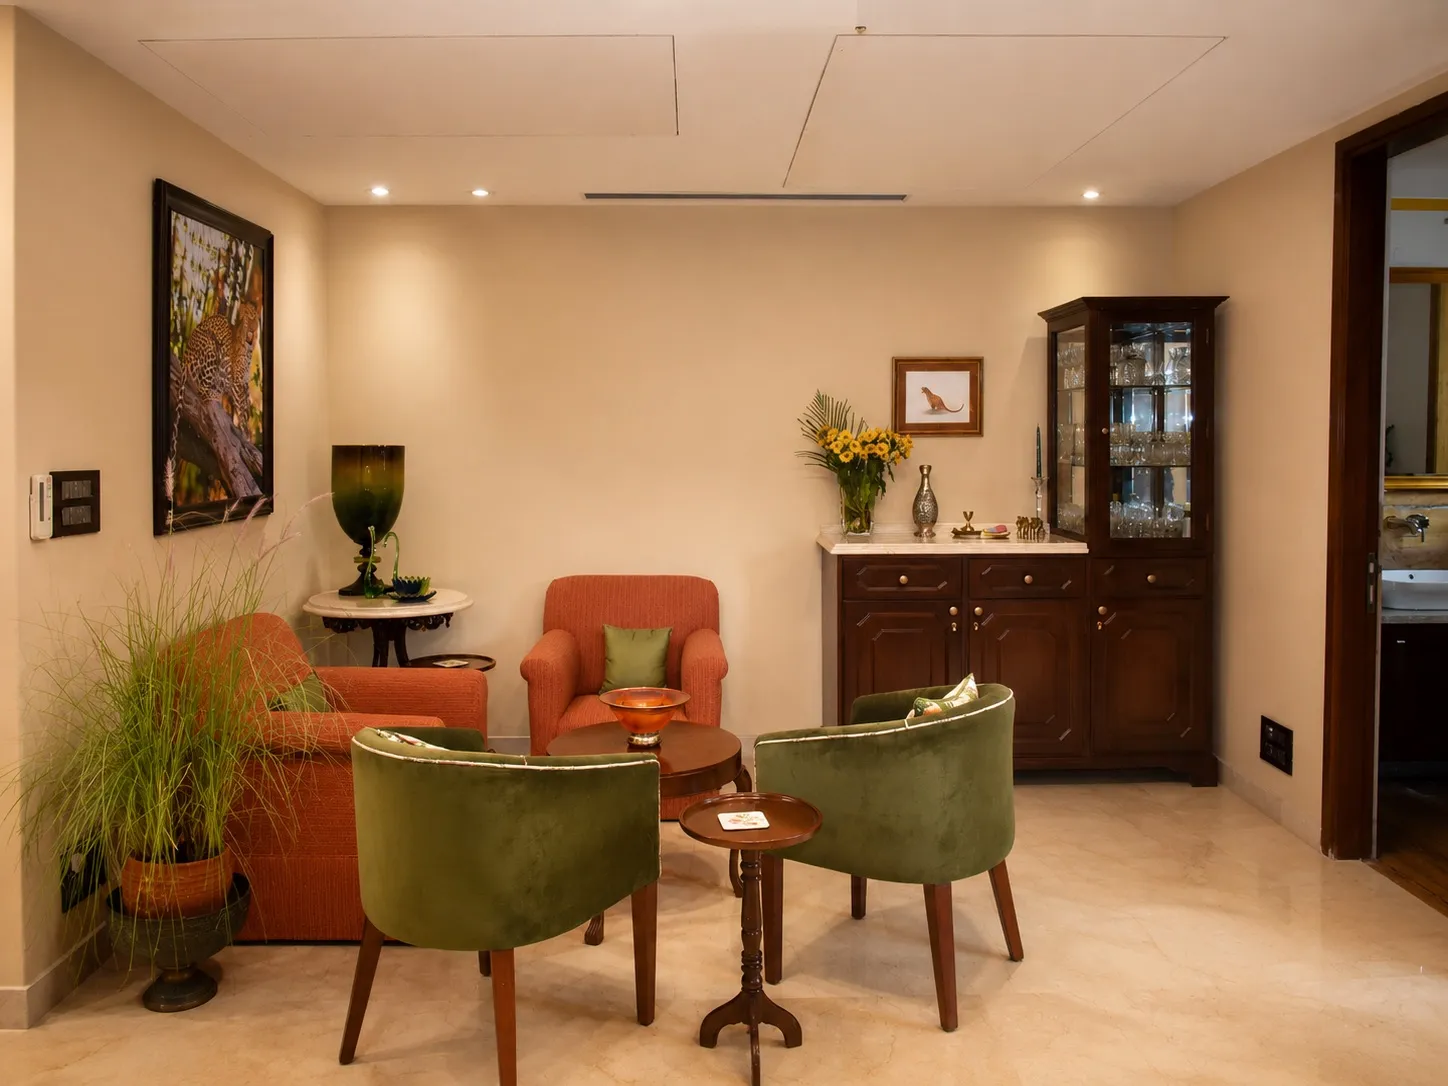
This bungalow in New Delhi was a complete interior project for a family — Eagle Decor worked across the whole home, from the formal reception rooms to the children’s bedrooms, bathrooms, and the outdoor pool. The brief was for a home that could shift comfortably between formal entertaining and everyday family life, so the design gives each space its own clear character while keeping a common thread of natural stone, rich colour, and a shared love of wildlife art.
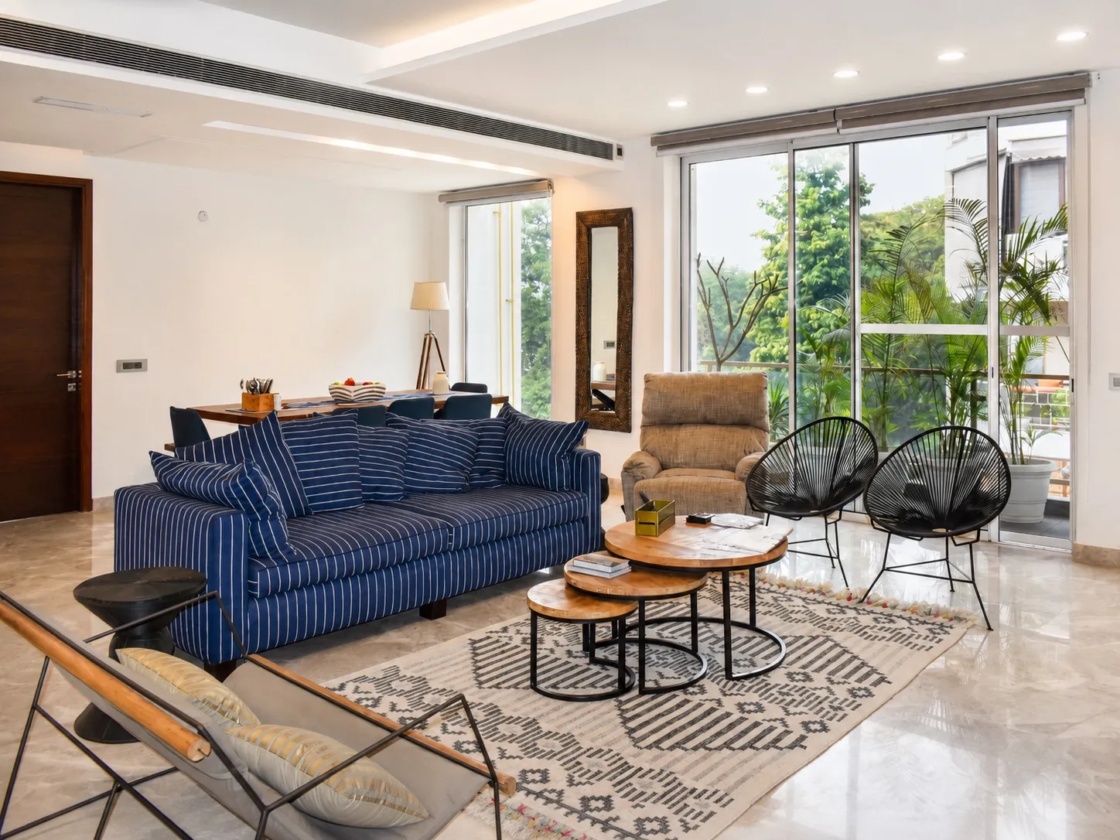
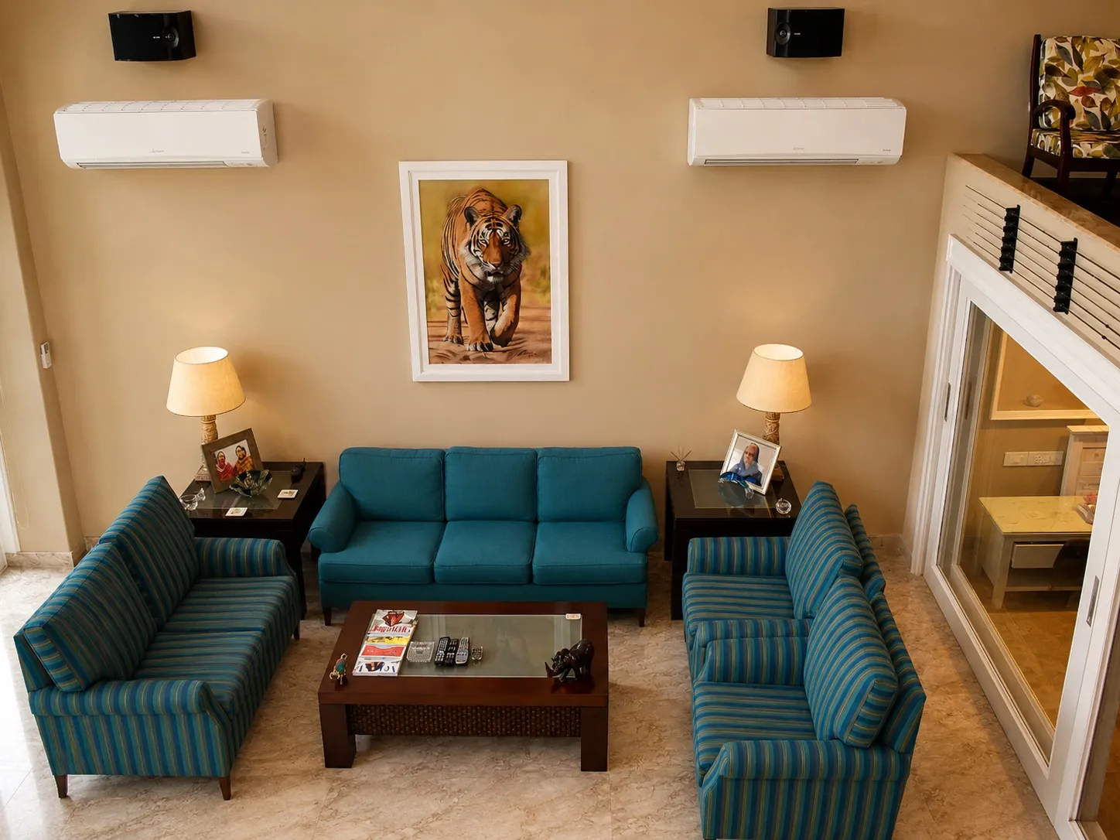
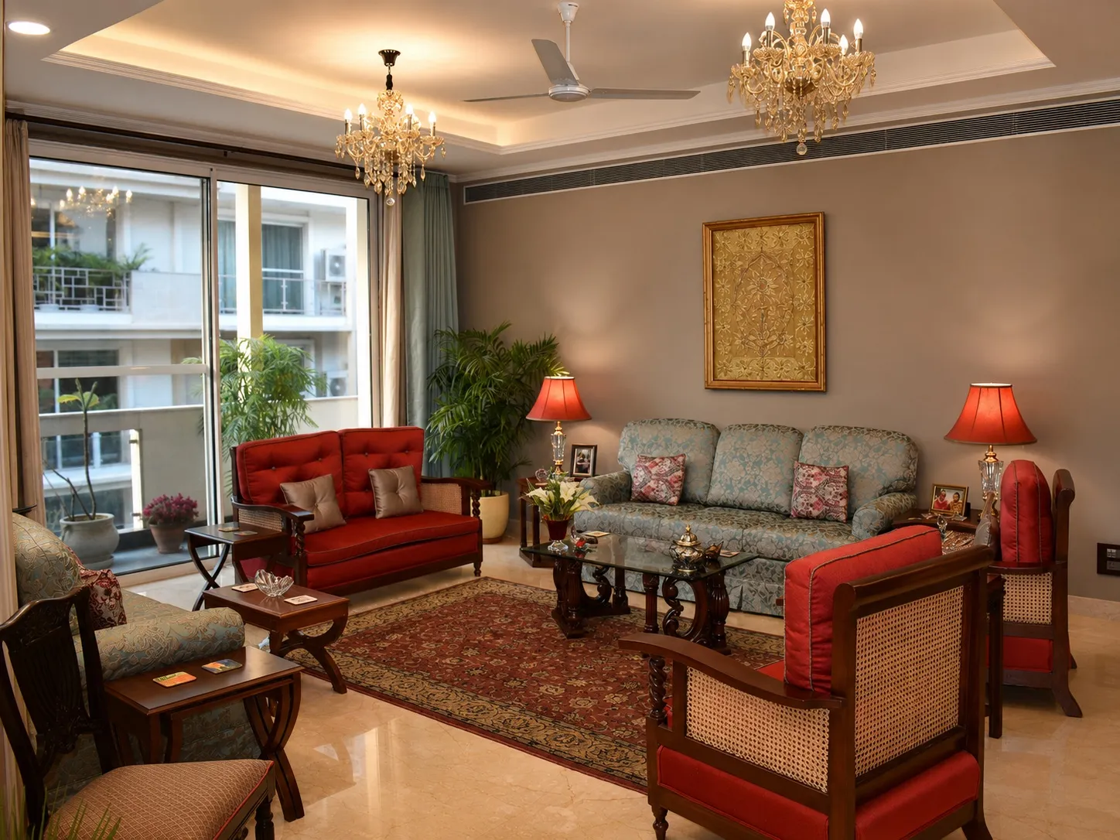
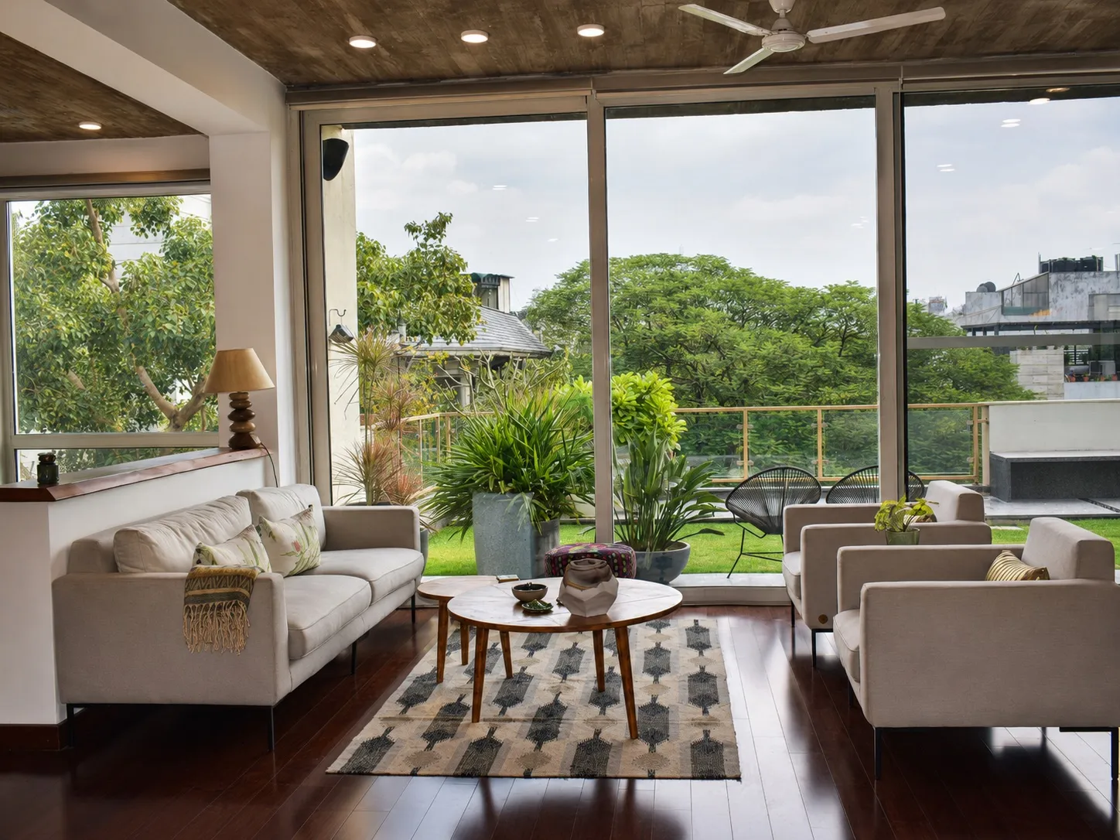
The home offers several distinct living spaces. A formal living room, lit by a pair of crystal chandeliers, pairs classical red and floral-upholstered sofas with a gold framed artwork for occasions and guests. Elsewhere, a relaxed lounge built around a navy-and-white striped sofa and black Acapulco chairs opens to a planted balcony, and a warmer family room anchored by teal sofas and a striking tiger painting offers a more casual place to gather.
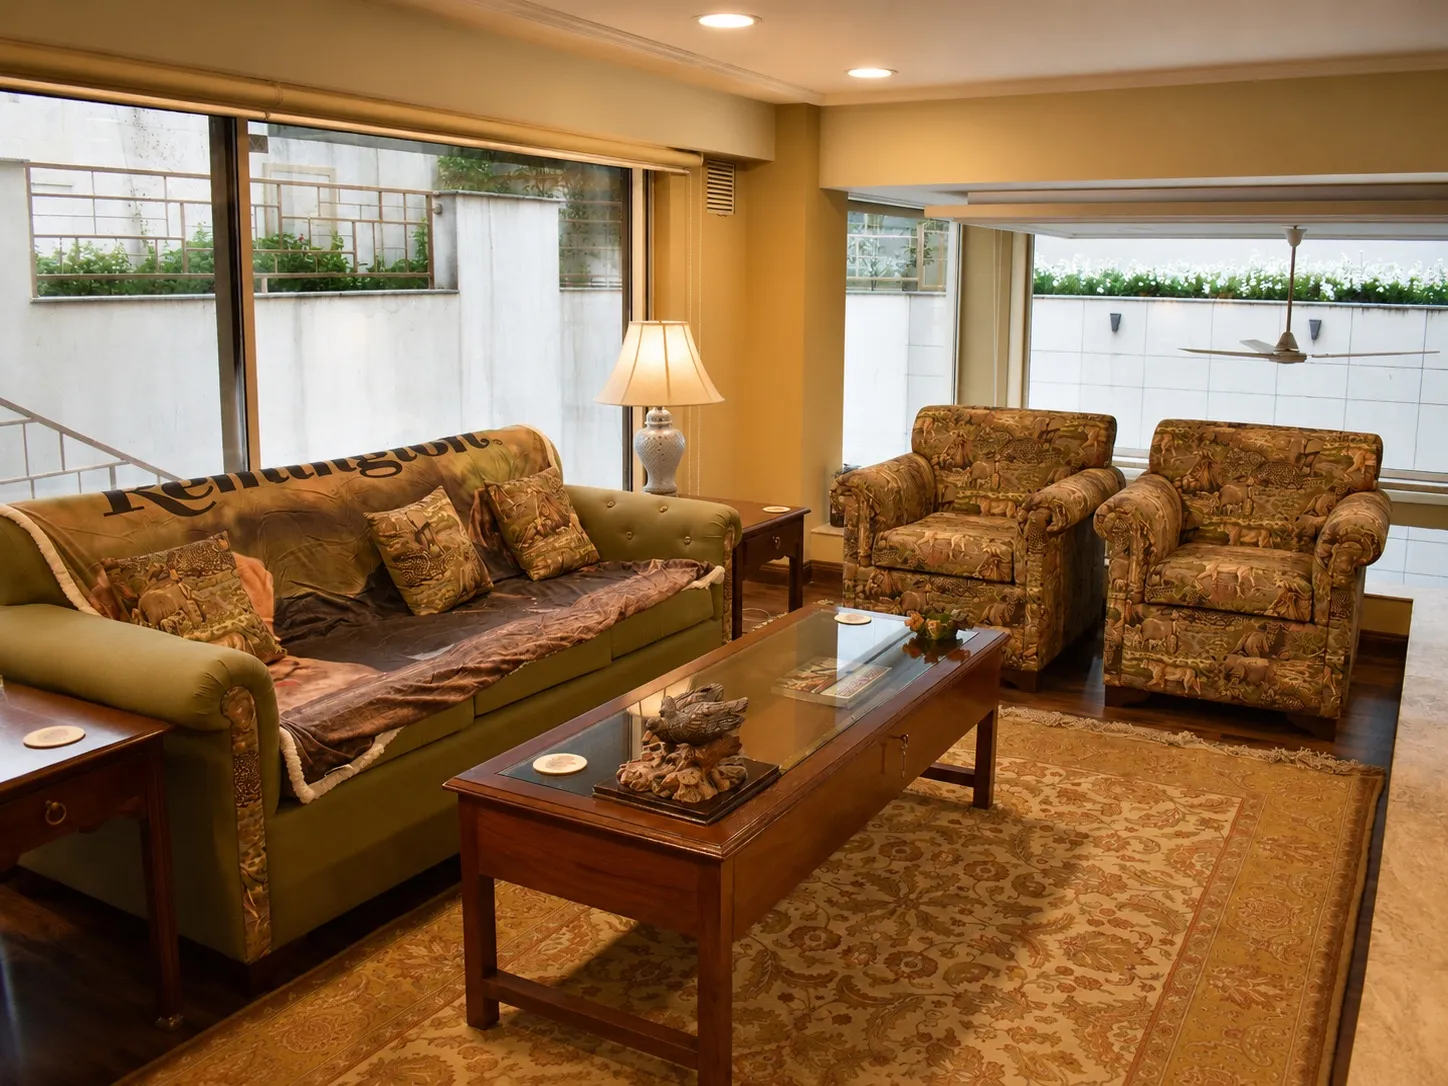
A quiet theme runs through the home: framed wildlife photography, safari animal-print upholstery, and paintings of tigers and leopards appear across the lounges and sitting rooms. It gives the interiors a personal, collected feel and links otherwise different rooms into one story.
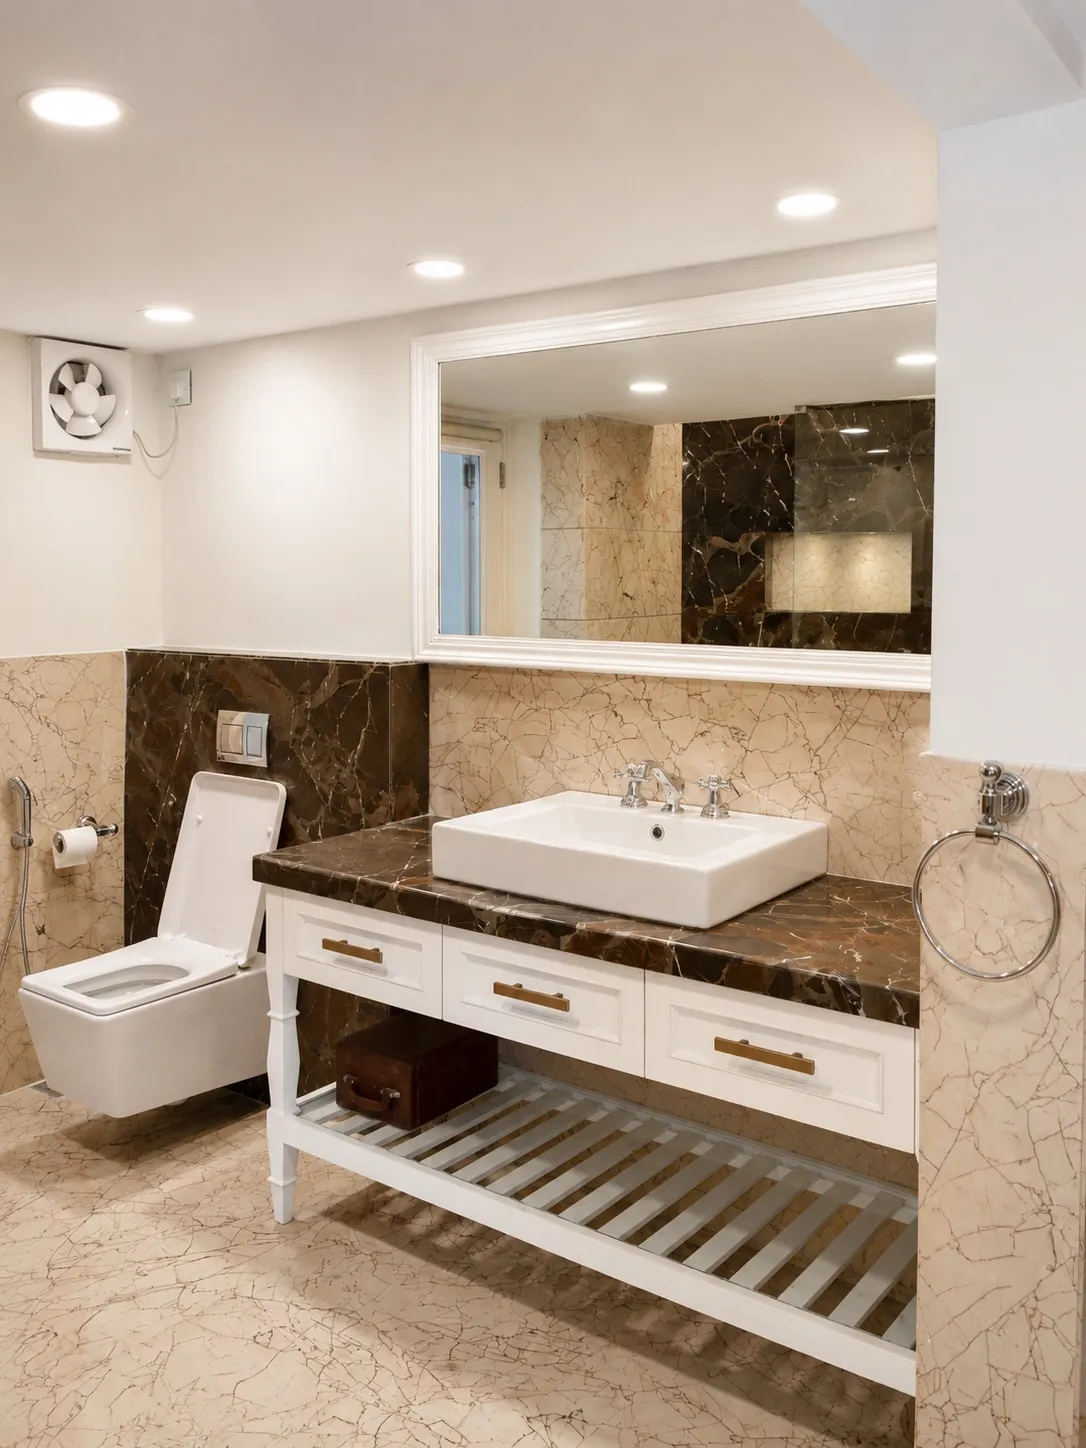
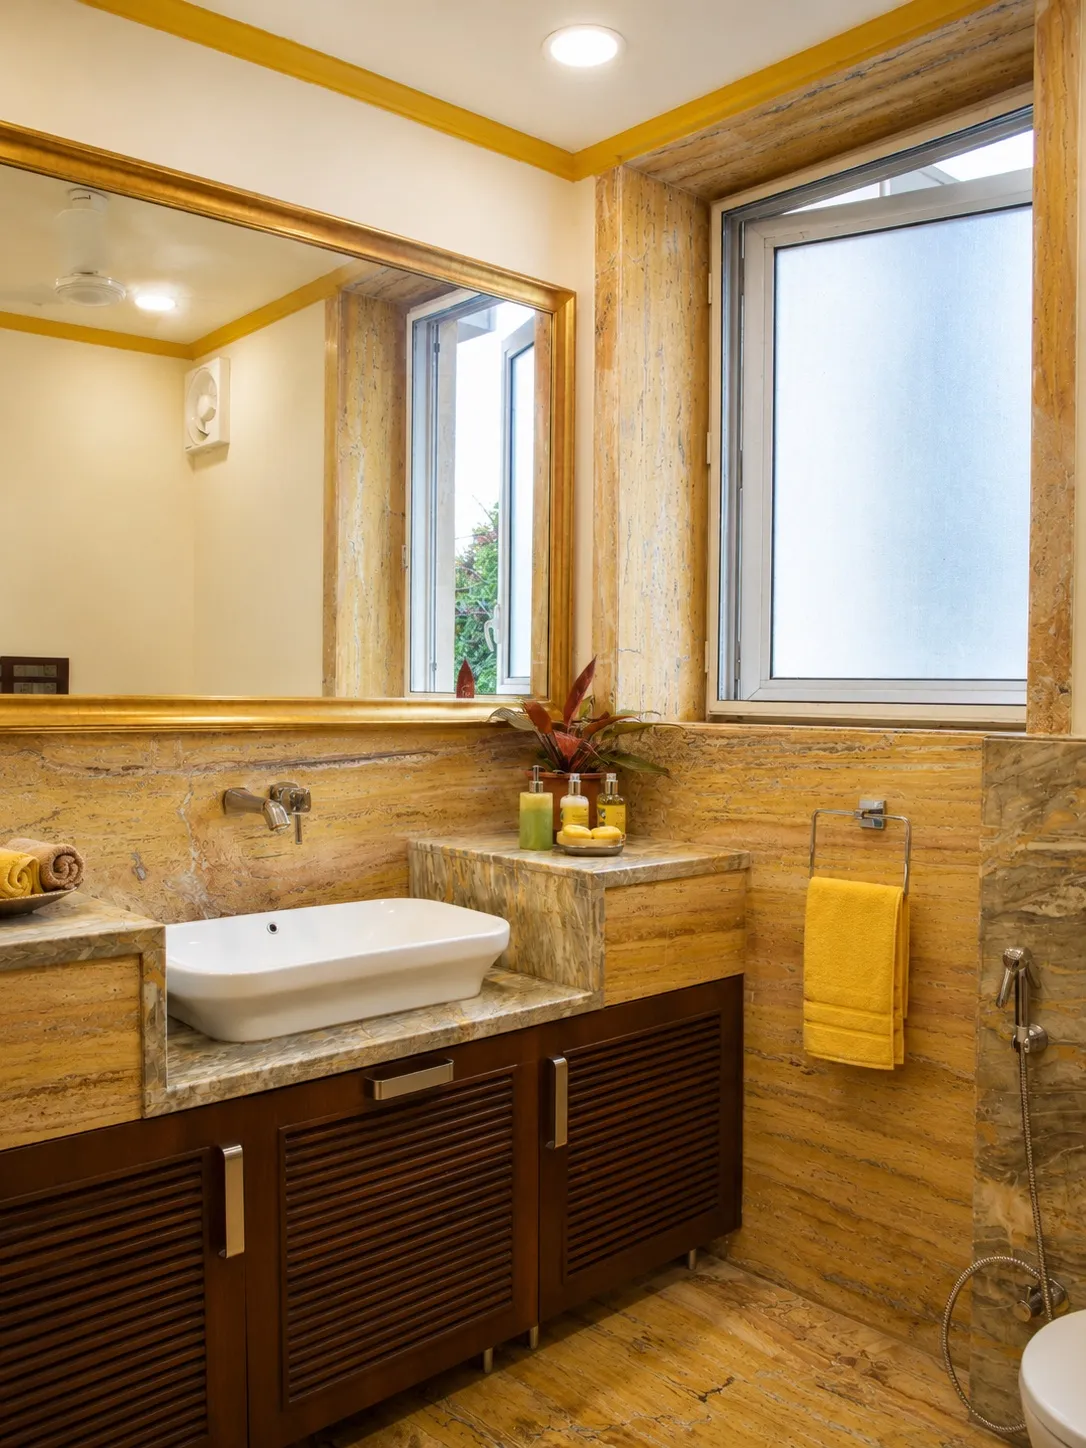
Stone does much of the work throughout — beige and marble floors, and bathrooms treated as individual statements. A master bath is wrapped in brown and cream marble with a clean white vanity, while a jewel-like powder room is clad entirely in golden-veined marble with a gold-framed mirror.
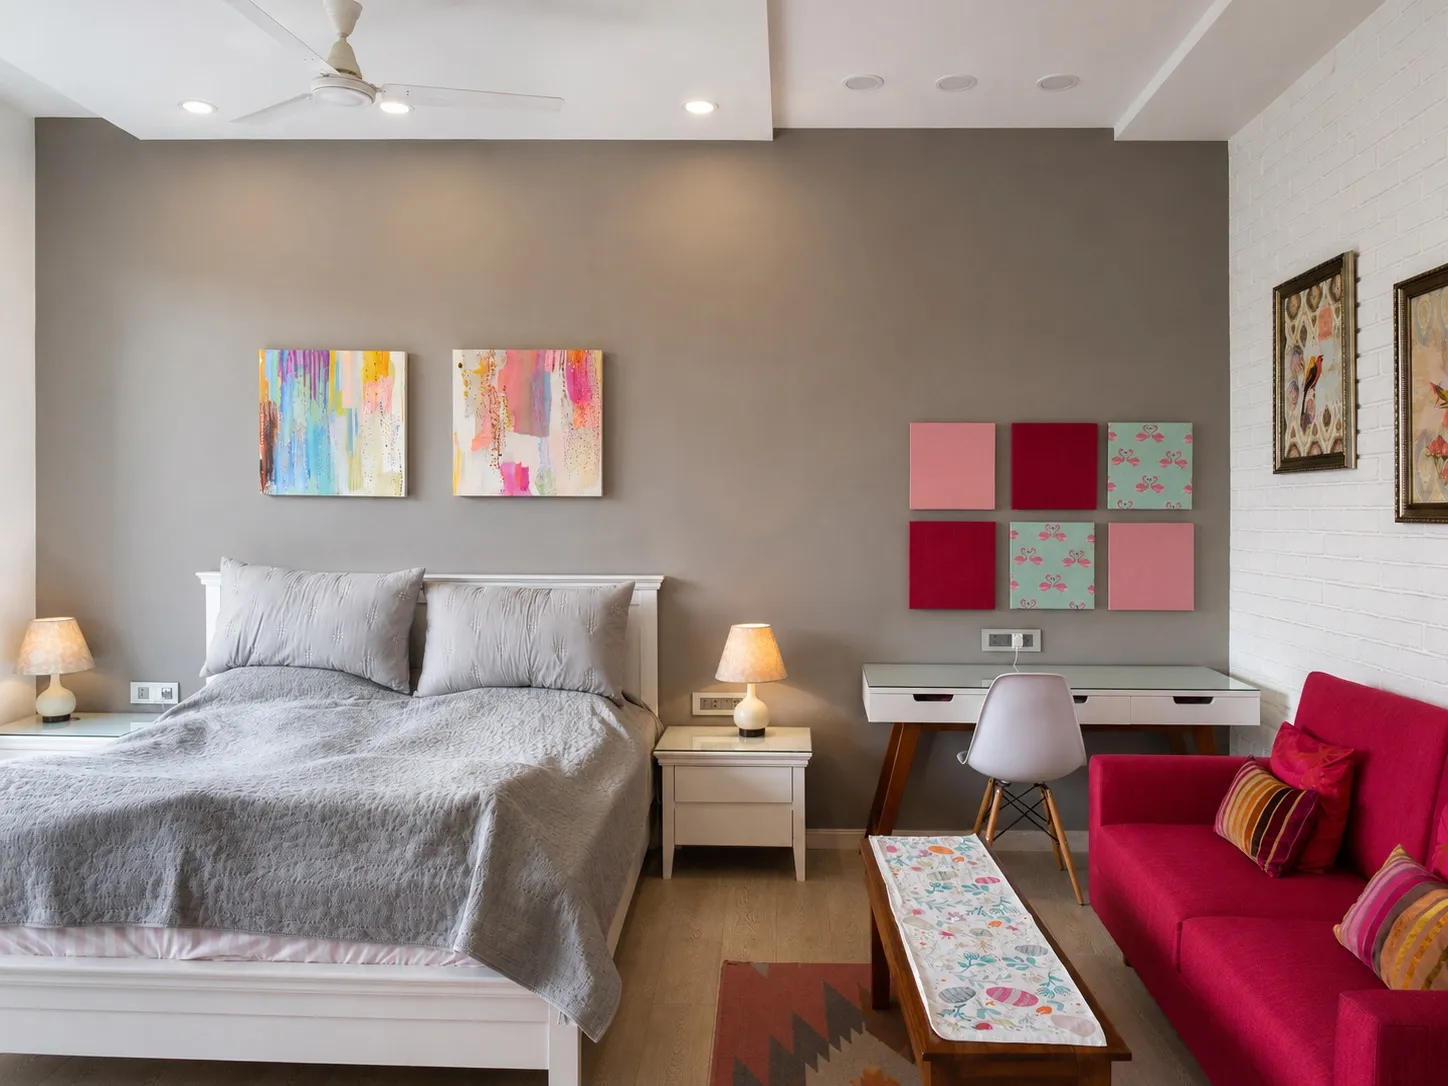
The children’s room brings the home’s playful side forward — soft grey walls set off vivid abstract art, a magenta sofa, flamingo-print wall panels, and a dedicated study desk, creating a bright, personal space that still sits within the home’s considered material palette.
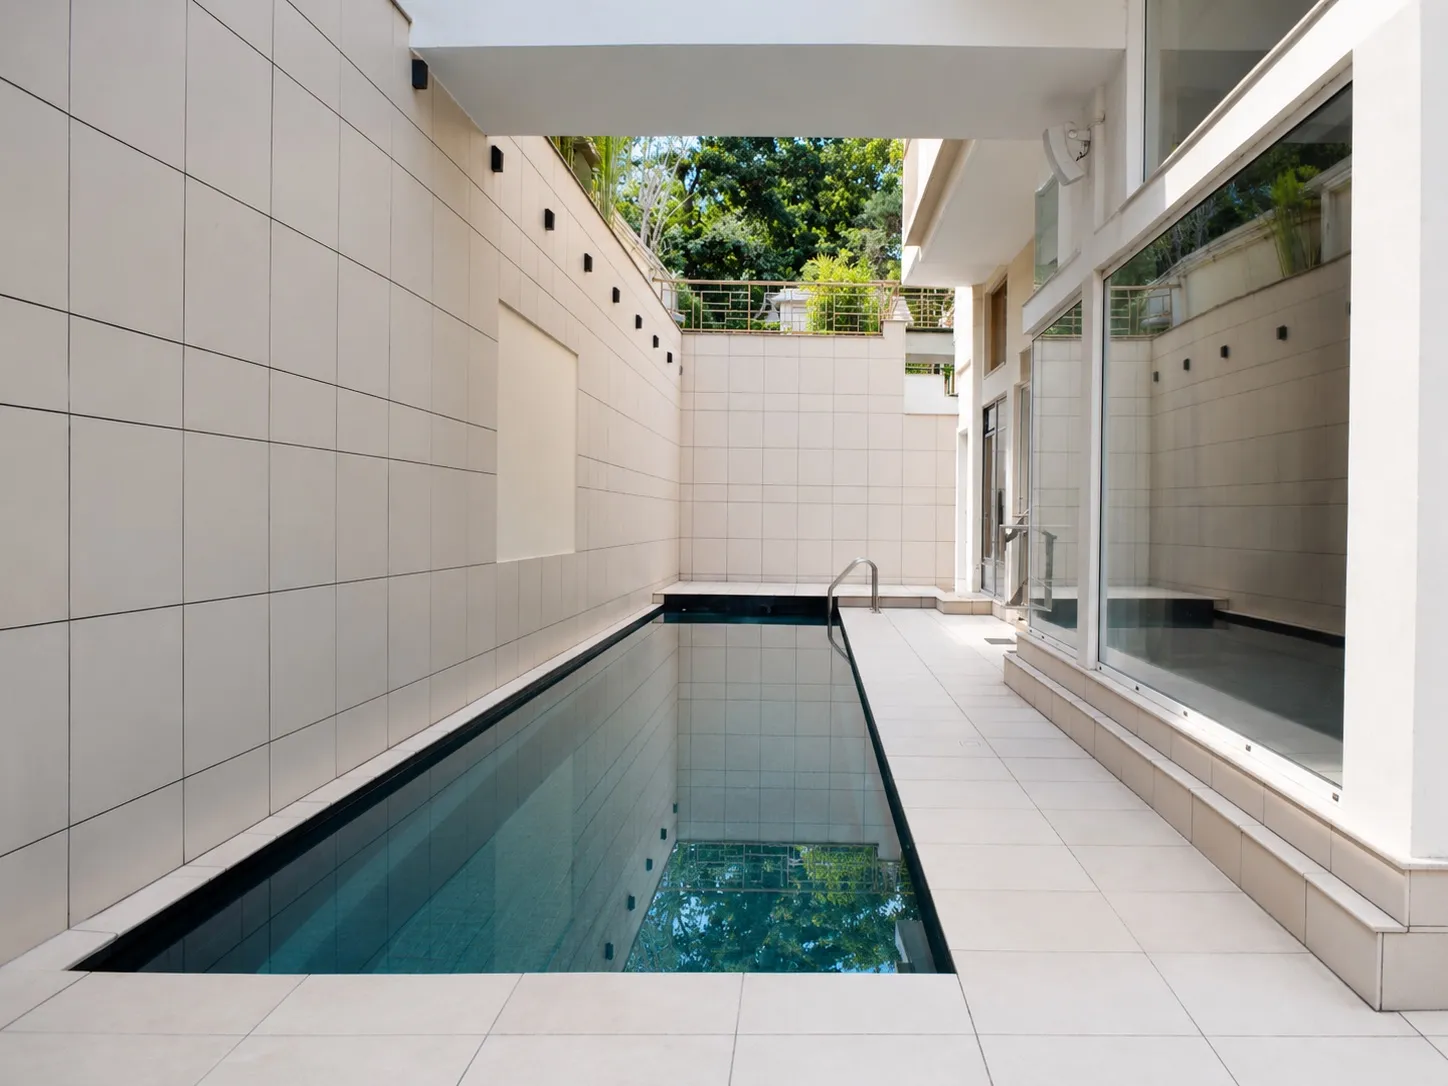
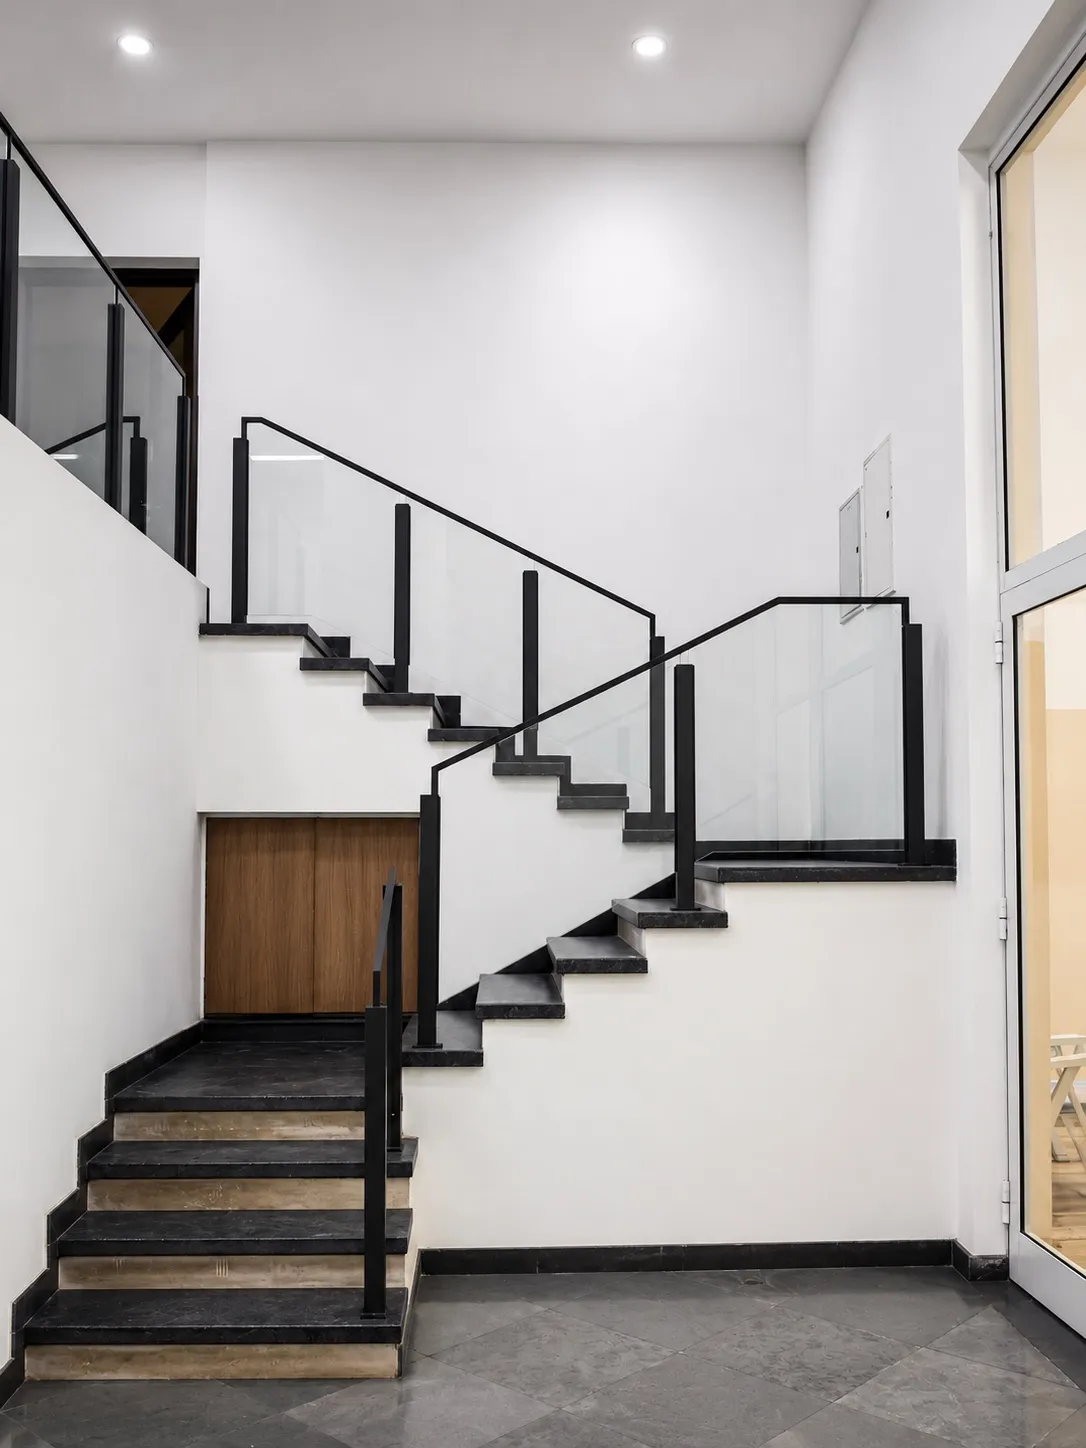
Outside, a slim lap pool runs alongside the glazed rooms, bringing light and water into the plan. Inside, a double-height staircase in black stone with a minimal metal-and-glass balustrade connects the levels and adds a sculptural, contemporary counterpoint to the home’s warmer rooms.
More Projects
Hospitality
Noida, Uttar Pradesh
Friends Colony, New Delhi