
Interior Designer Fees in Gurgaon: 2026 Design-Only Costs
Understanding interior designer fees in Gurgaon is the first crucial step to budgeting your home transformation. We break down exactly what design-only charges cover, from initial 2D blueprints to 3D renders and site visits.
10 August 2026
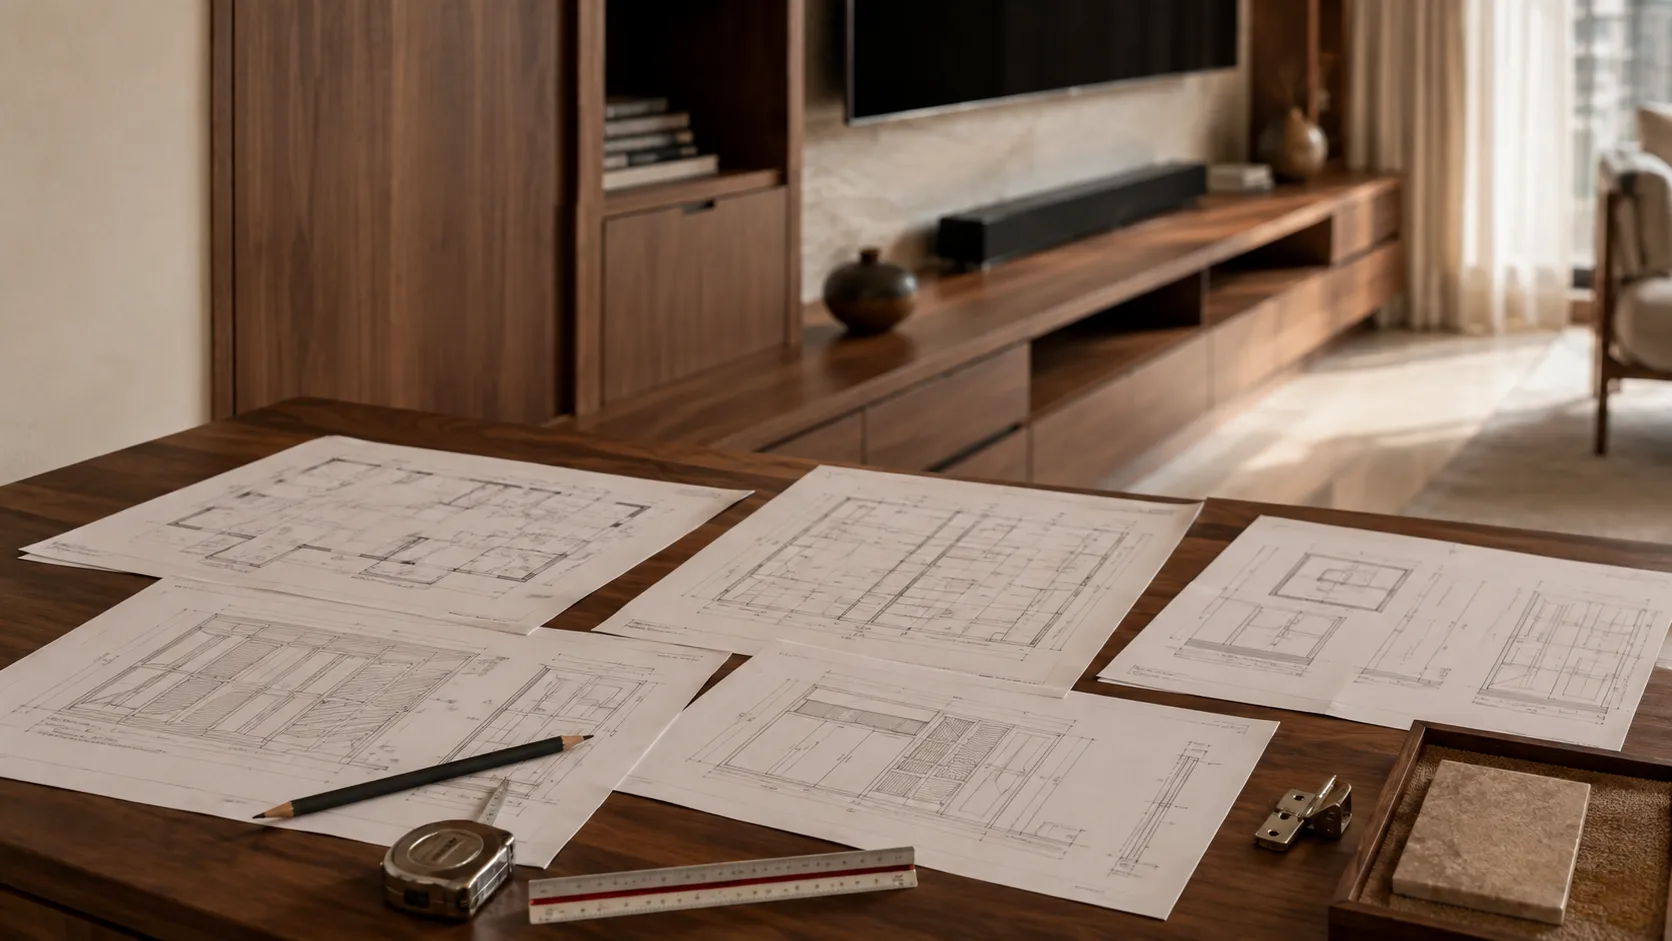
Understanding interior designer fees in Gurgaon is the first crucial step to budgeting your home transformation, especially when separating design-only charges from full execution costs. At Eagle Decor, our Delhi NCR-based studio frequently helps homeowners navigate these distinctions, ensuring complete transparency before a single blueprint is drawn on the drafting table.
Many homeowners entering the renovation or construction phase confuse the cost of designing a space with the cost of physically building it. To compare quotes accurately, you must understand exactly what deliverables are included in a design-only package.
The Difference Between Design-Only and Full Execution Fees
Design-only fees compensate the interior designer for their intellectual property, spatial planning, and technical expertise. This is entirely separate from the cost of raw materials, labor, civil work, and custom furniture fabrication.
When you hire a professional studio, the design fee covers the creation of the roadmap. The execution cost covers the actual vehicle that gets you to the finish line. For those looking for a seamless, single-point-of-contact experience without having to manage multiple contractors, complete turnkey solutions for interior and exterior spaces by Eagle Decor bridge the gap between these two distinct phases, rolling design and execution into one comprehensive service.
What Do Design-Only Interior Designer Fees in Gurgaon Cover?
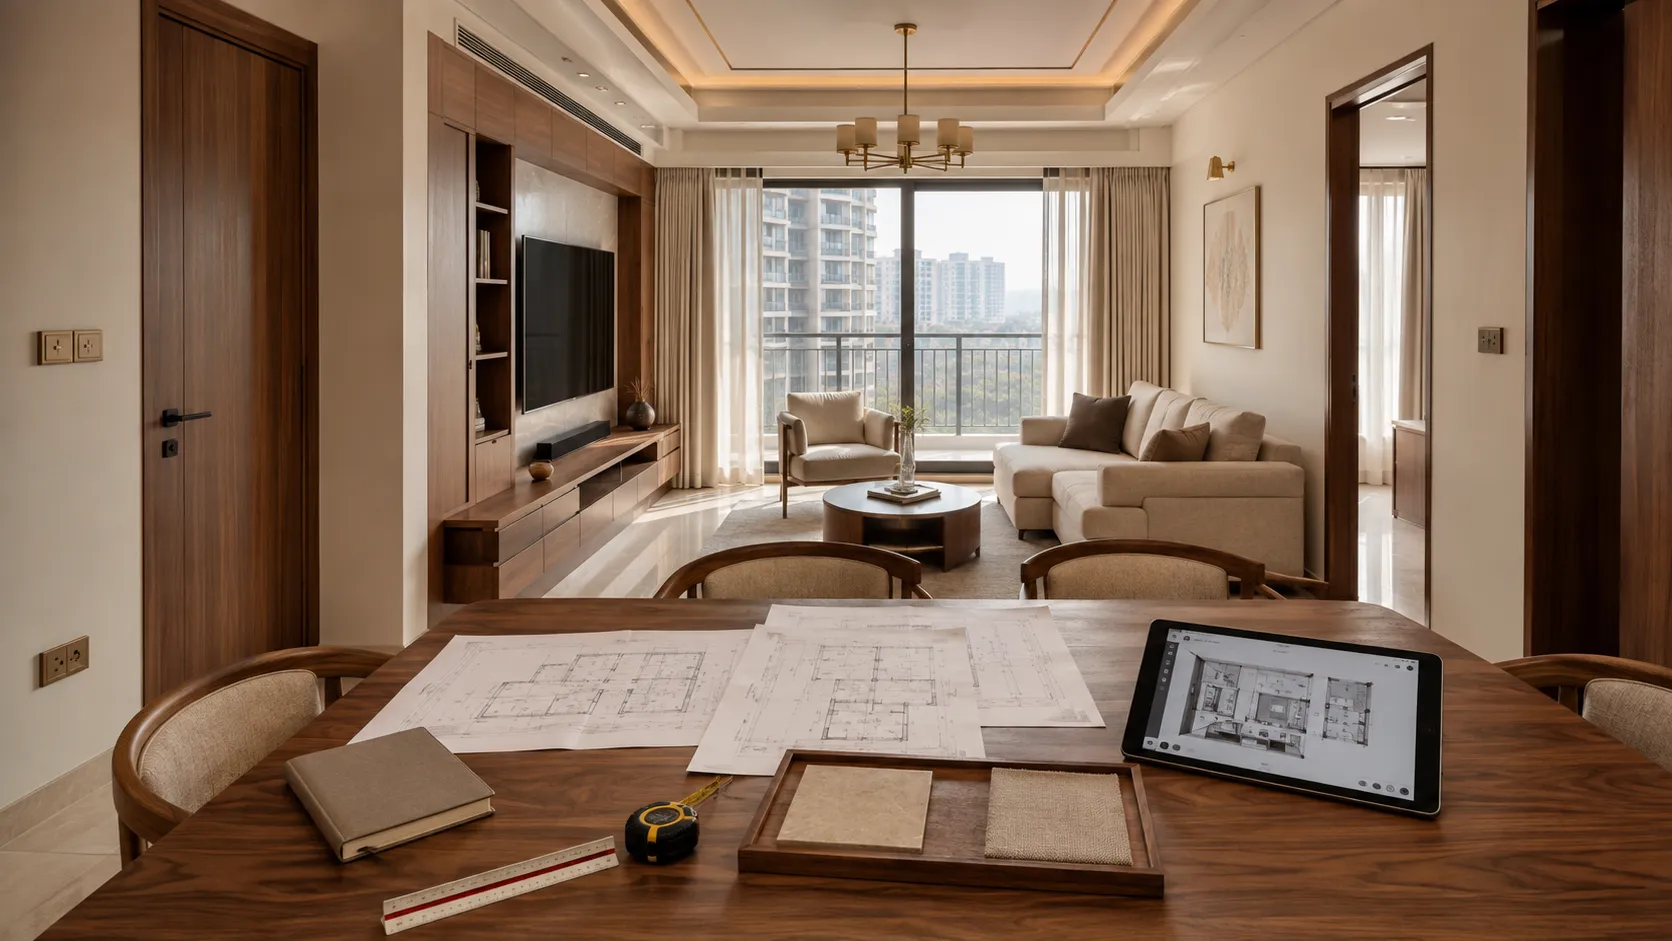
When you pay a design fee in 2026, you are paying for a highly detailed, comprehensive set of deliverables that guide the execution team. Here is exactly what those charges typically include.
Initial Consultation and Space Planning
The process begins with an in-depth consultation to understand your lifestyle, aesthetic preferences, and functional daily needs. Designers analyze the bare shell or existing structure to create optimized floor plans. This involves precise on-site measurements and drafting multiple 2D layouts to determine the best flow for living areas, dining spaces, and bedrooms. These initial blueprints form the foundational geometry of your home.
Concept Development and 3D Visualizations
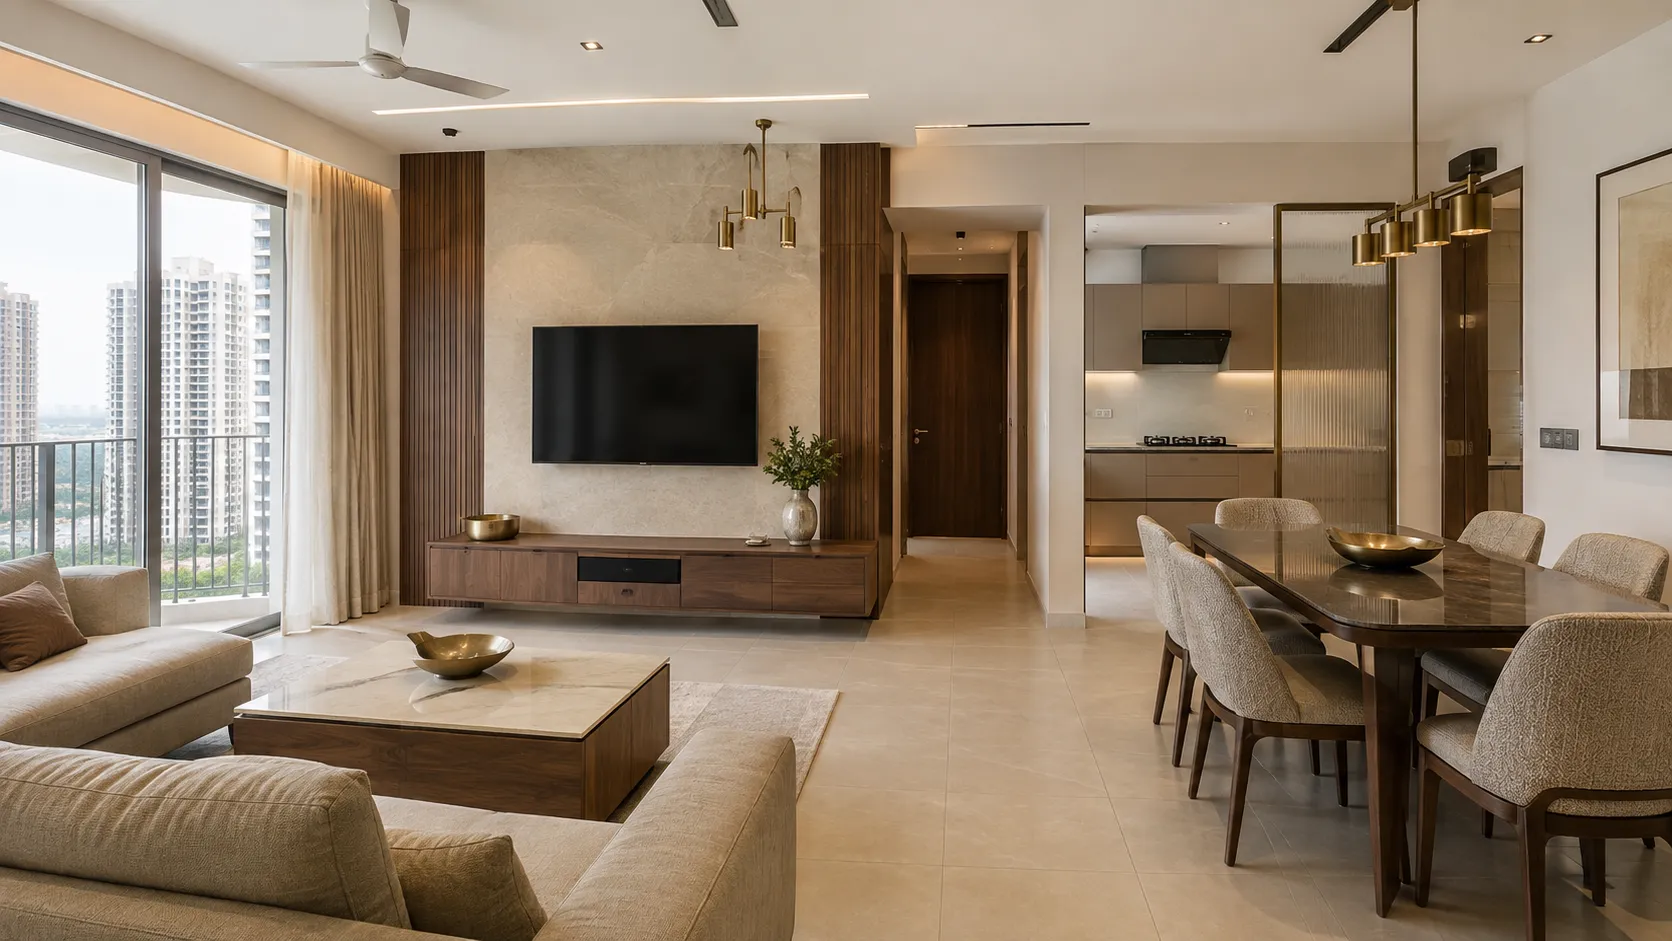
Once the 2D spatial flow is approved, the fee covers the translation of those flat lines into realistic 3D visualizations. This step allows you to see exactly how a beige fabric sofa, a rich walnut-finish TV unit, and a modern brass chandelier will interact in your actual space before any physical purchases are made.
Designers often present these digital concepts on a tablet alongside physical material samples—such as textured stone tiles and woven fabric swatches neatly arranged in a wooden presentation tray. This tactile experience ensures the client and designer share the exact same vision for the room’s warmth and texture.
Detailed Technical Drawings and Material Selection
A significant portion of interior designer fees in Gurgaon goes toward the technical blueprints, often referred to as Good for Construction (GFC) drawings. These are far more complex than basic floor plans. They include:
- Electrical and lighting layouts
- Plumbing point mappings
- False ceiling and HVAC details
- Precise elevations and internal sections for cabinetry
Alongside the drawings, designers curate a comprehensive material palette. They specify the exact wood veneers, metal hardware hinges, and upholstery fabrics required to bring the 3D renders to life. If your project includes bespoke elements, this phase also dictates the structural specifications for premium handmade furniture in Delhi, Gurugram & Noida by Eagle Decor.
Revisions and Site Visits
Design is inherently an iterative process. Standard design-only packages usually include a set number of revisions to the 3D concepts and technical drawings, allowing you to tweak details until they are perfect. Furthermore, the fee typically covers a specific number of site visits by the principal designer or their senior team members.
These visits are crucial. The designer uses these walk-throughs to ensure that the on-site carpenters and civil contractors are interpreting the blueprints accurately, checking measurements with a metal tape, and verifying that the structural work aligns with the original design intent.
How Project Management Factors Into the Cost
While design-only fees cover the creation of the plans and periodic checking, daily project management is often billed separately or calculated as an add-on percentage of the total project cost.
Project management involves daily or weekly site supervision, coordinating schedules between various vendors (carpenters, electricians, painters), and managing the timely procurement of materials. If you opt for a strict design-only contract, you as the homeowner will be responsible for this day-to-day coordination. Hiring the design team for project management ensures strict quality control and absolute adherence to the approved material trays and 3D renders.
Structuring the Payment: Per Square Foot vs. Percentage
In the Gurgaon market, design fees are generally structured in one of two ways. The first is a flat rate per square foot of the designable area. This method is highly predictable and works exceptionally well for standard apartments and villas where the scope is clear from day one.
The second structure is a percentage of the total execution cost. This method is often utilized for ultra-luxury spaces where the complexity of the design and the high value of materials require significantly more time, research, and specialized detailing from the design team.
Why Investing in Professional Design Planning Matters
Attempting to execute an interior project without a comprehensive design package often leads to costly on-site mistakes, material wastage, and a disjointed aesthetic. Paying a dedicated design fee ensures that every inch of your space is meticulously planned, from the exact placement of a round coffee table by a large window with city views to the integration of a sleek, wooden-paneled media wall.
Most importantly, a complete design package provides a clear, measurable blueprint. Armed with these detailed technical drawings and material specifications, you can collect accurate, apples-to-apples execution quotes from multiple contractors, ultimately saving you money and stress throughout the construction phase.
Frequently asked
Common questions
What is the difference between a design-only fee and turnkey execution? +
A design-only fee pays for the planning phase: 2D layouts, 3D visualizations, technical drawings, and material specifications. Turnkey execution includes both the design fee and the actual cost of labor, materials, and project management to build the space.
Do interior designer fees in Gurgaon include 3D renders? +
Yes, most professional design-only packages in Gurgaon include 3D visualizations. These renders help you see the exact furniture, lighting, and material finishes in your space before construction begins.
How are design fees usually calculated? +
Design fees are typically calculated either as a flat rate per square foot of the designable area or as a percentage of the total project execution cost, depending on the complexity and luxury level of the project.
Does paying a design fee include daily site supervision? +
Generally, no. A standard design-only fee includes a limited number of site visits to ensure the design is being followed. Daily supervision and vendor coordination fall under project management, which is usually billed separately.