Hospitality


Gurugram, Haryana
A turnkey interior for a 2 BHK apartment in Gurugram — a warm, family-friendly home in beige, walnut and marble, with green and terracotta accents and Indian art across the living, dining, kitchen, two bedrooms and pooja.
A complete, storage-smart fit-out for a compact flat: an open living-dining anchored by a stone-clad TV wall, a walnut-and-cream modular kitchen, two restful bedrooms, and a dedicated pooja unit, all in one warm, considered material palette.
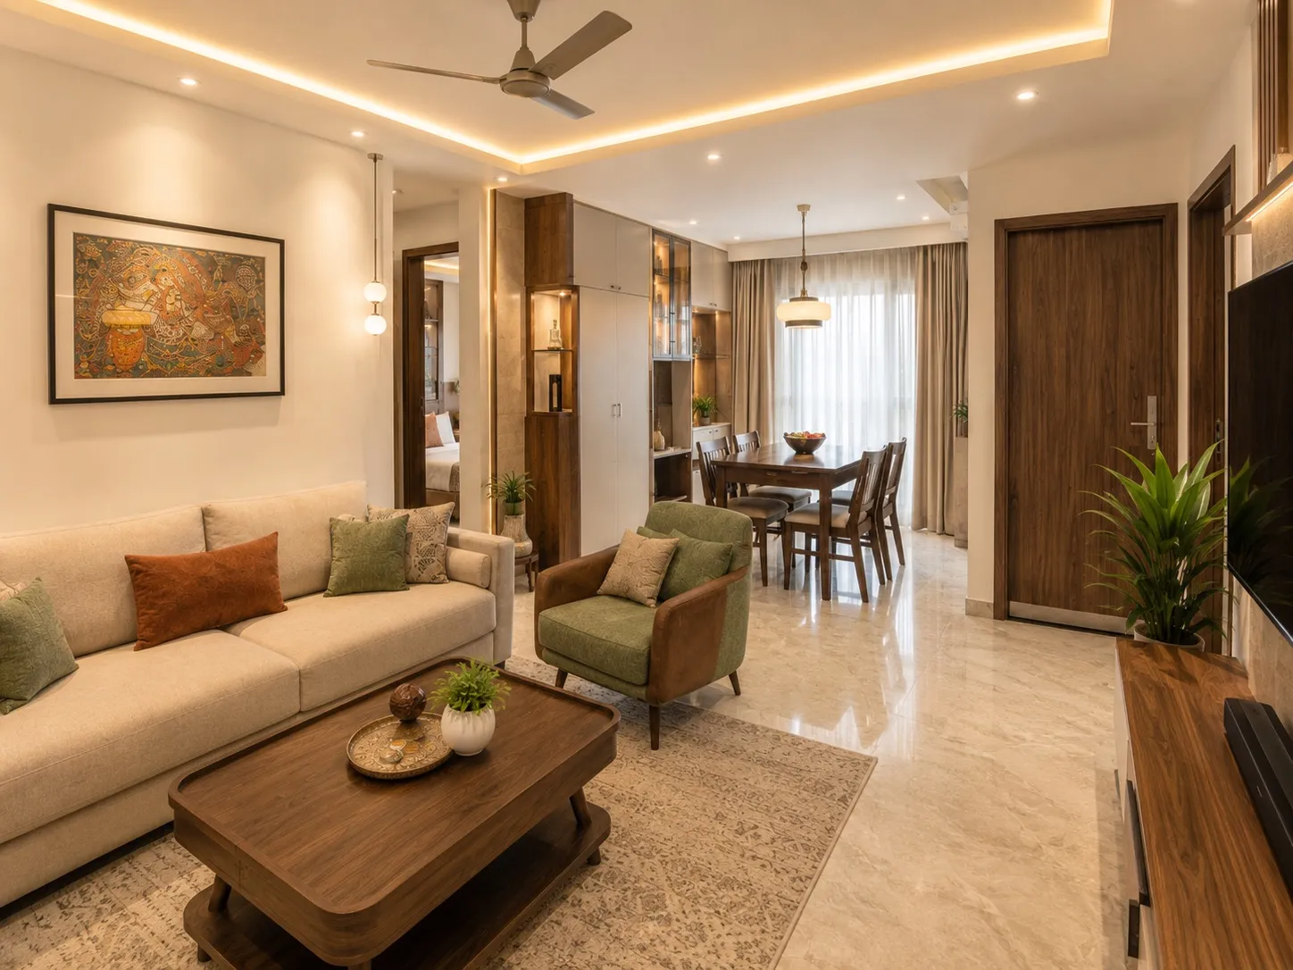
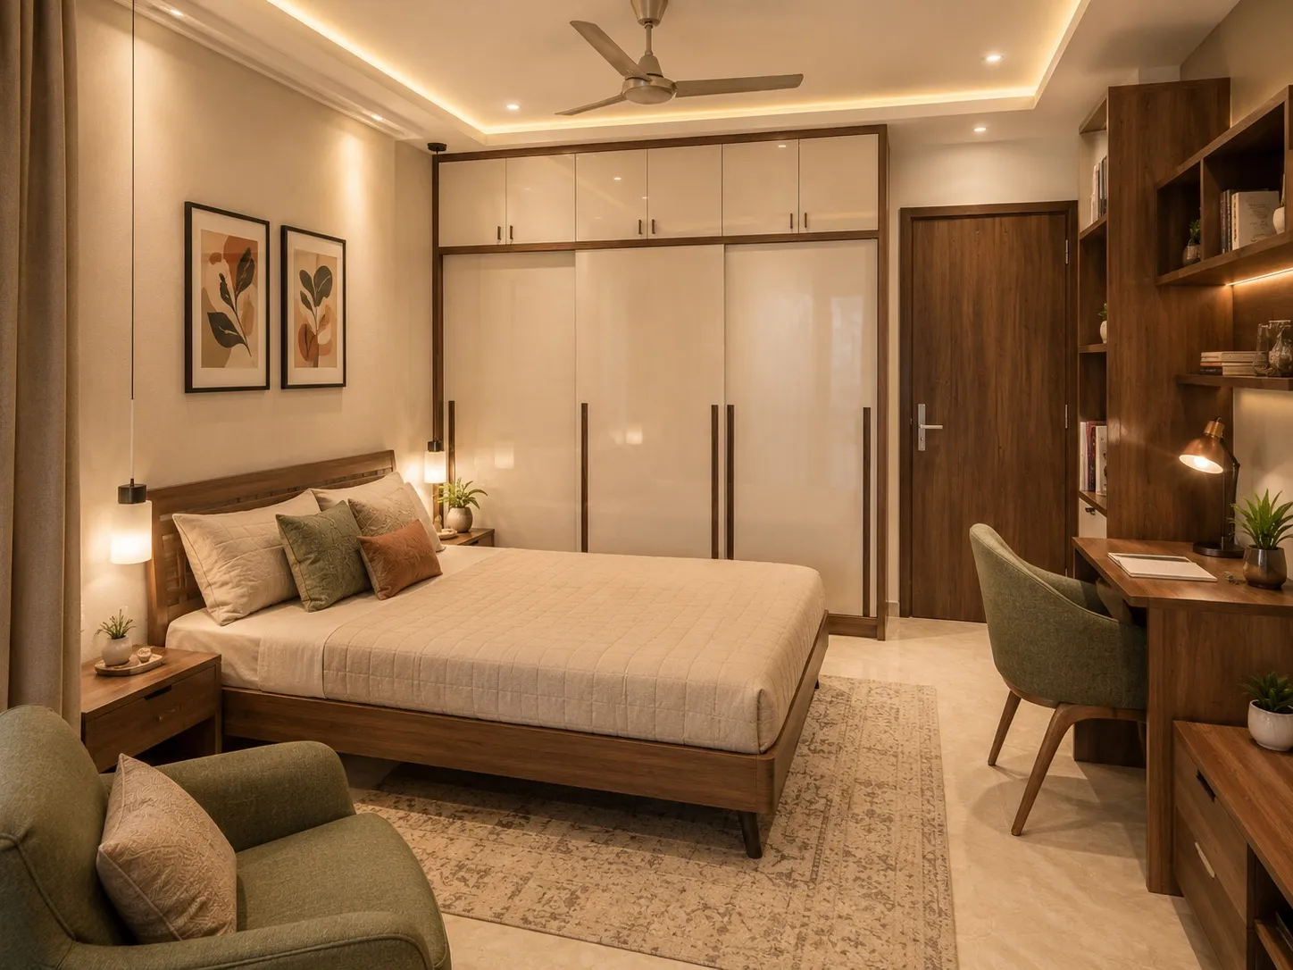
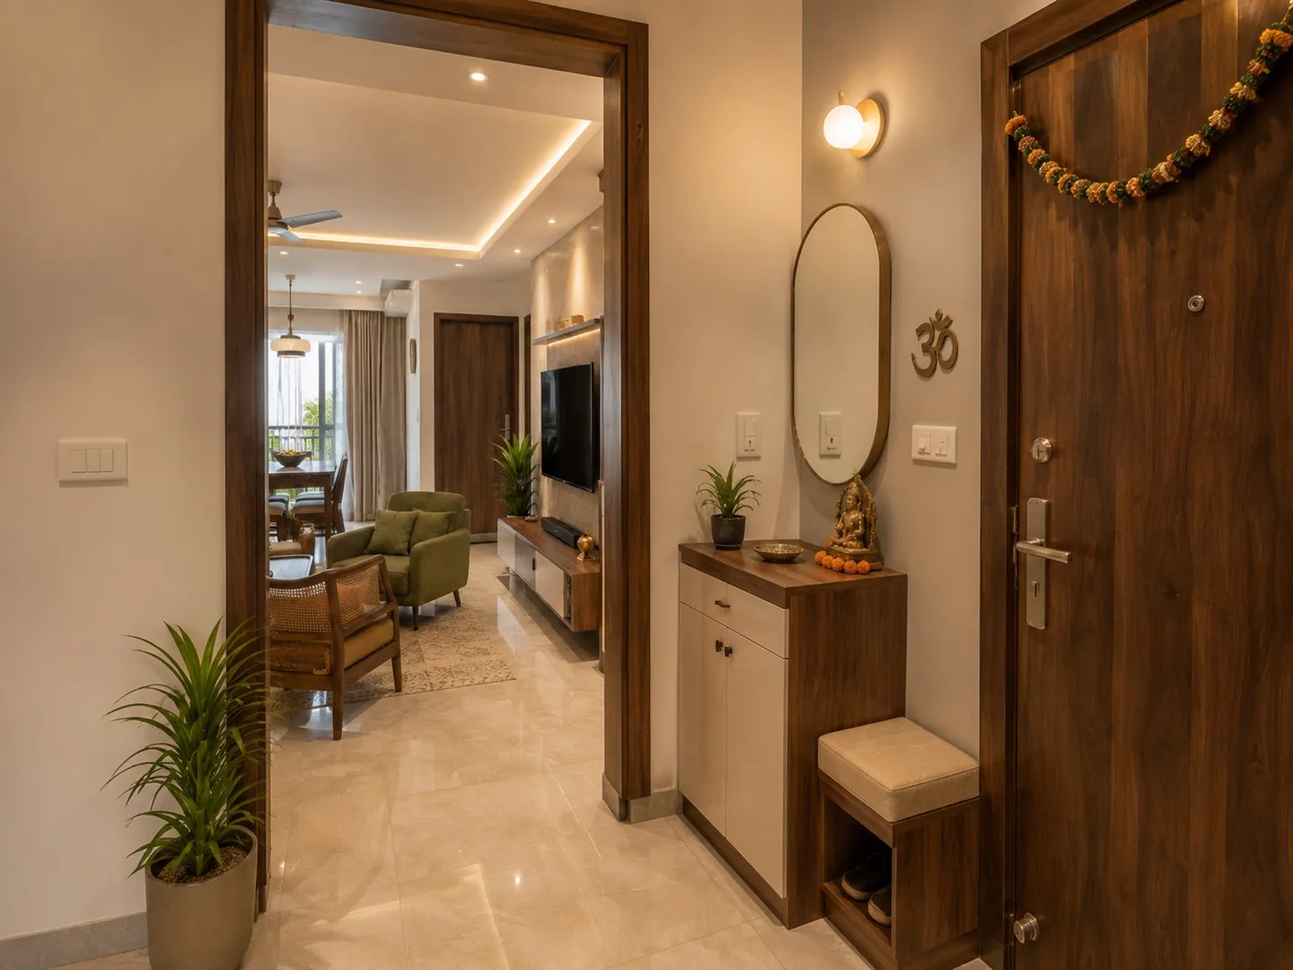
This was a full turnkey interior for a 2 BHK apartment in Gurugram. Eagle Decor delivered the whole home together — living, dining, kitchen, two bedrooms, a pooja space, and the entrance — so a modest floor plan reads as one warm, well-resolved home rather than a set of separately furnished rooms.
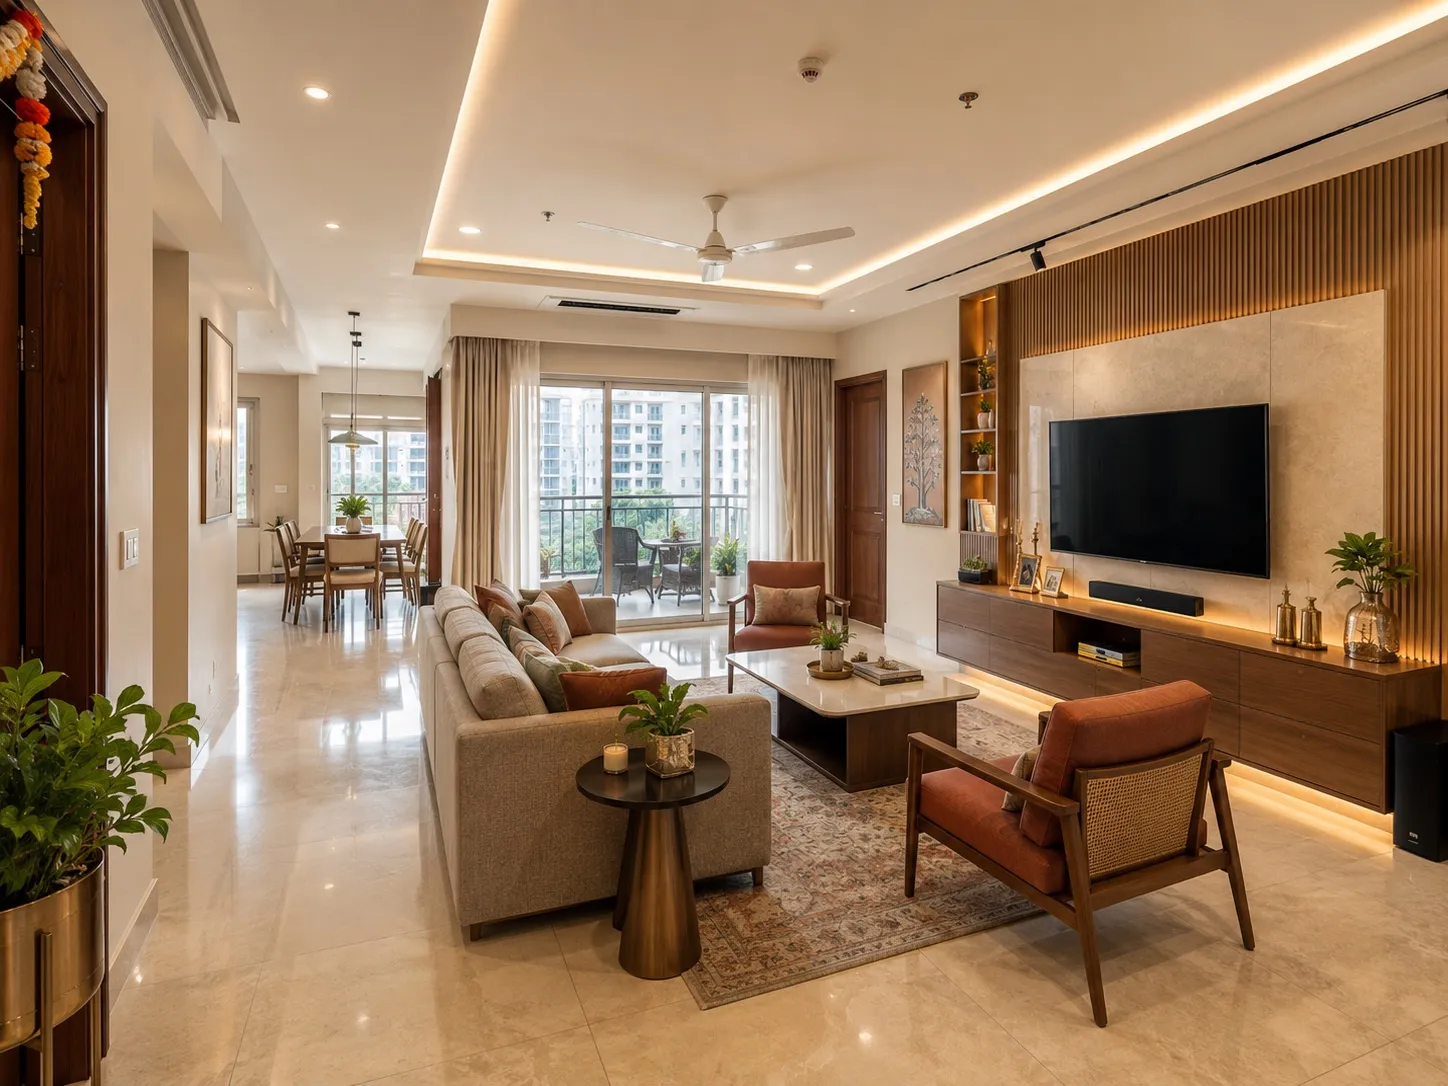
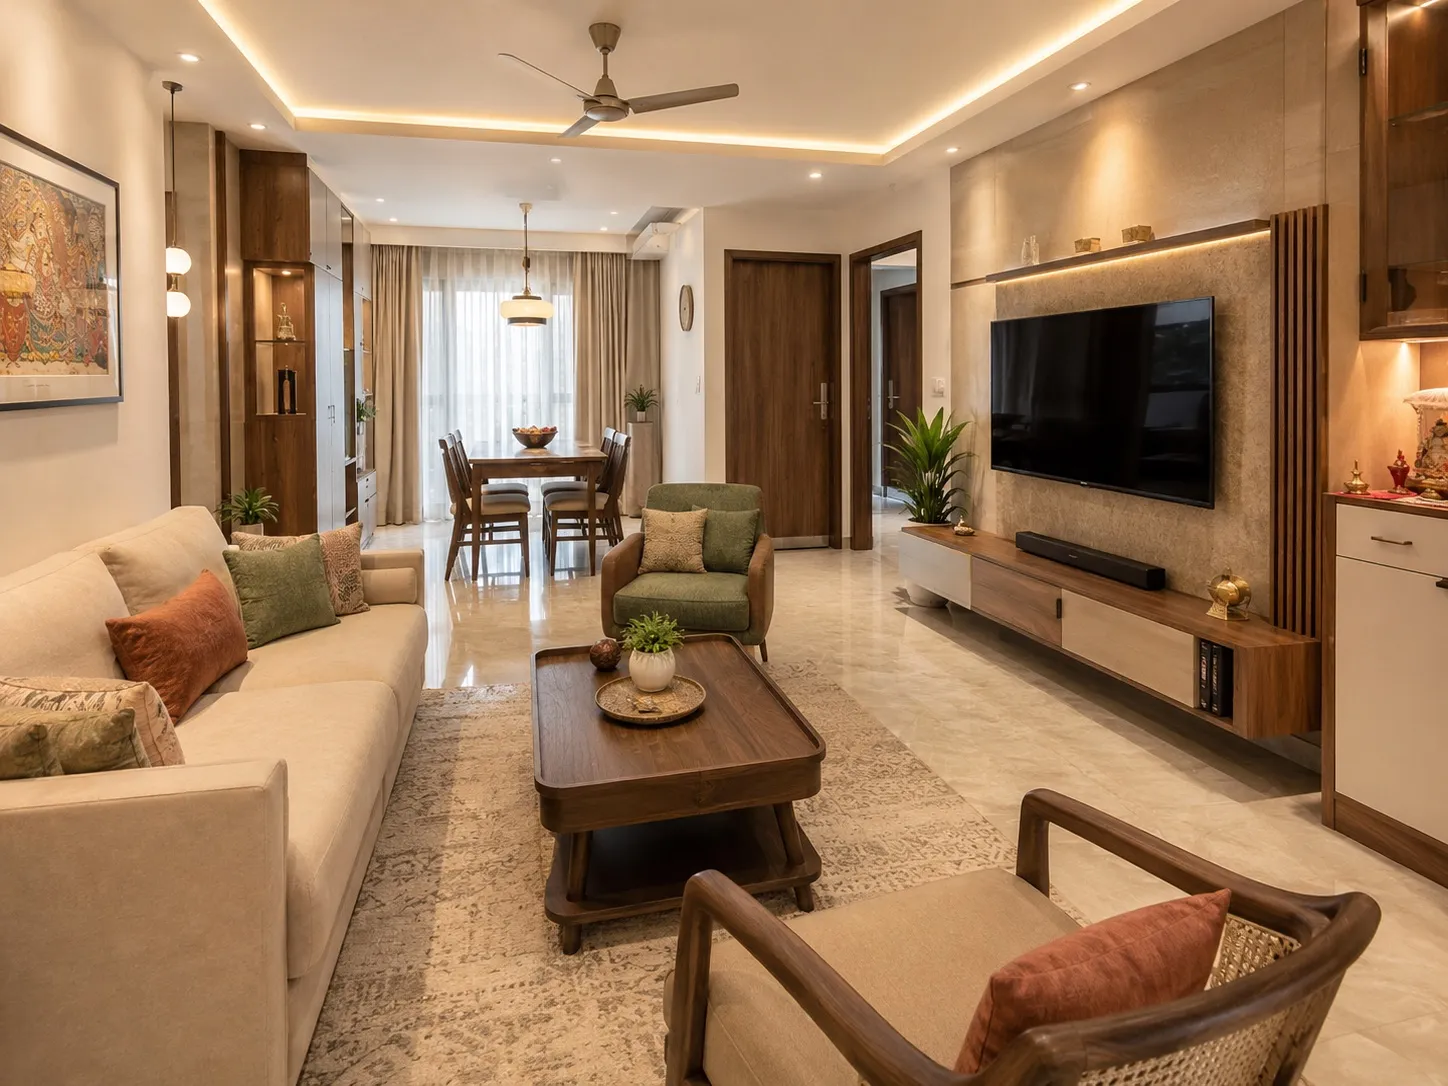
The scheme is warm and welcoming: cream and beige upholstery, walnut joinery, glossy laminate, and marble-effect flooring, lifted by green and terracotta accents and framed Indian Kalamkari art. Cove lighting, pendants and focused spots layer the light so each area feels comfortable at any time of day.
The main space combines a beige three-seater sofa and a green accent chair around a walnut coffee table with a compact four-seater dining table, all sharing one open room. A stone-clad TV wall with a floating console anchors the seating, while a slim crockery-and-display unit adds storage without crowding the circulation.
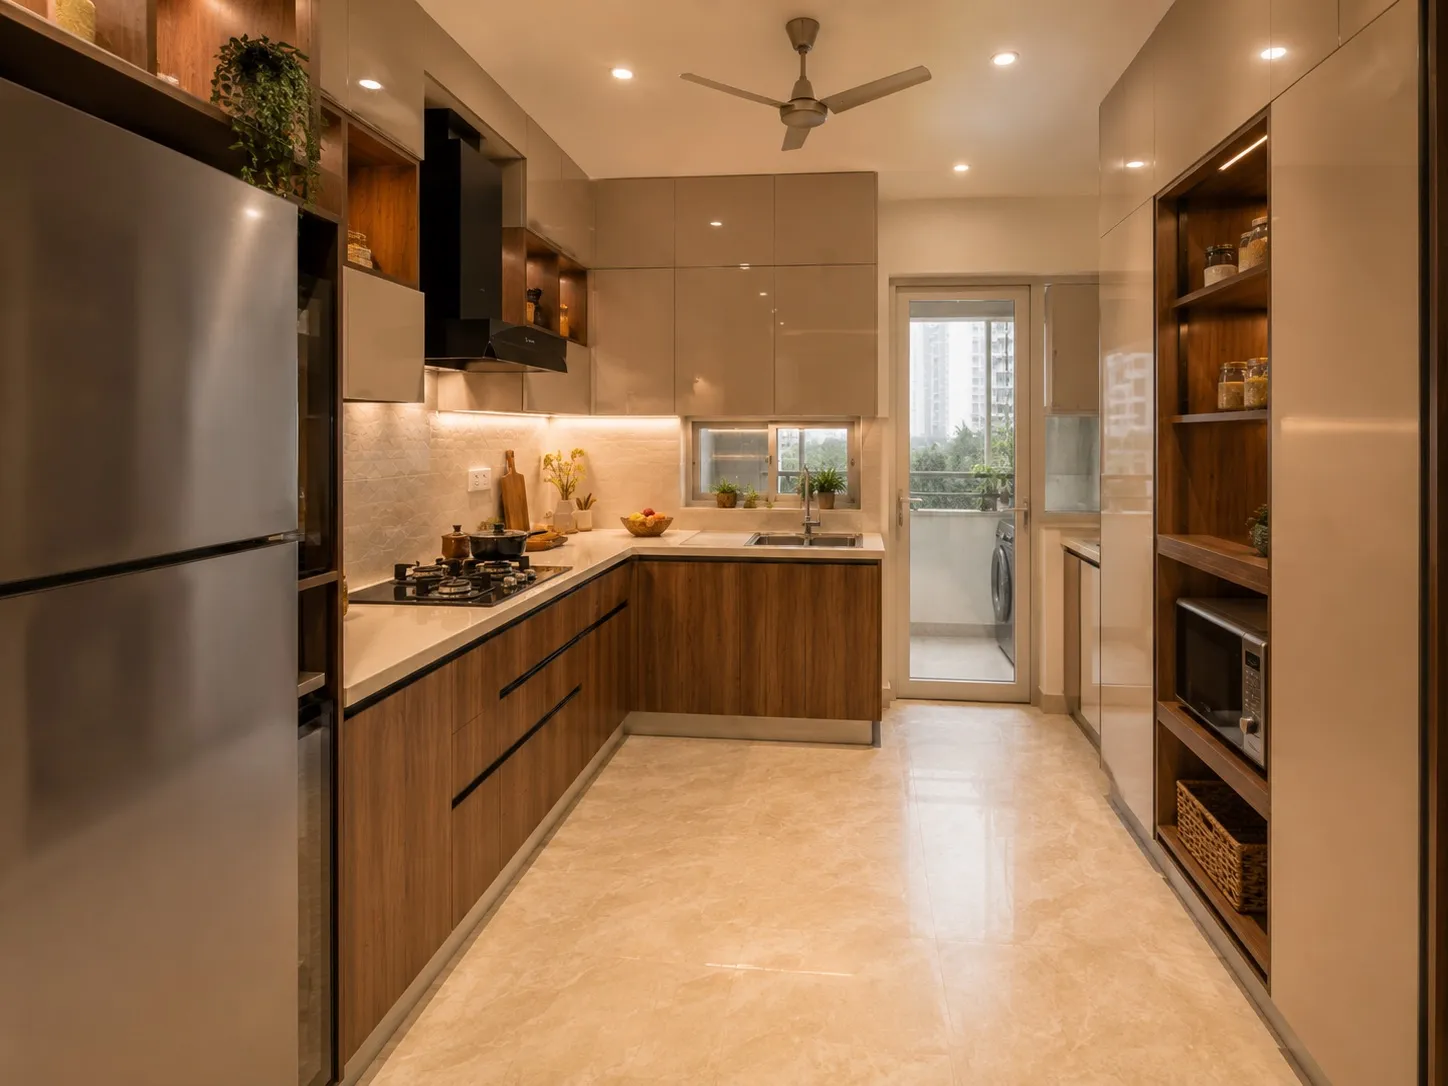
The L-shaped modular kitchen pairs walnut base units with glossy cream uppers and a quartz counter, with a chimney over the hob, tall units housing a built-in microwave and pantry, and a glazed door opening to a utility balcony — an efficient, easy-to-run cooking space.
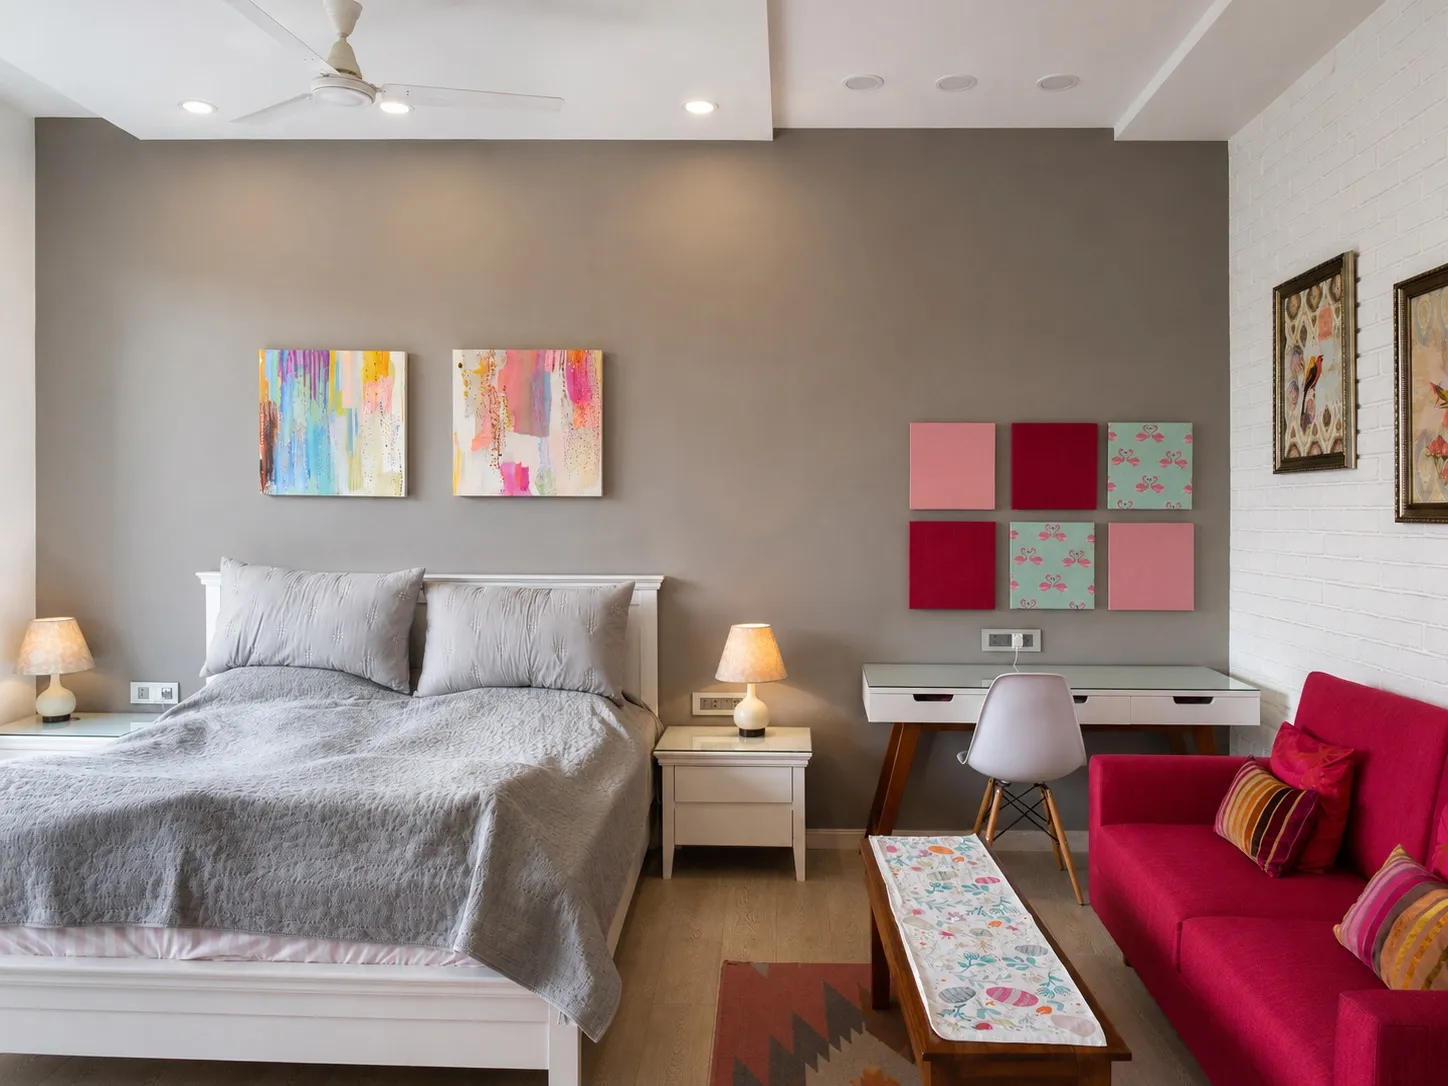
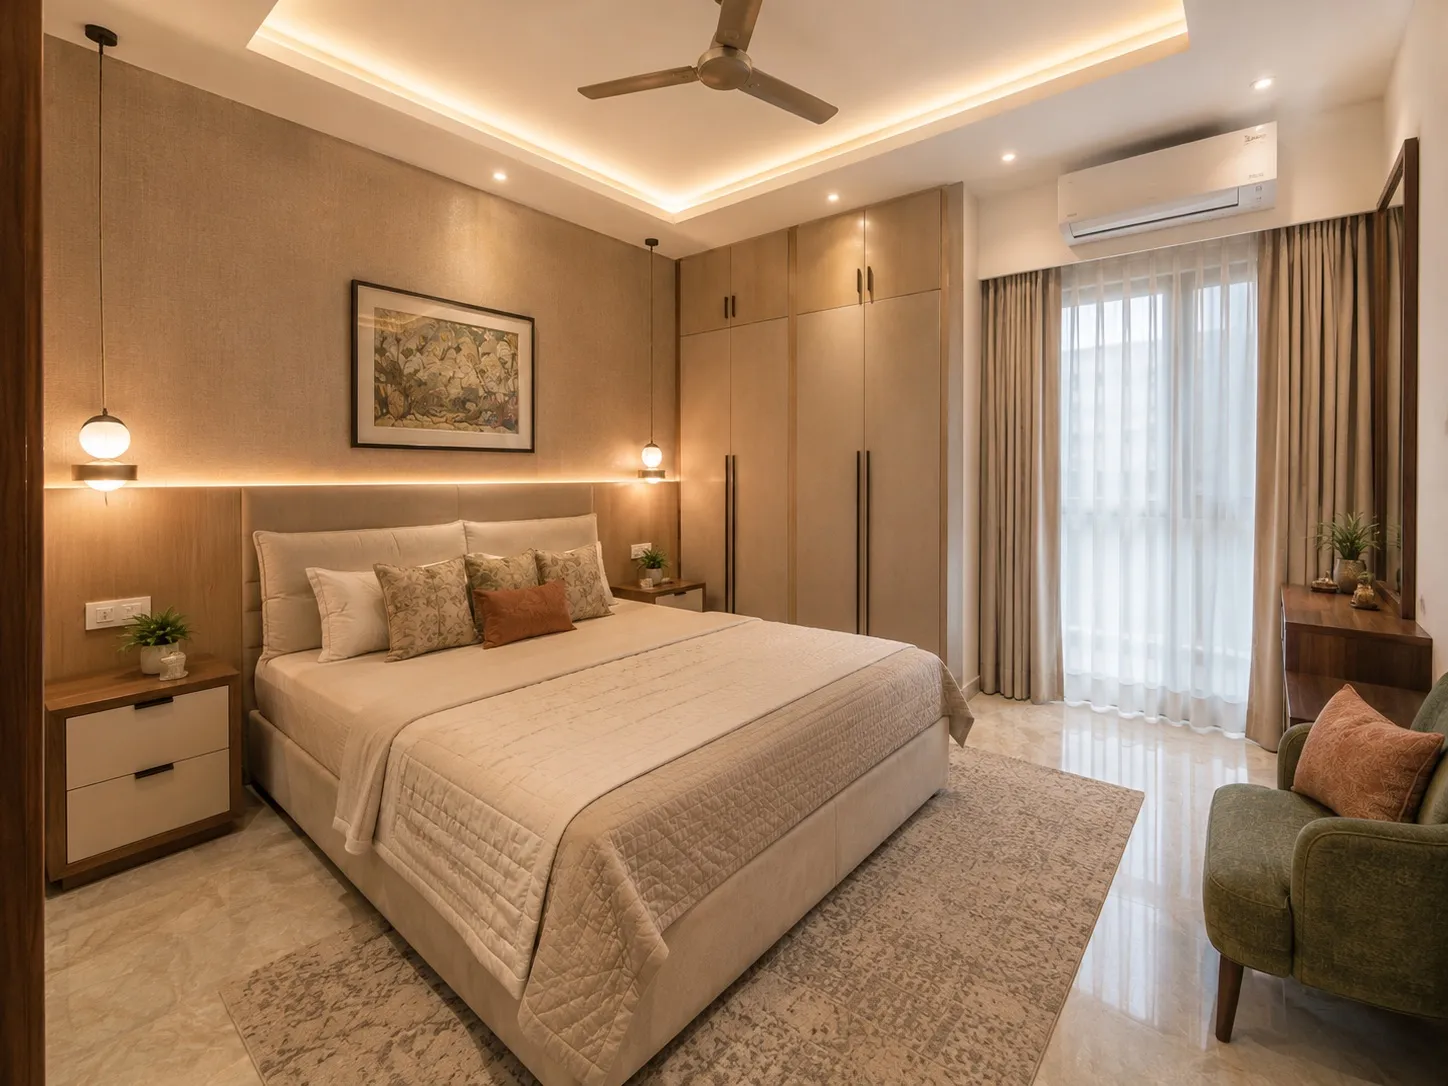
The master bedroom pairs an upholstered bed and a textured feature wall with a full-height wardrobe and a quiet reading corner. The second bedroom is designed to flex between guest room and study, with a walnut platform bed, a sliding-door wardrobe, open shelving and a dedicated desk.
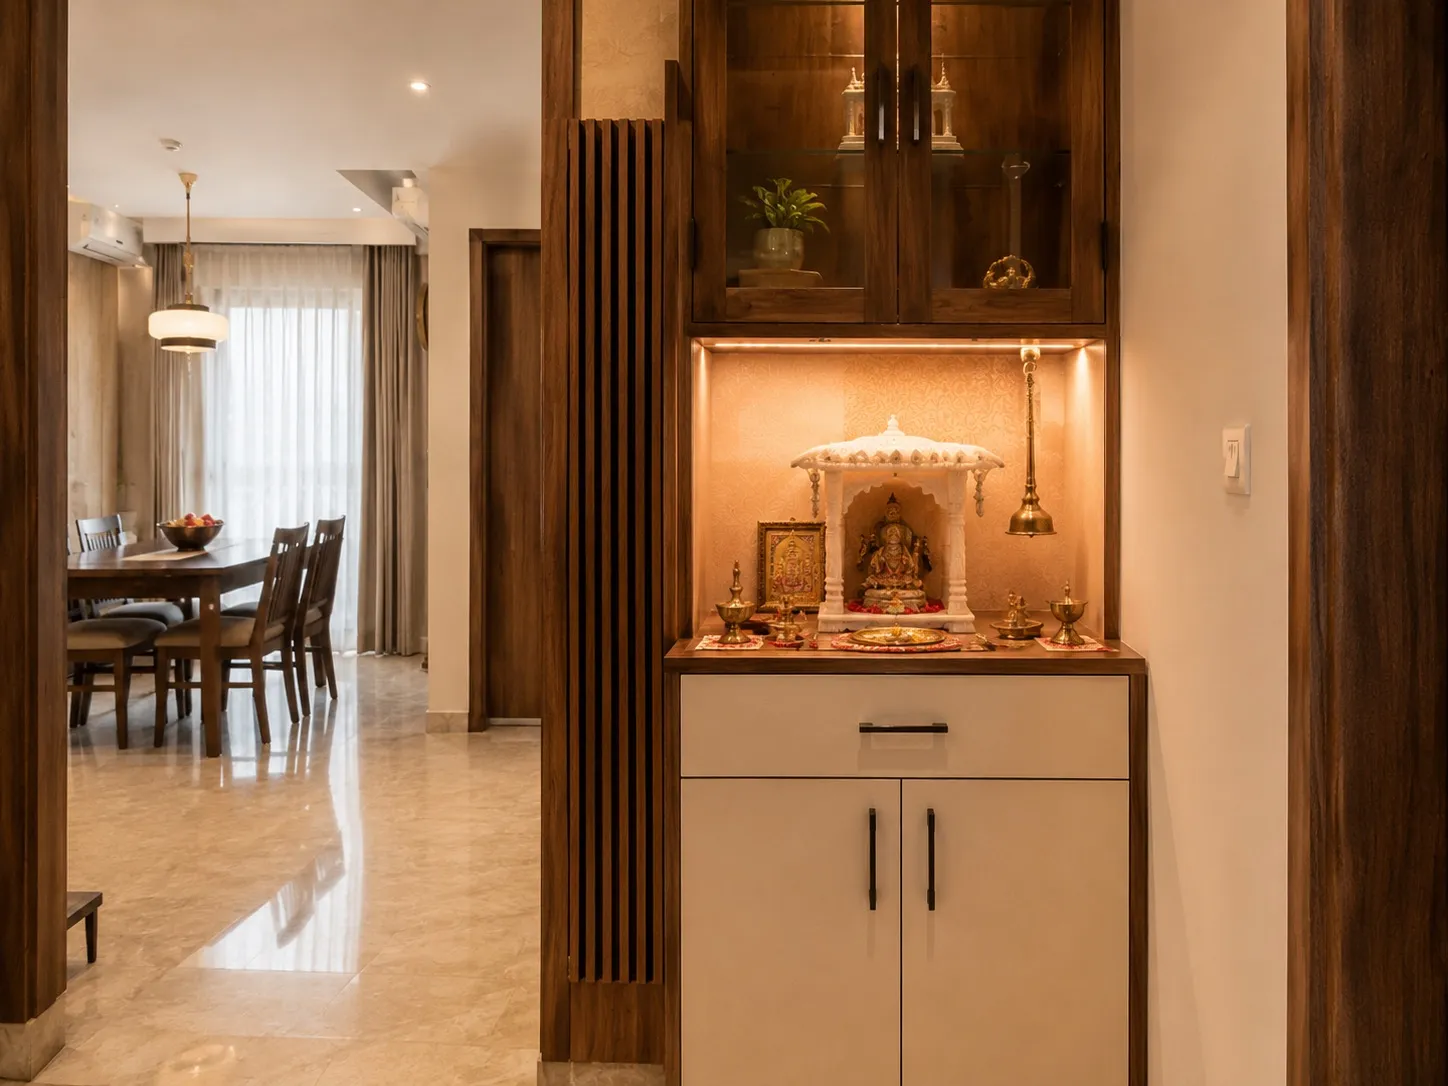
Smaller spaces get the same care: a dedicated pooja unit with a marble temple set in a backlit niche off the dining area, and a practical entrance foyer with shoe storage, a cushioned bench and a mirror to set the tone as you step in.
More Projects