
Compact Apartment Luxury: 3BHK Design Tactics in Delhi
Maximizing square footage in a standard 3BHK requires strategic architectural choices. Discover how Eagle Decor uses vertical lines and integrated lighting to make small spaces feel expansive.
15 July 2026
Maximizing square footage in a standard 3BHK requires strategic architectural choices and meticulous attention to proportion. At Eagle Decor, operating across Gurugram, Delhi, and Noida, we specialize in luxury interior design for compact apartments Delhi NCR, transforming constrained layouts into expansive, breathable homes. Rather than relying on generic, bulky pieces that overwhelm a room, true luxury in a compact footprint is achieved through custom architectural interventions, seamless joinery, and precise lighting plans.
By manipulating visual sightlines and integrating multifunctional elements directly into the architecture, a modest floor plan can exude the grandeur of a sprawling estate. The key lies in drawing the eye upward, dissolving harsh boundaries, and maintaining a cohesive material palette throughout the residence.
Strategic Illumination and Reflective Surfaces
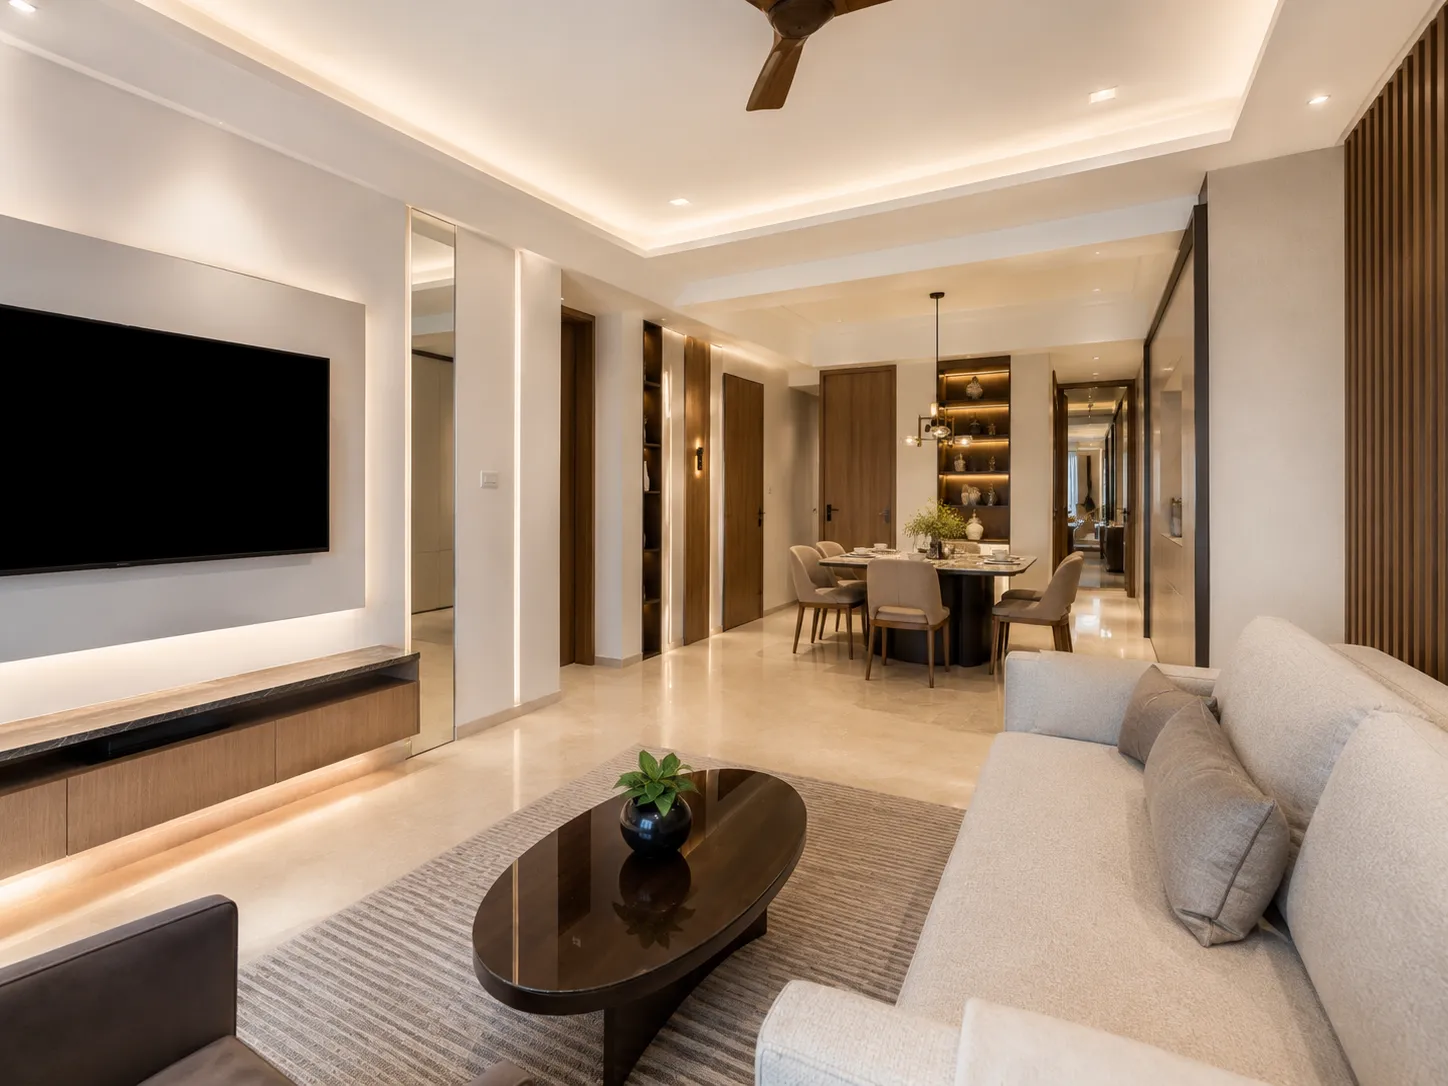
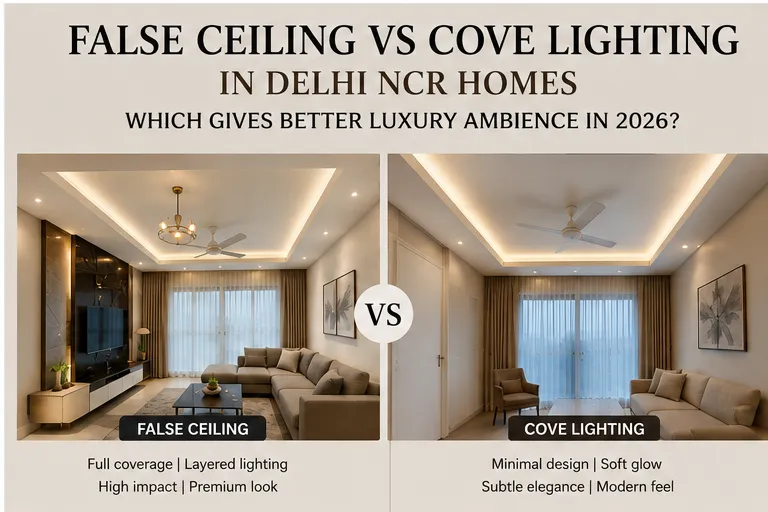
One of the most effective methods to visually expand a compact living and dining area is through layered, low-profile lighting and the strategic placement of reflective surfaces. Bulky light fixtures and dark, shadowy corners immediately make a room feel cramped. Instead, implementing recessed cove lighting casts a soft, ambient glow across the ceiling, giving the illusion of a higher roofline.
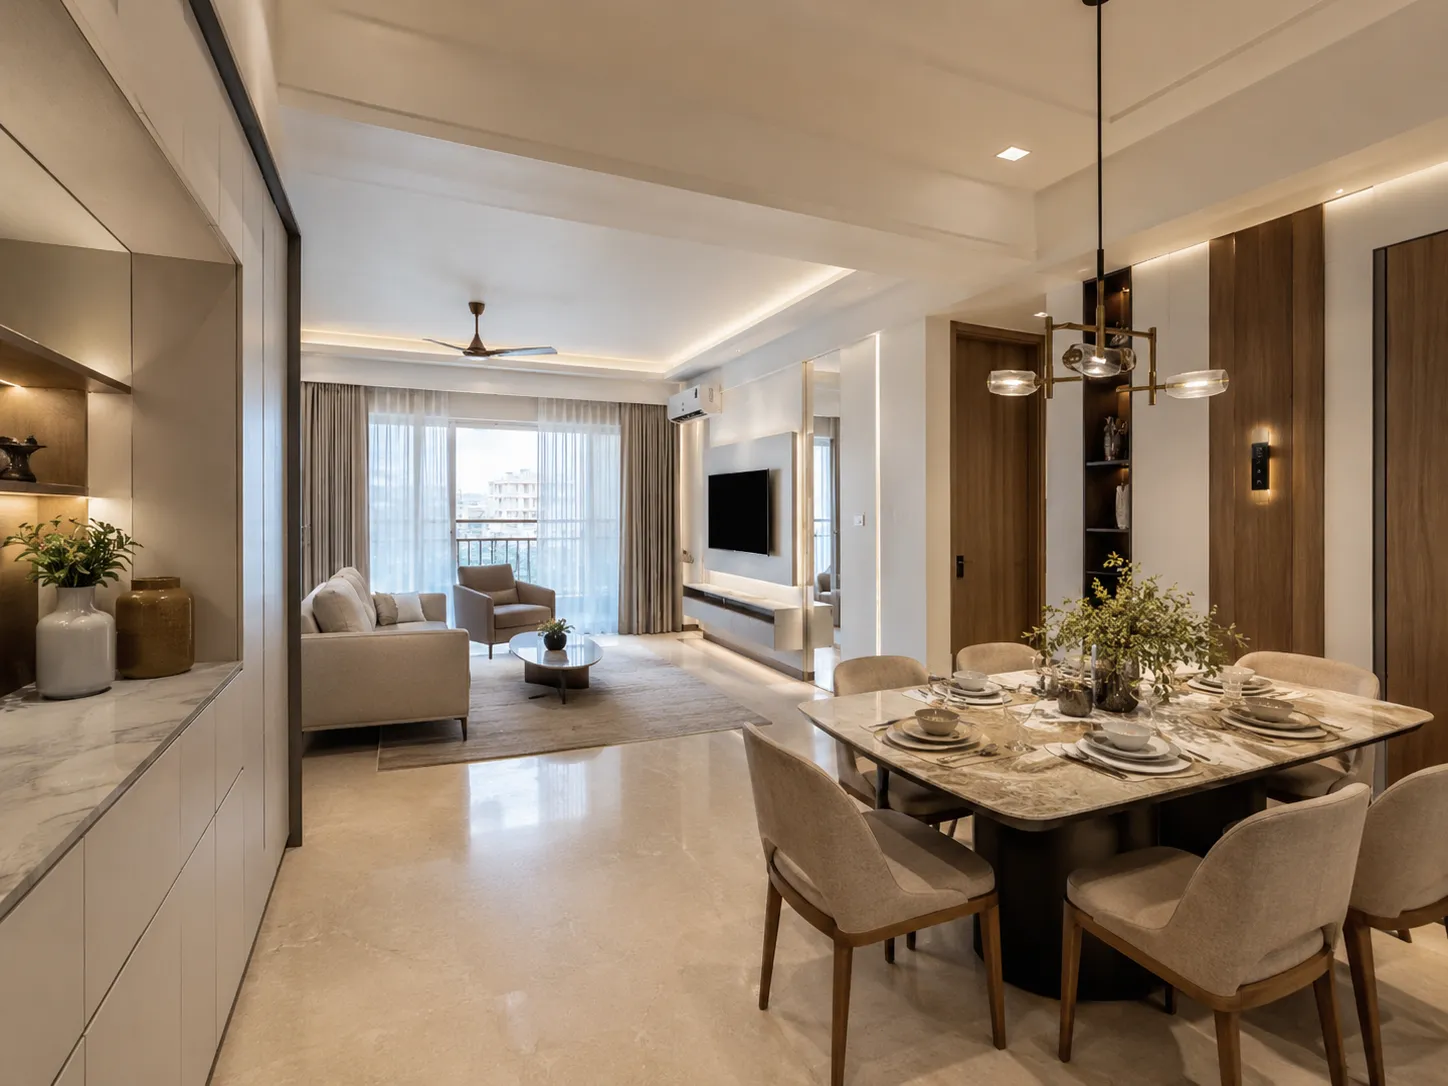
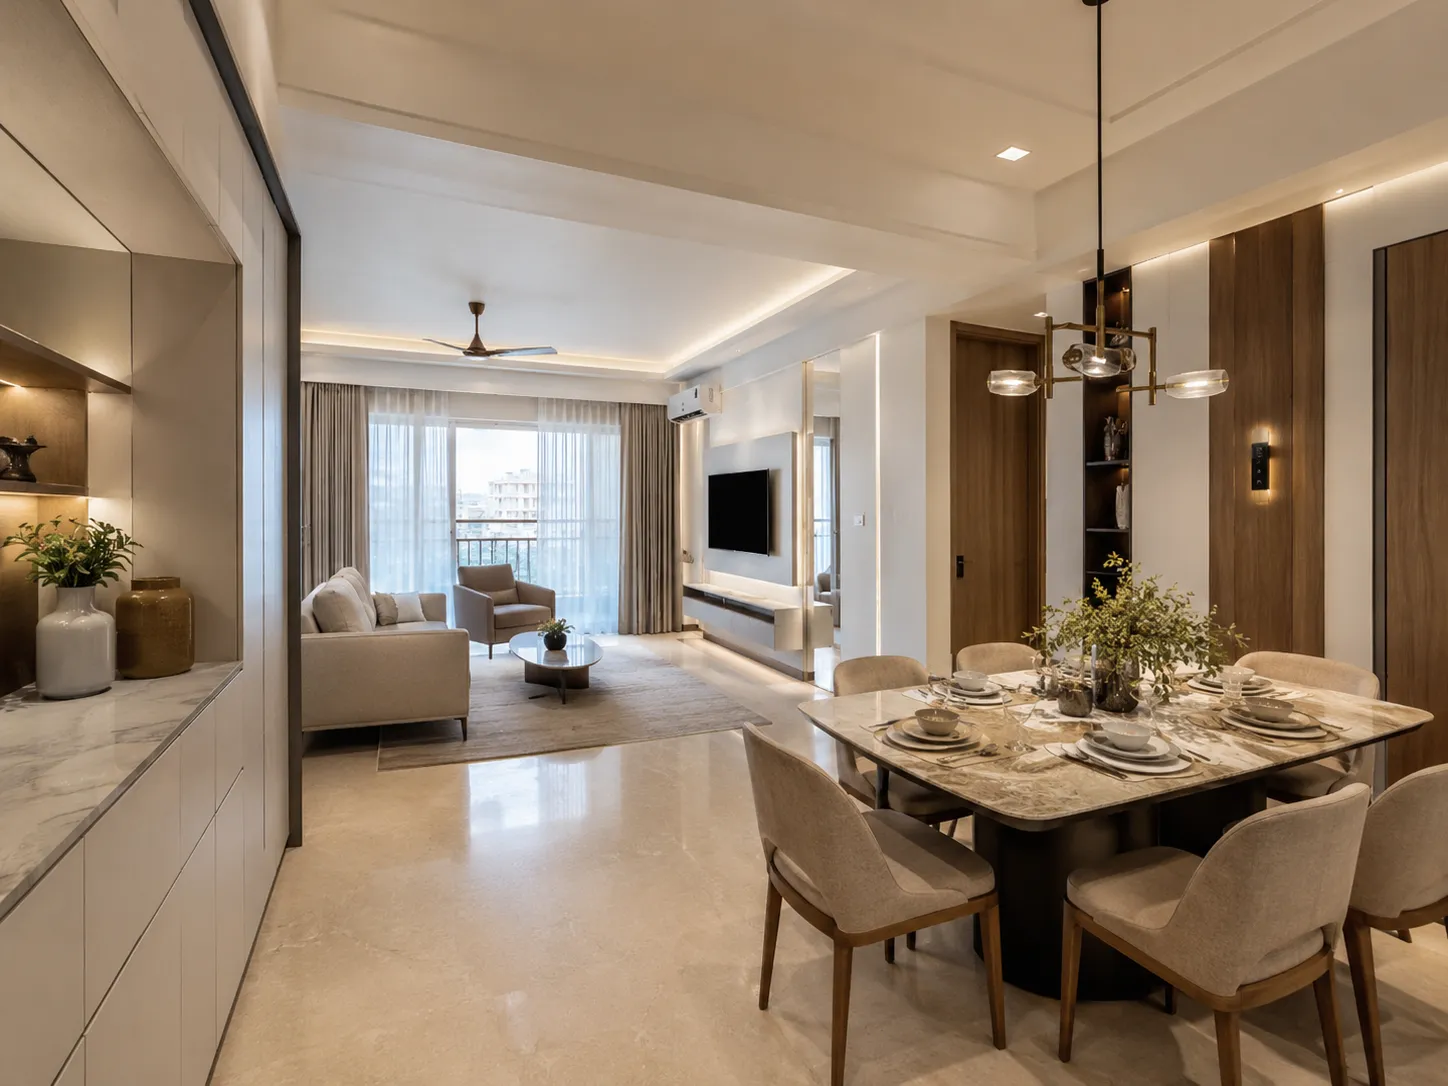
In the main living space, a floating television console constructed from warm wood and stone textures is entirely back-lit by concealed LED strips. This under-lighting removes the visual weight of the cabinetry, making it appear as though it is hovering above the beige marble floor. Flanking the television unit with tall, vertical mirrored panels is a deliberate architectural tactic. These mirrors capture the natural light spilling in from the balcony and reflect the room back on itself, instantly doubling the perceived depth of the living area.
To anchor the dining zone without obstructing sightlines, a minimalist brass linear chandelier with transparent glass shades provides focused task lighting. This fixture adds a touch of metallic luxury without the heavy visual footprint of a traditional crystal chandelier. Paired with an oval, dark-glass coffee table that lacks sharp, space-consuming corners, the flow of movement through the room remains entirely unhindered.
Streamlined Storage and Integrated Zones
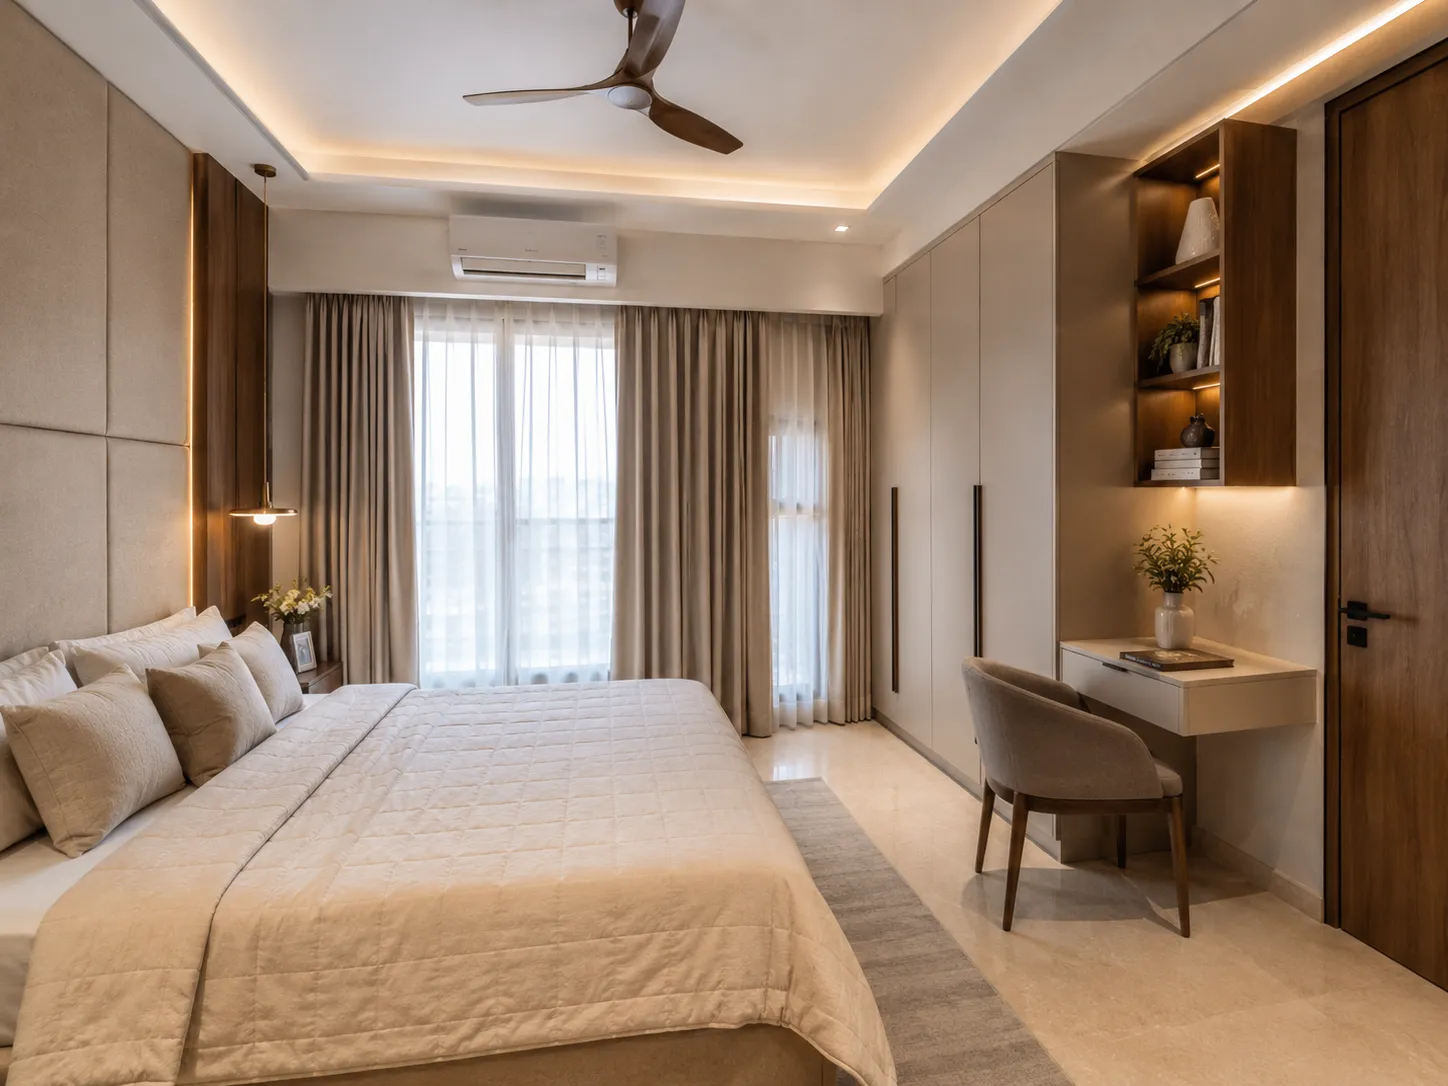
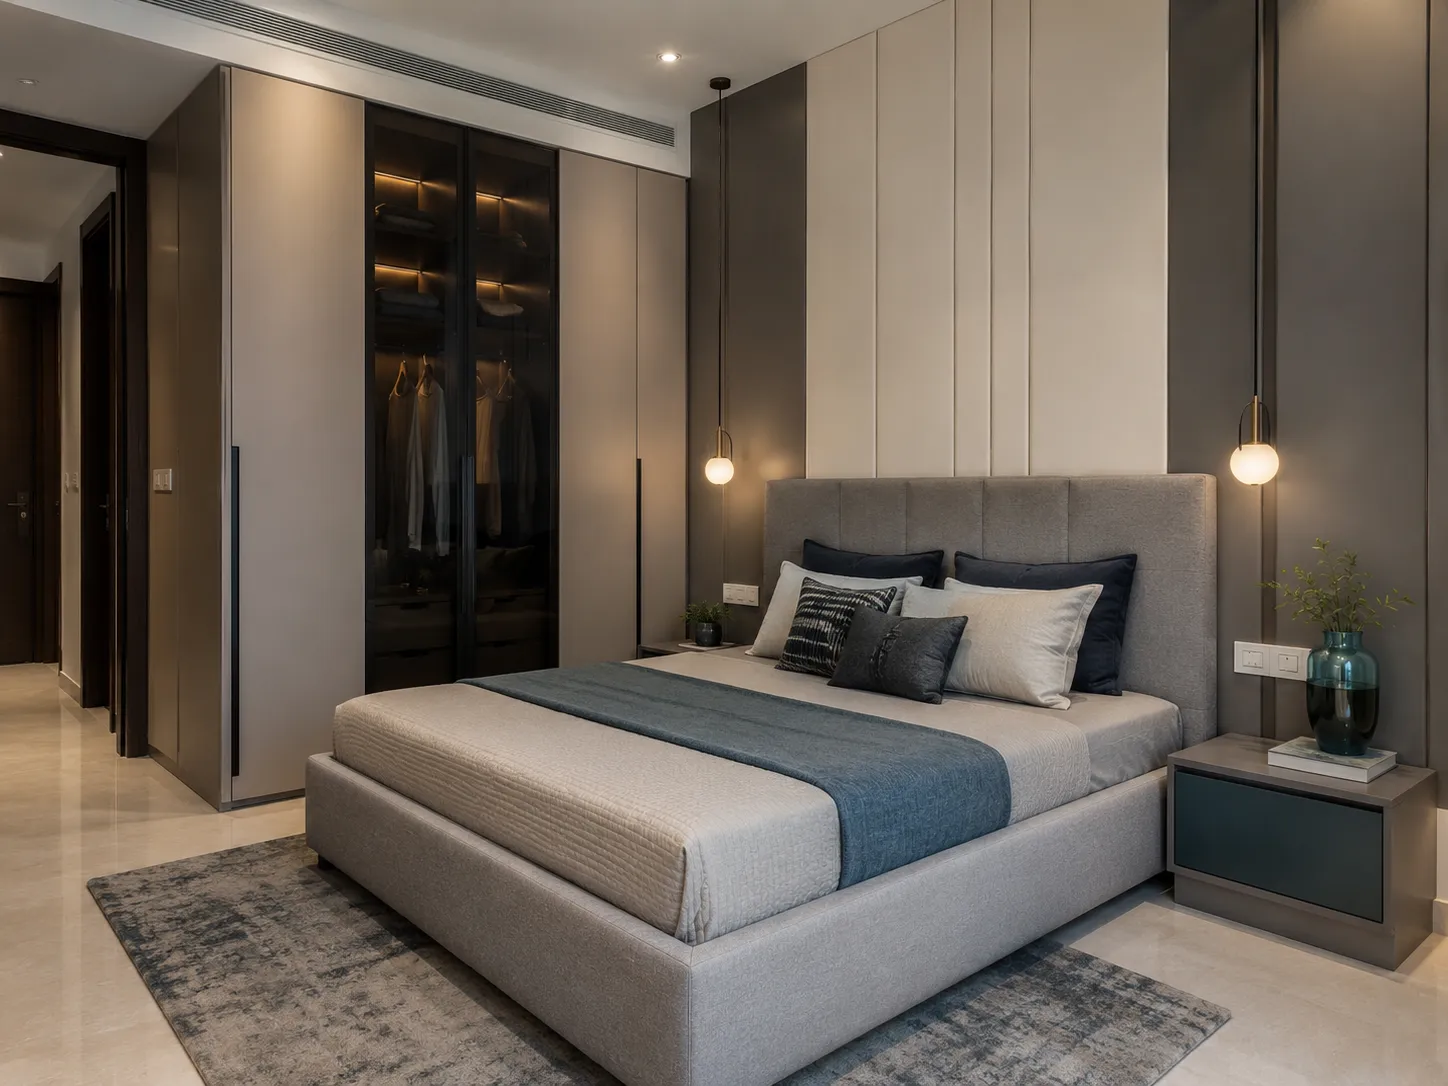
Bedrooms in standard Delhi NCR 3BHKs often struggle to accommodate necessary storage while maintaining a serene, uncluttered atmosphere. The solution is floor-to-ceiling, built-in cabinetry that blends seamlessly with the wall treatments. By utilizing matte beige finishes and elongated, slim bronze hardware, wardrobes stretch from the floor to the ceiling margin, drawing the eye upward while hiding everyday clutter.
To further optimize the footprint, dedicated functional zones must be integrated directly into the millwork. A floating vanity and study desk tucked neatly beside the wardrobe eliminates the need for freestanding desks that eat up valuable floor space. Above this desk, a custom wooden shelving unit features integrated LED strip lighting, providing both a display area and functional task lighting without requiring table lamps.
Comfort is not sacrificed for utility. The bed features a plush, grid-tufted upholstered headboard in a soft taupe, flanked by rich wood paneling and minimalist pendant lights. This combination of tailored upholstery and warm wood creates a luxurious focal point that feels intentional and bespoke. For clients looking to achieve this level of tailored fit, exploring premium handmade furniture in Delhi NCR ensures that every piece is scaled perfectly for the room’s specific dimensions.
The Illusion of Height: Floor-to-Ceiling Doors
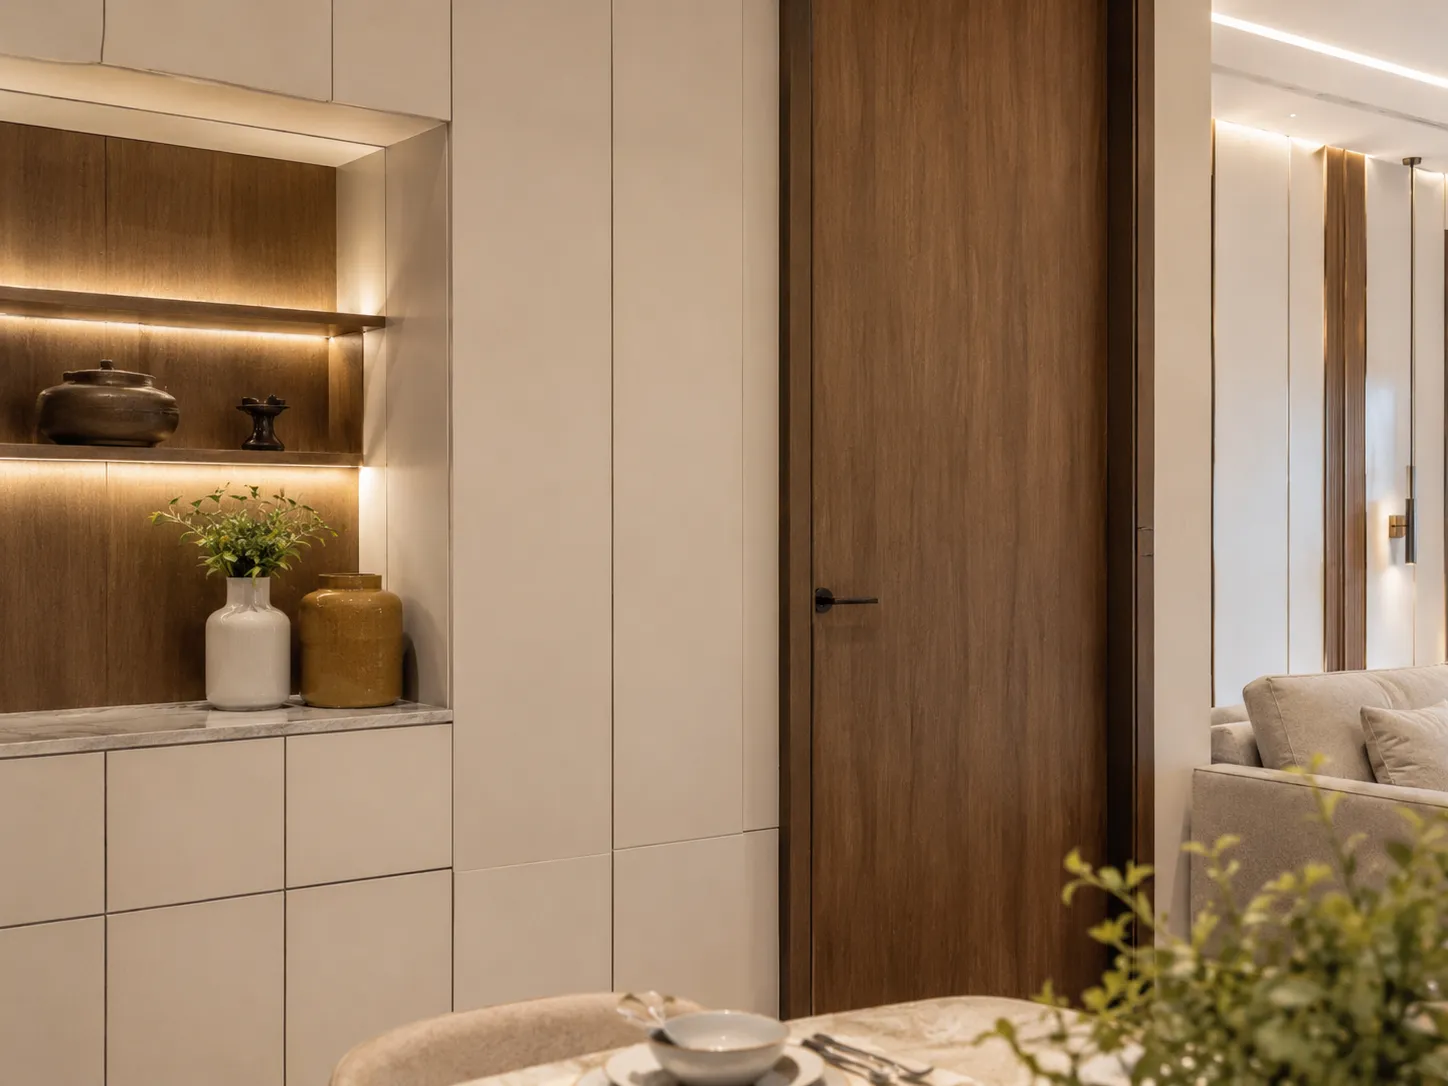
Standard doorways visually chop a wall in half, emphasizing low ceiling heights common in apartment architecture. Replacing standard doors with flush, floor-to-ceiling wooden doors is a profound structural modification that dramatically alters the perception of space. A rich, walnut-toned door that extends entirely to the ceiling line forces the eye to travel upward, exaggerating the vertical volume of the room.
This effect is magnified when the door is positioned flush alongside custom built-in cabinetry. Using matte white, handle-less cabinet fronts creates a clean, uninterrupted surface that recedes into the background. To break up the monochrome expanse, a wood-lined display niche with warm, recessed lighting can be carved into the cabinetry. This niche offers a curated space for textured pottery and greenery, adding depth and personality without protruding into the room’s walkable area.
Unifying the Aesthetic with Premium Materials
A compact apartment demands a disciplined material palette. Abrupt changes in flooring or wall colors fragment the space, making it feel smaller. Continuous beige marble flooring throughout the living, dining, and transitional areas creates a seamless, unbroken plane that unifies the home.
Layering this neutral base with textured elements—such as slatted wood wall panels, sheer drapery that diffuses natural light, and a striking marble-topped dining table—adds tactile luxury. The dining chairs, upholstered in a soft, tonal beige, complement the marble without competing for attention.
Achieving this level of precision requires a holistic approach to renovation and styling. Engaging a team for complete turnkey solutions ensures that the architectural modifications, customized millwork, and final furniture placements are executed with absolute consistency. By focusing on verticality, integrated lighting, and seamless storage, a compact 3BHK is effortlessly transformed into a sophisticated, expansive sanctuary.
Frequently asked
Common questions
How can lighting make a small apartment look bigger? +
Using low-profile lighting, such as recessed cove lights and concealed LED strips behind floating furniture, eliminates harsh shadows and dark corners. This ambient glow visually pushes walls and ceilings outward, making the room feel taller and more expansive.
Why are floor-to-ceiling doors recommended for compact spaces? +
Standard doors break up the visual line of a wall, highlighting lower ceilings. Floor-to-ceiling doors draw the eye entirely upward, creating an uninterrupted vertical line that gives the powerful illusion of a much higher ceiling and a grander space.
How do you add storage to a small bedroom without crowding it? +
The most effective approach is utilizing custom built-in cabinetry that stretches from floor to ceiling. Using light, matte finishes and integrating functional zones—like a floating vanity or desk—directly into the millwork keeps the floor clear and hides clutter seamlessly.