
Small Apartment Luxury Interiors in Delhi NCR: 2026 Space Planning
Designing small apartment luxury interiors in Delhi NCR requires a careful balance of aesthetics and spatial efficiency, a challenge Eagle Decor solves daily.
23 July 2026
Designing small apartment luxury interiors in Delhi NCR requires a careful balance of aesthetics and spatial efficiency, a challenge we at Eagle Decor solve daily across Gurugram, Delhi, and Noida. As urban homes become more compact, the demand for premium finishes that do not visually crowd a room is higher than ever. For 2026, space planning in 2BHKs and compact 3BHKs is shifting towards multi-functional zones, integrated lighting, and custom-built storage that feels architectural rather than imposing.
Whether you are upgrading an older apartment in South Delhi or moving into a new high-rise in Gurugram, creating a luxurious atmosphere in a smaller footprint relies on smart proportions and a cohesive material palette. We highly recommend engaging with complete turnkey solutions to ensure every millimeter of your home is optimized from the initial layout to the final decor.
Maximizing Living Areas with Smart Proportions
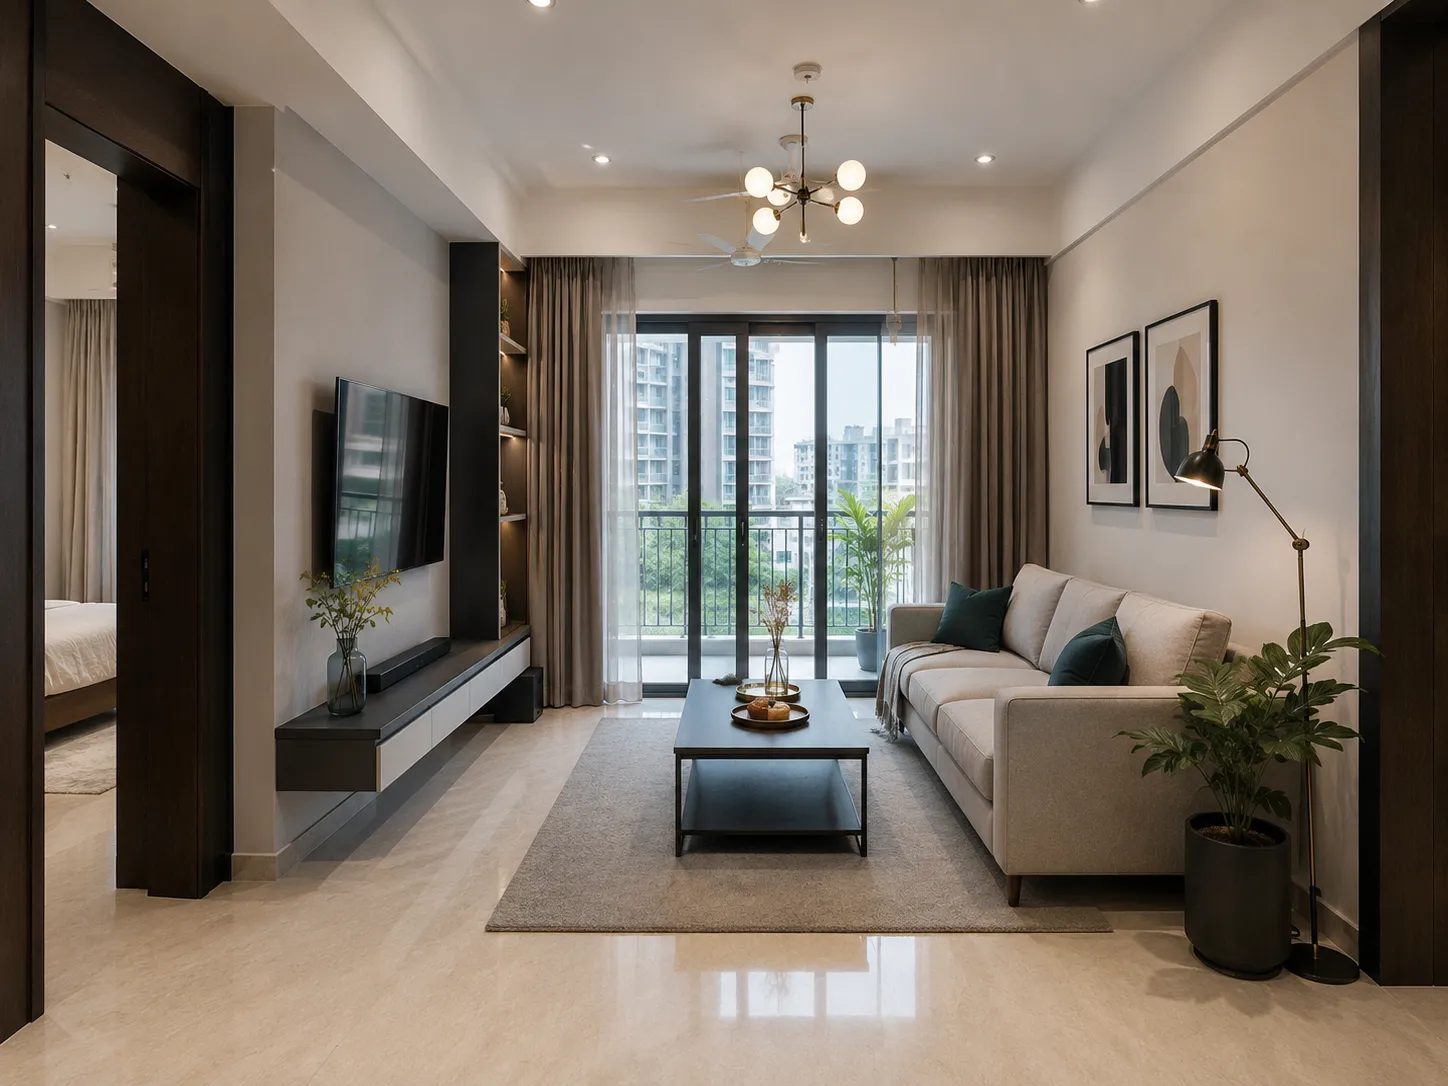
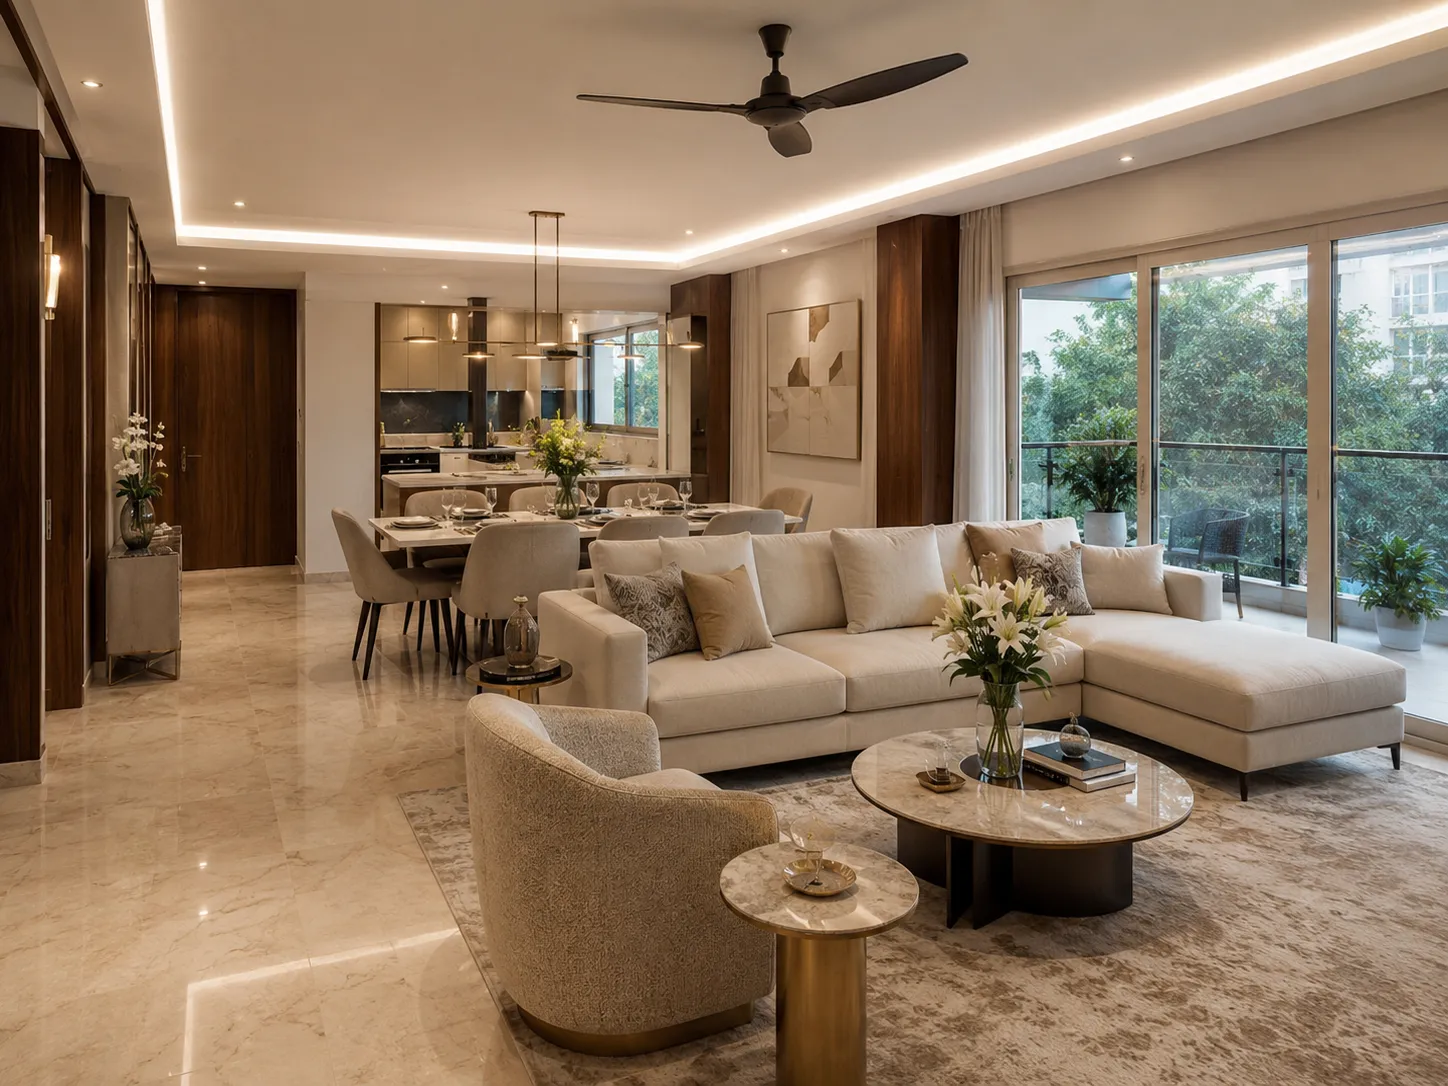
In a compact living room, bulky furniture quickly consumes the available floor space. The strategy for 2026 centers on visual lightness. By utilizing floating units and furniture with exposed legs, the eye is allowed to travel across the floor, creating an immediate illusion of a larger room.
A prime example is opting for a floating television console. A sleek unit featuring a black top and white drawers provides essential storage without the heavy footprint of a traditional media cabinet. Pairing this with a streamlined grey sofa and a minimalist dark grey coffee table keeps the center of the room open. To add a layer of luxury, incorporate a modern brass chandelier with frosted glass globes and a matching floor lamp. These metallic accents catch the natural light streaming in from sliding balcony doors, ensuring the space feels both expansive and refined.
Open-Plan Kitchens and Dining for Seamless Flow
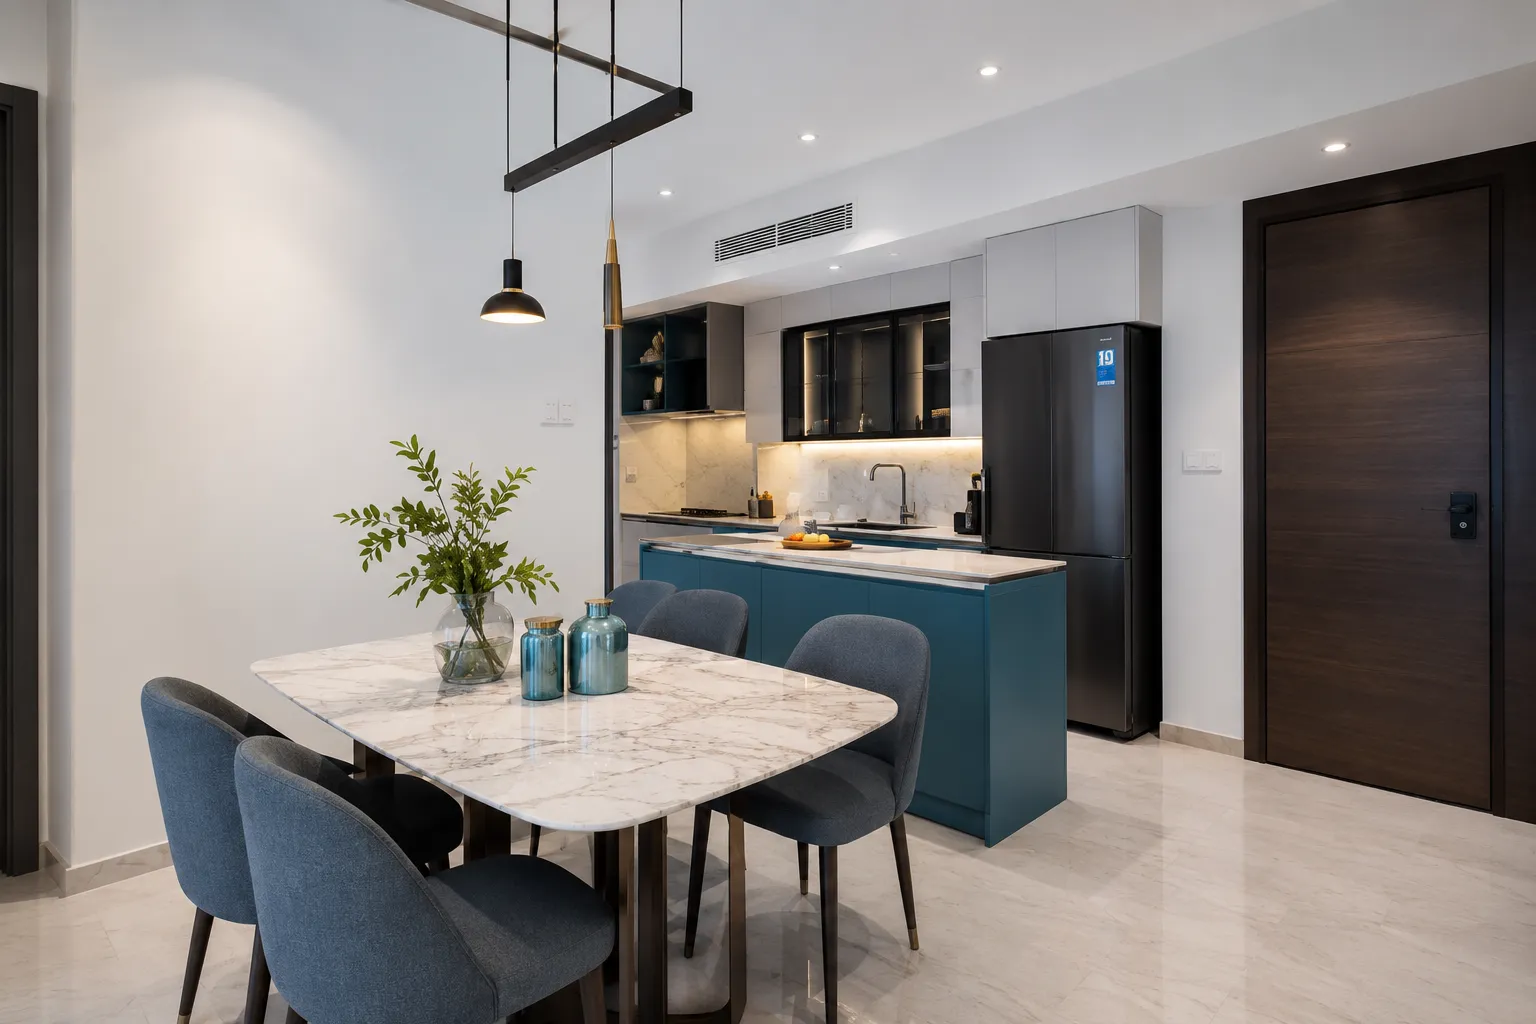
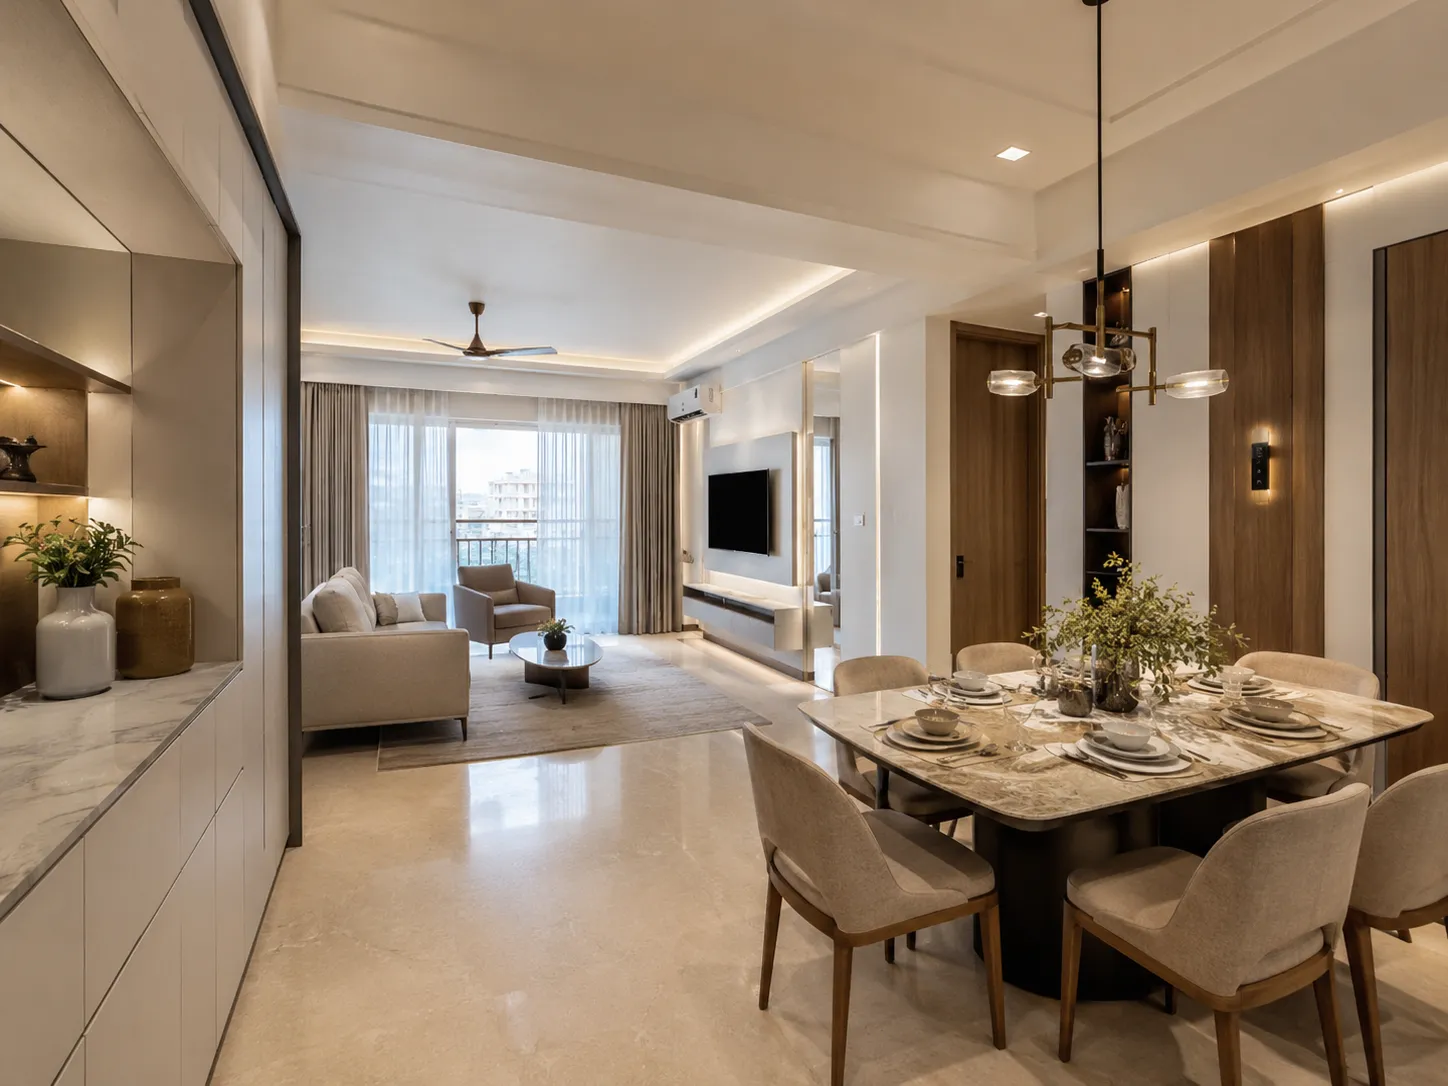
Traditional closed kitchens often make small apartments feel fragmented and dark. Opening up the kitchen and blending it with the dining area is a highly effective way to introduce luxury and light into the heart of the home.
To define the spaces without building walls, use color and texture strategically. A dining table with a white marble top beautifully reflects light, while blue upholstered chairs add a touch of tailored elegance. Transitioning into the kitchen, a teal or blue island can serve as a stunning focal point while offering additional prep space. To maintain a premium feel, integrate modern appliances like a sleek black refrigerator and utilize dark glass upper cabinets with warm internal backlighting. This illuminated glass adds depth to the kitchen, making the walls feel less restrictive while showcasing fine glassware.
Master Bedrooms: Layering Light and Texture
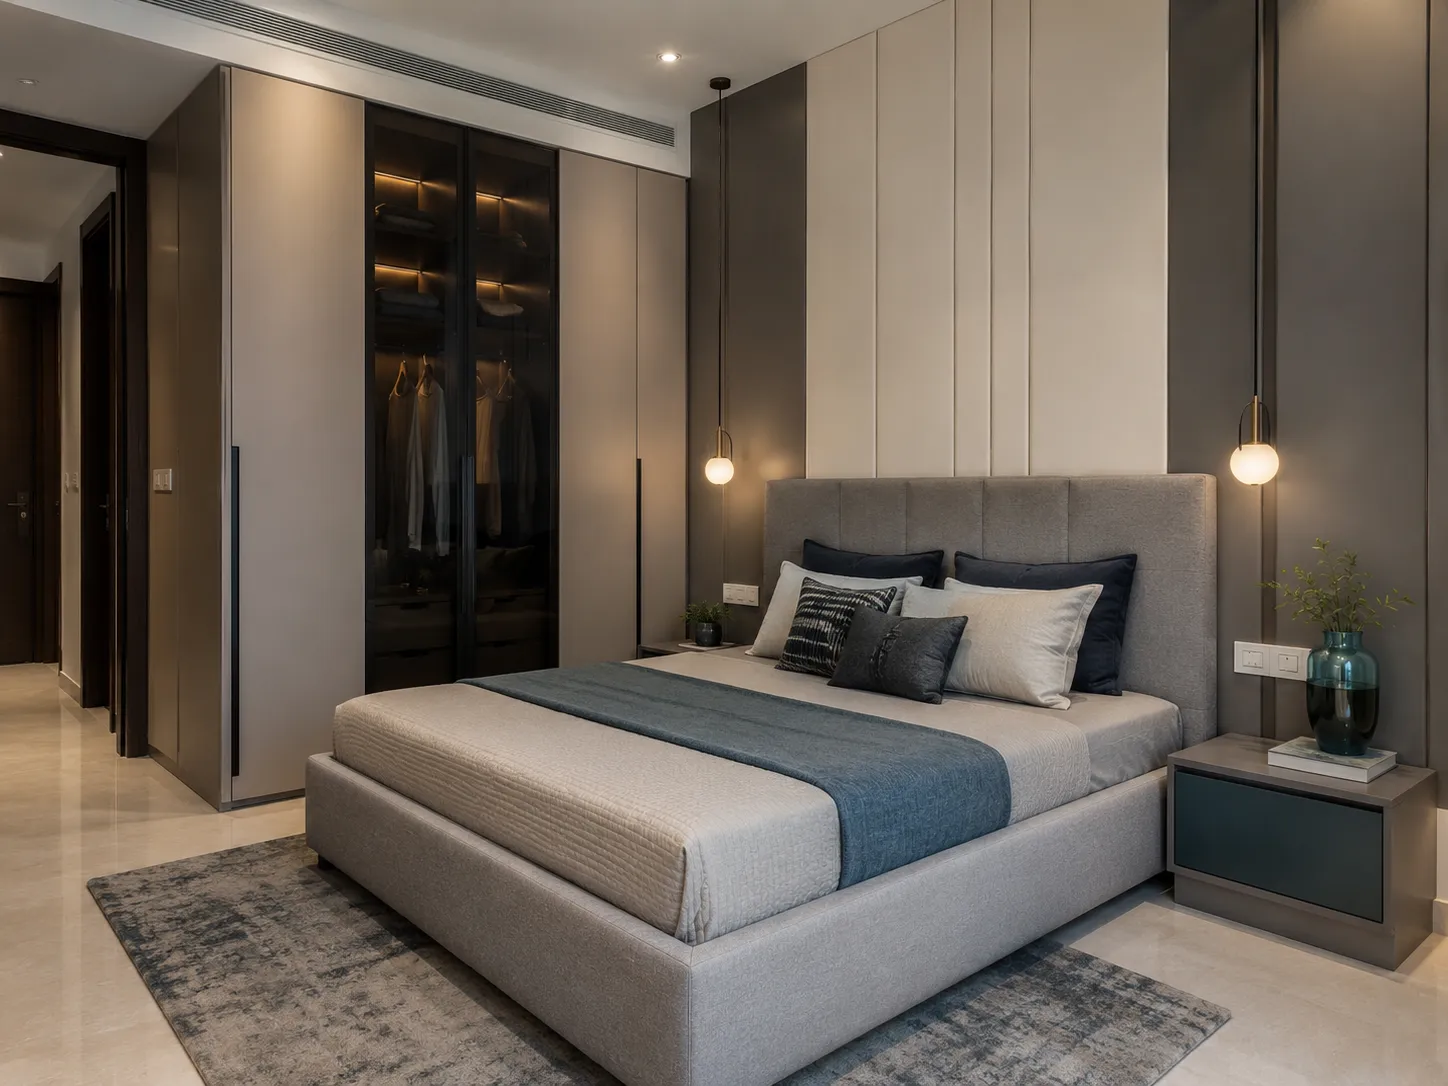
The bedroom in a compact apartment must serve as a serene retreat. Instead of bright, overwhelming colors, luxury is achieved through a sophisticated neutral palette and layered textures.
A taupe upholstered bed paired with a textured blue runner creates a soft, inviting focal point. Vertical wall paneling in complementary grey and taupe tones draws the eye upward, making the ceiling appear higher. However, the true mark of a premium bedroom lies in its storage. Dark glass-front wardrobes are a major trend for small apartment luxury interiors in Delhi NCR. When fitted with warm interior LED strips, these wardrobes act as ambient light sources, turning clothing storage into a boutique-like display that feels deep and expansive. Suspending brass pendant lights over the nightstands frees up surface area and adds a final touch of metallic warmth.
Multi-Functional Rooms: The Study and Guest Hybrid
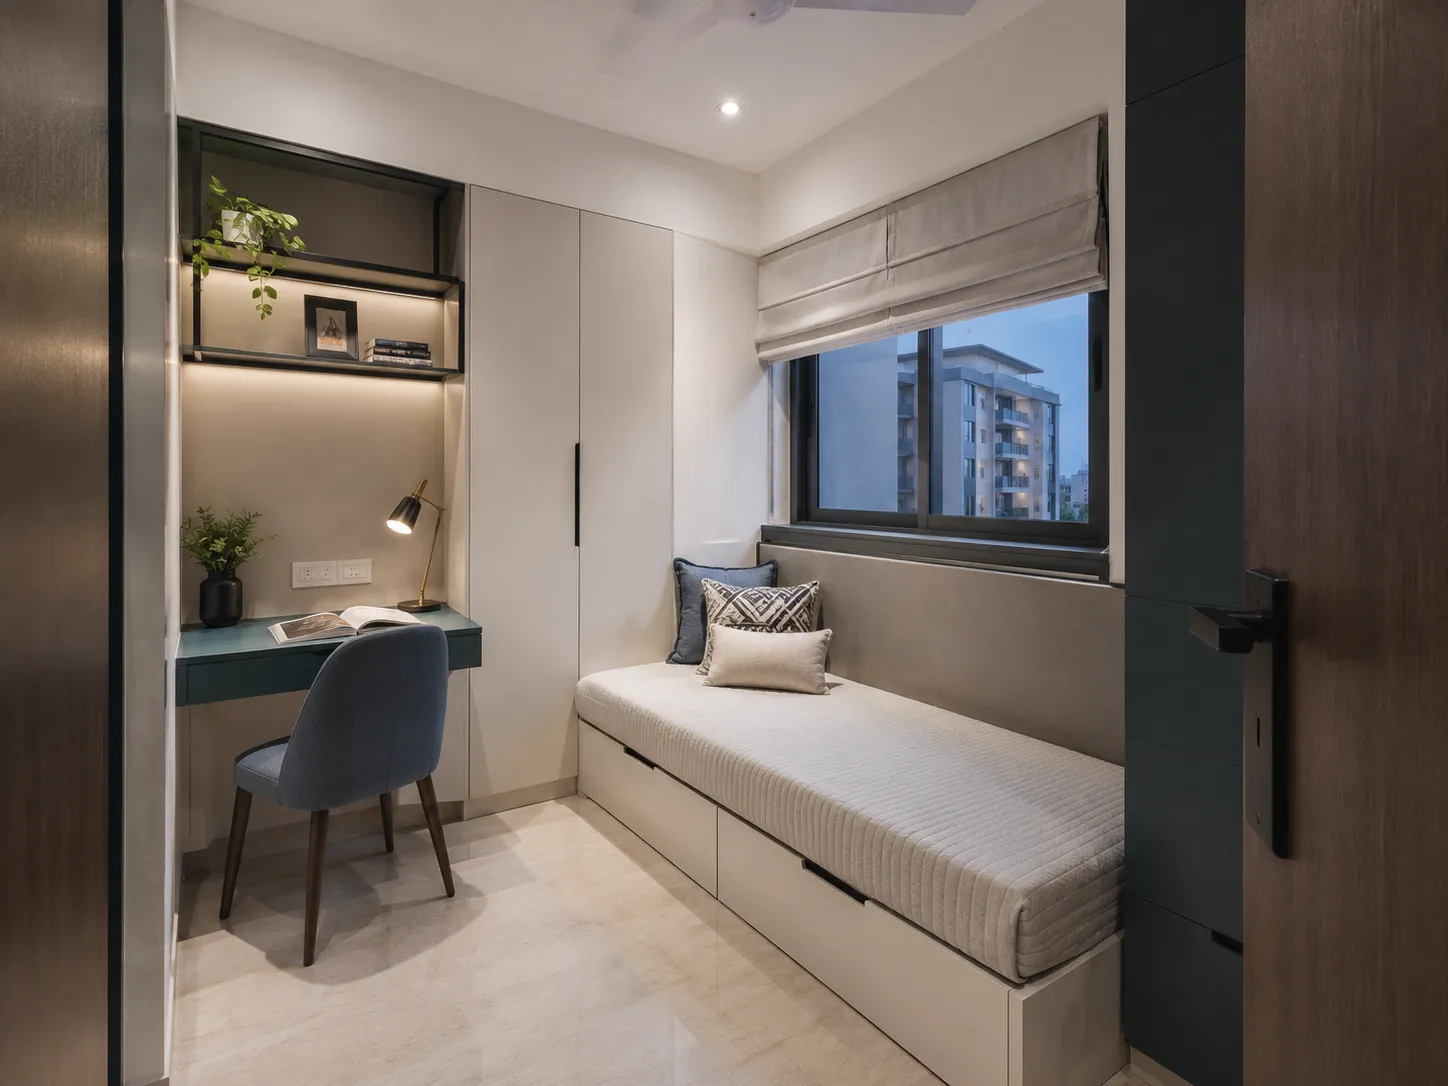
Compact 3BHKs rarely have the luxury of a dedicated, single-use study. The third bedroom must often function as a home office, a reading room, and a space for overnight guests. Custom joinery is essential here; off-the-shelf furniture rarely fits perfectly into small dimensions.
A built-in daybed is an excellent solution. Upholstered in a neutral ribbed fabric and positioned over deep white storage drawers, it provides comfortable seating by day and a bed by night. Adjacent to this, a floating teal study desk and a tall white wardrobe can be seamlessly integrated into the wall space. Open black-framed shelving above the desk, illuminated by warm LED strips, offers a place for books and decor without the visual weight of closed cabinets. For spaces like this, investing in premium handmade furniture ensures every corner is utilized efficiently.
Spa-Like Bathrooms in Compact Footprints
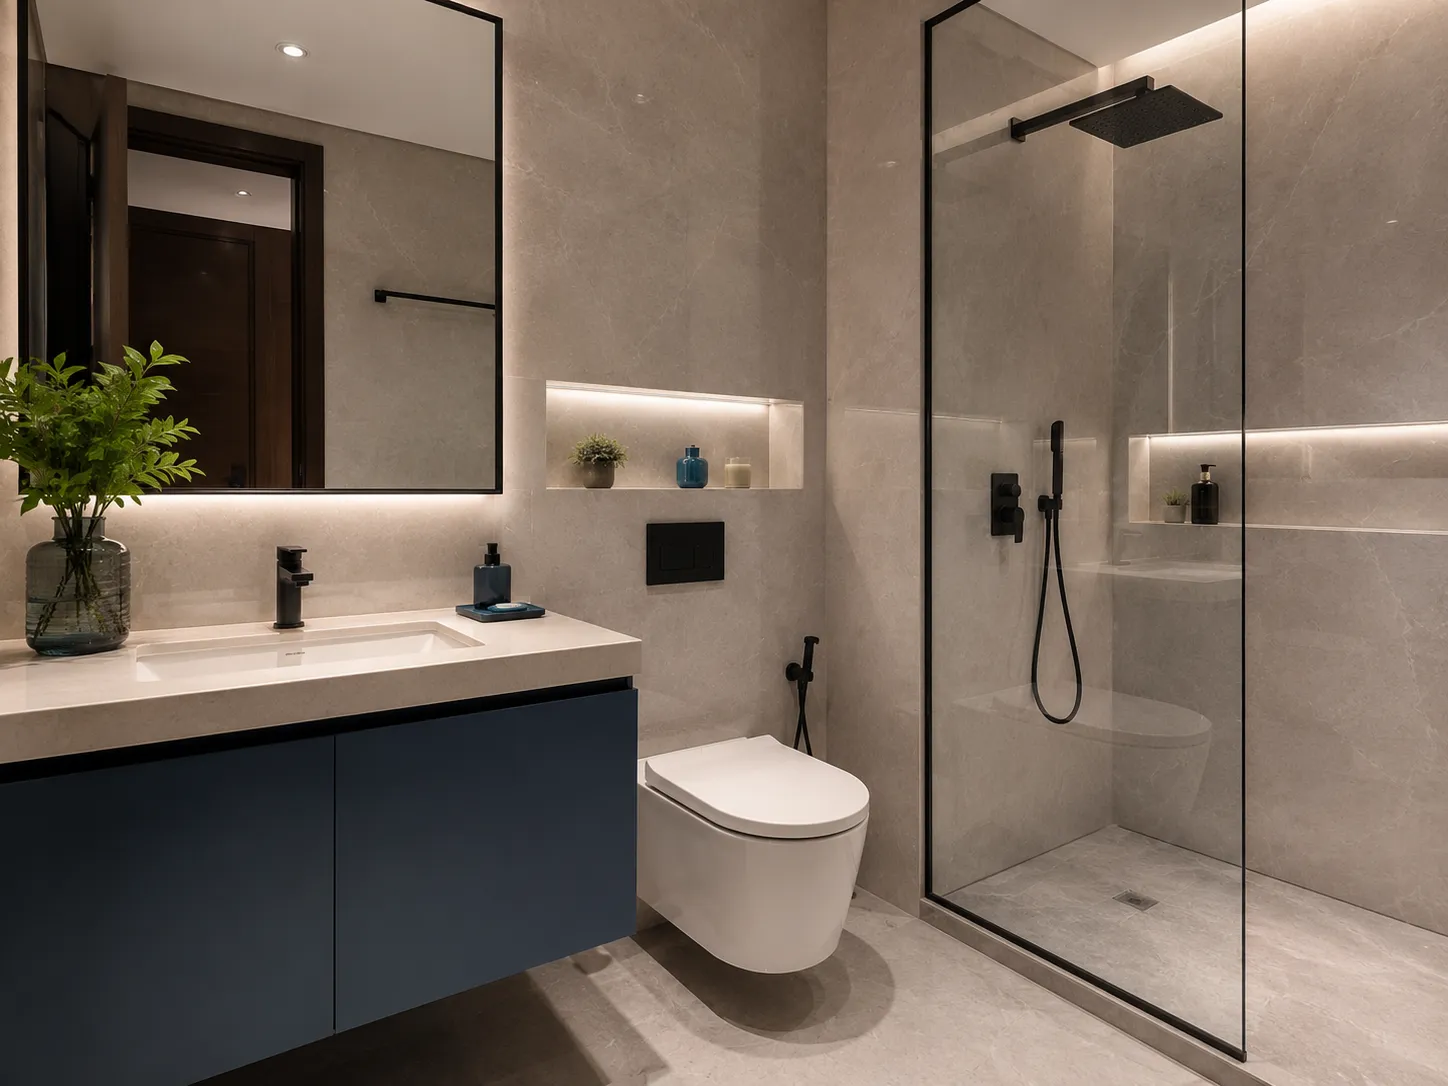
Luxury in a small bathroom is entirely about material choice and lighting. Large-format grey stone tiles minimize grout lines, creating a seamless, unified look that visually expands the room.
To save floor space, a floating vanity is crucial. A deep blue vanity with a white countertop provides a striking contrast against the grey walls while housing essential toiletries. Black wall-mounted fixtures and a matching black shower frame add a modern, graphic edge. Finally, lighting plays a transformative role. A backlit mirror and a recessed shower niche with integrated warm lighting create a soft, spa-like ambiance, proving that even the most compact bathrooms can deliver a premium, relaxing experience.
Frequently asked
Common questions
How can I make my small 2BHK living room look bigger? +
Utilize floating furniture like wall-mounted TV consoles to expose more floor space. Stick to a cohesive, light color palette and use strategic lighting, such as modern brass chandeliers, to draw the eye upward and reflect natural light.
Are dark colors bad for compact apartments? +
Not if used strategically. While light colors expand a space, dark accents—like a teal kitchen island or dark glass wardrobes with warm internal lighting—add necessary depth and a premium feel without making the room feel enclosed.
Can I fit a kitchen island in a small 3BHK? +
Yes, by adopting an open-plan layout. A well-proportioned island can replace a formal dining wall, doubling as prep space and a casual seating area, which actually improves the flow of a compact apartment.
What is the best way to add a guest bed to a home office? +
A custom-built daybed with integrated storage drawers underneath is the most space-efficient solution. It functions as comfortable seating during your workday and easily transitions into a bed for guests, saving valuable floor space.