
Compact Apartment Luxury: 2026 Space-Optimization Tactics for Delhi NCR
Discover how Eagle Decor uses architectural fixes like floor-to-ceiling doors and integrated lighting to make compact Delhi NCR apartments feel expansive.
15 July 2026
Designing a 3BHK in the bustling National Capital Region often means working within strict spatial limits, but Eagle Decor transforms these constraints into expansive, high-end living experiences. By applying strategic architectural adjustments, we deliver luxury interior design for compact apartments Delhi NCR residents can truly breathe in. Space optimization in 2026 is no longer about buying smaller furniture; it is about altering the perception of the room’s volume through integrated lighting, continuous lines, and bespoke joinery.
Maximizing Volume with Reflective Surfaces and Unified Palettes
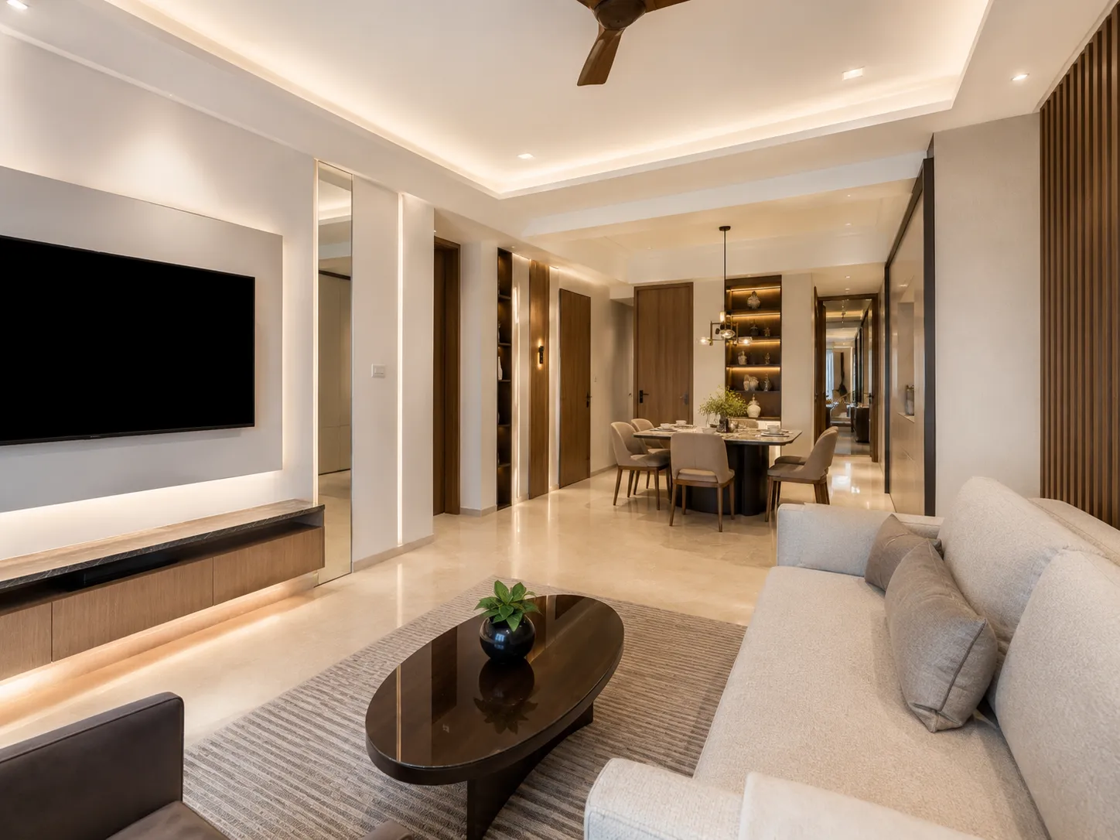
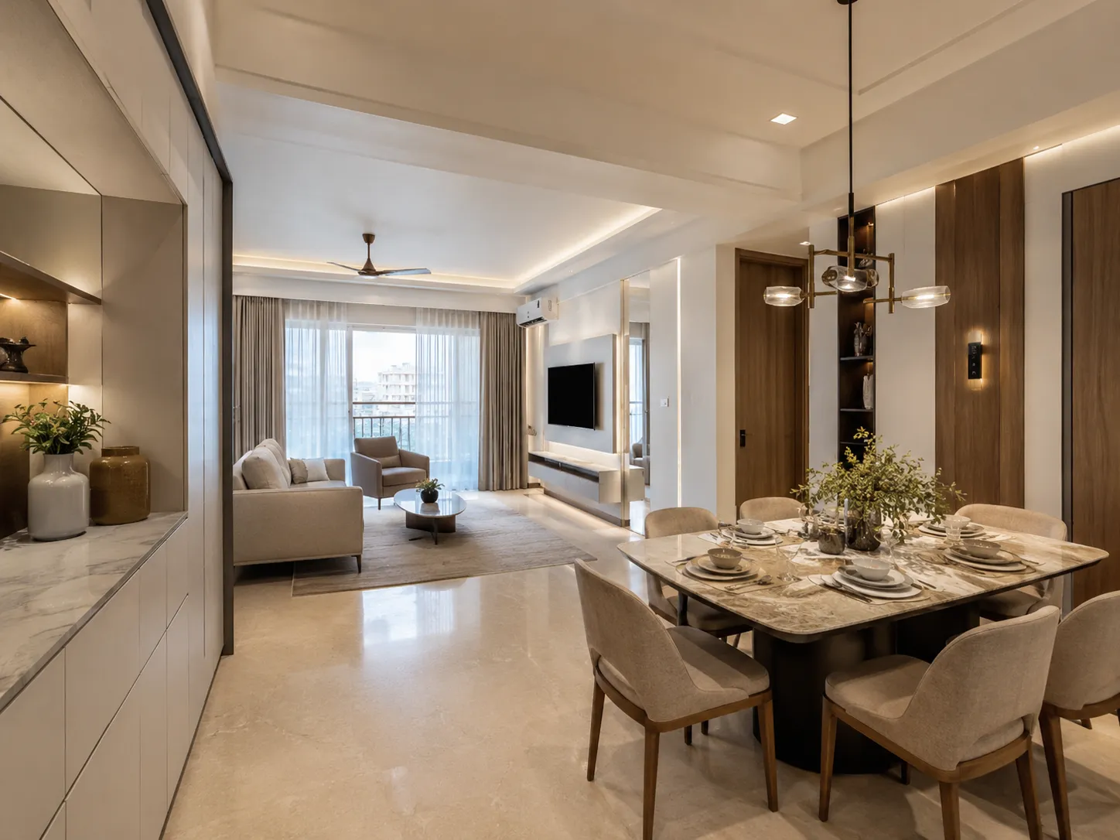
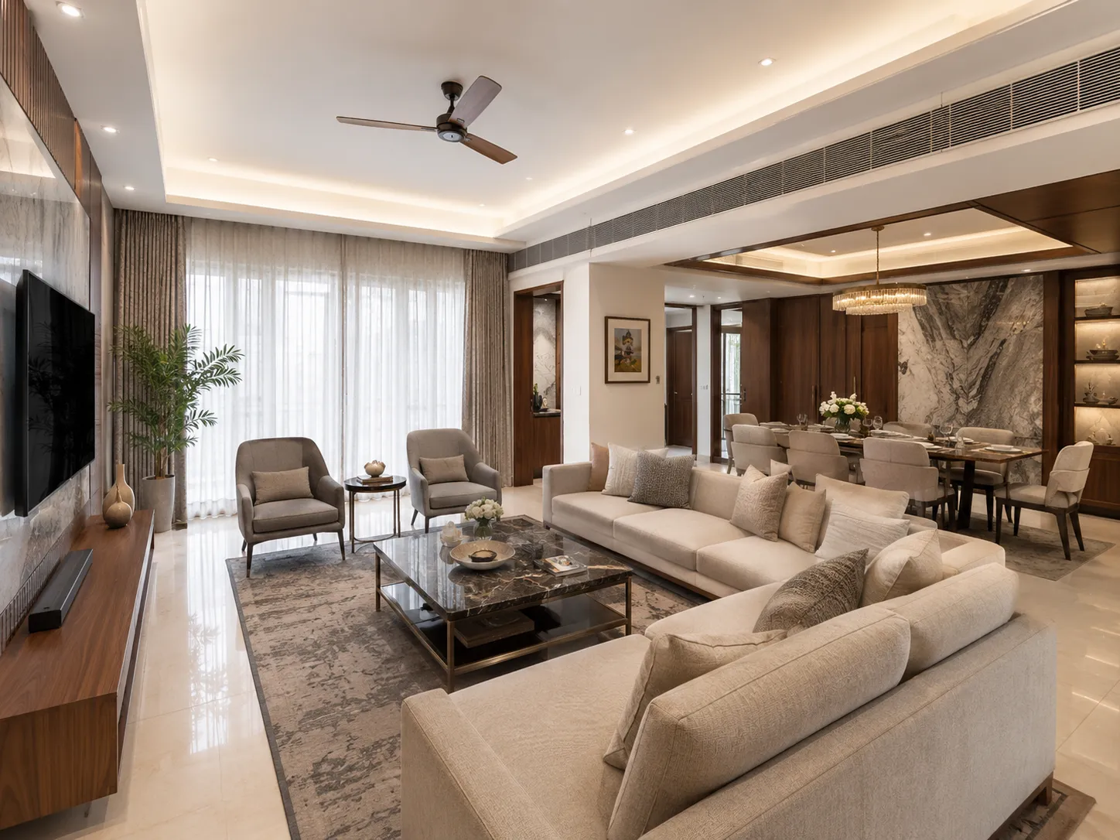
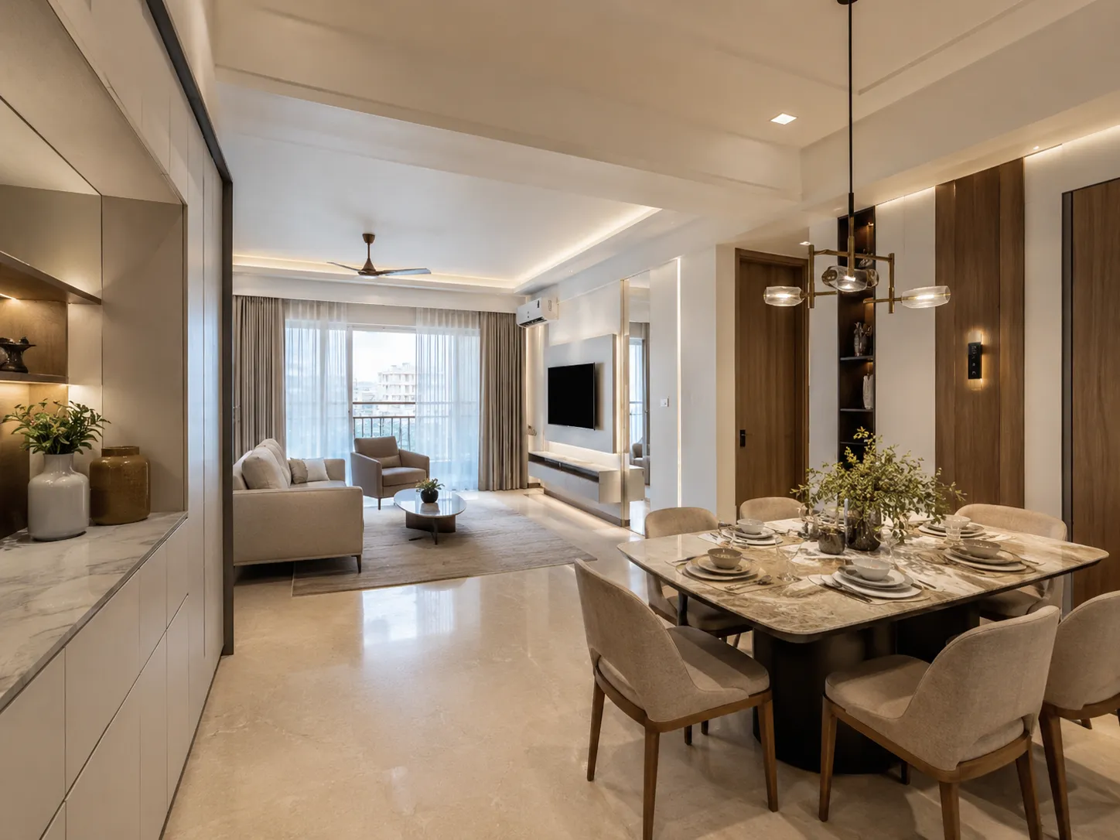
The foundation of making a compact apartment feel larger lies in a disciplined color palette and the strategic use of reflective materials. In the living and dining areas, we utilize a continuous sweep of warm beige, cream, and soft taupe. This unified approach prevents visual fragmentation, allowing the eye to glide smoothly from one zone to the next.
Notice how the glossy floor tiles bounce natural light from the large balcony doors deep into the room. We amplify this effect by integrating vertical mirror panels into the wall design. A floor-to-ceiling mirror positioned near the television unit does not just serve as a decorative accent; it visually doubles the width of the adjacent hallway and reflects the seating area, tricking the mind into perceiving a much wider footprint.
The furniture itself plays into this unified scheme. A beige upholstered sofa blends harmoniously with the surrounding walls, while a dark wood oval coffee table provides a necessary grounding contrast without sharp, space-consuming corners.
Layered Low-Profile Lighting for Depth
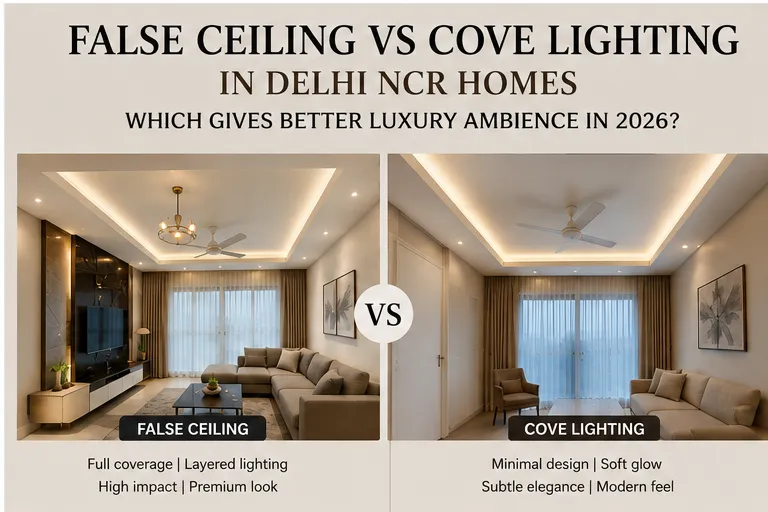
Heavy, low-hanging light fixtures can instantly compress a room. Instead, modern space optimization relies on layered, low-profile illumination. Tray ceilings with perimeter cove lighting draw the eye upward, creating a halo effect that makes standard apartment ceilings feel significantly higher.
Beyond the ceiling, integrating LED strip lighting directly into the architecture adds profound depth. The floating television unit features backlighting that separates it from the wall, making the structure appear weightless. Similarly, the dining area is defined by a modern, horizontal brass chandelier with slim glass shades that provide ample light without obstructing sightlines across the open-plan space.
Streamlining Bedrooms with Built-In Cabinetry and Floating Desks
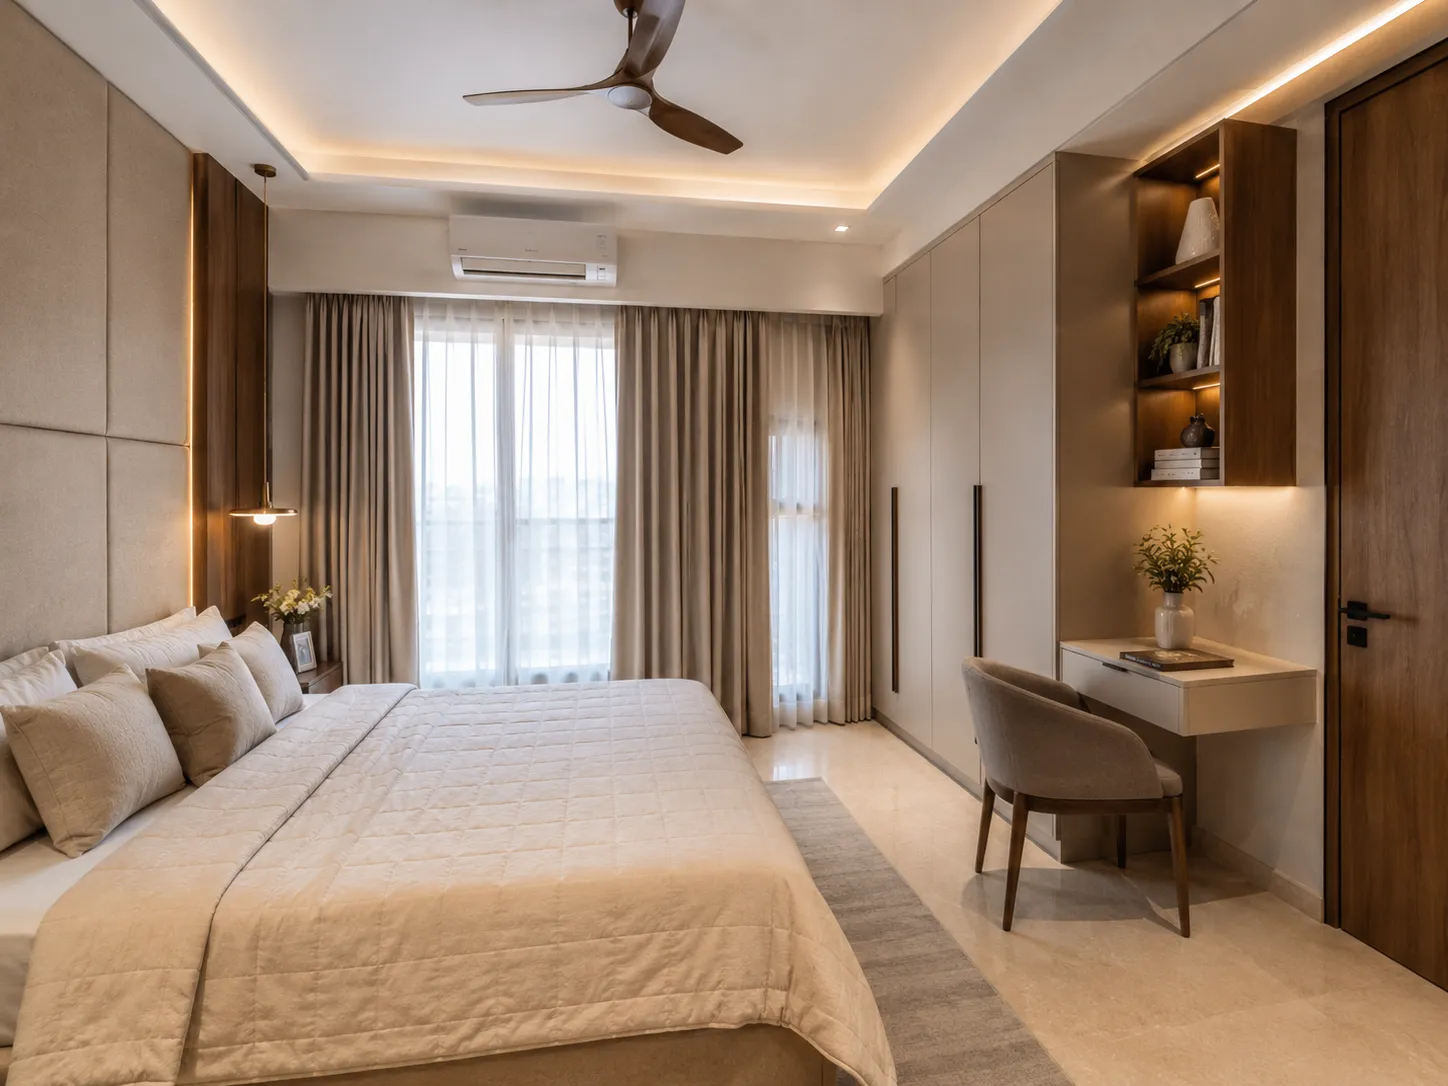
Bedrooms in compact 3BHKs must often serve multiple functions, acting as both rest areas and private workspaces. Achieving this without creating a cramped environment requires precise, custom-built solutions. We design floor-to-ceiling wardrobes with flat, matte-beige panels and minimal, sleek dark handles. By matching the wardrobe color to the walls and extending them entirely to the ceiling, the cabinetry reads as an architectural wall rather than a bulky piece of furniture.
To accommodate a workspace, a floating study desk is seamlessly integrated into the wardrobe run. Because it lacks legs, the floor space beneath remains visible, maintaining the room’s open feel. Above the desk, open wooden shelving equipped with integrated LED downlights provides display space for books and decor without the visual weight of closed upper cabinets. The bed itself features a tailored, quilted beige bedspread and an upholstered headboard that spans the width of the wall, further emphasizing horizontal space.
The Illusion of Height: Floor-to-Ceiling Doors
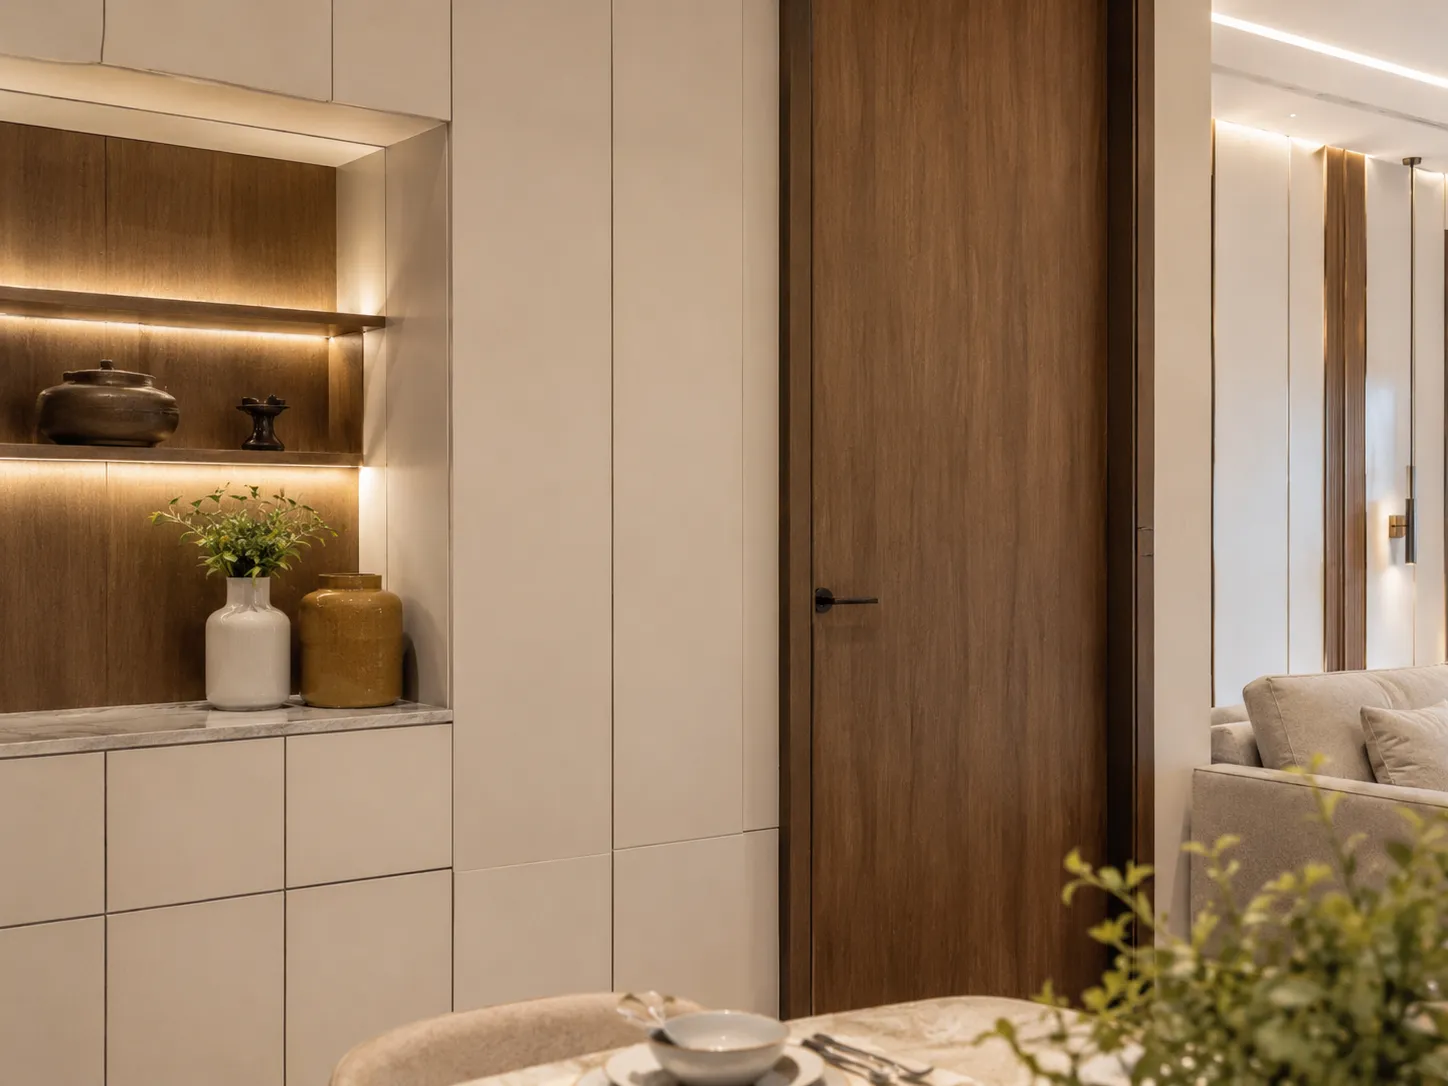
One of the most effective architectural fixes for compact spaces is replacing standard-height doors with floor-to-ceiling variations. A towering, flat-panel wooden door with a simple black lever handle immediately draws the eye upward. This vertical emphasis disrupts the standard proportions of a small apartment, creating an immediate sense of grandeur and volume.
Adjacent to these tall doors, we frequently incorporate built-in niches. A wood-lined display alcove, illuminated by hidden LED strips, breaks up the expanse of flat beige cabinetry. It offers a dedicated space for curated pottery and vases, adding personality and warmth without requiring freestanding consoles or shelving units that would otherwise eat into the valuable floor plan.
Seamless Integration Through Custom Solutions
Achieving this level of precision requires moving beyond off-the-shelf furniture. Every element, from the exact dimensions of the marble dining table to the specific depth of the floating television console, must be tailored to the room’s exact measurements. This is where premium handmade furniture in Delhi, Gurugram, & Noida becomes essential. Custom joinery ensures there are no awkward gaps or wasted corners.
For homeowners looking to completely overhaul their spatial layout, engaging a studio that handles everything from civil changes to final styling is crucial. Opting for complete turnkey solutions for interior and exterior spaces ensures that the lighting electricals, ceiling drops, and custom cabinetry are planned cohesively from day one.
By focusing on vertical lines, integrated lighting, and unified palettes, even the most compact 3BHKs in Delhi NCR can achieve a profound sense of luxury and expansiveness.
Frequently asked
Common questions
How can lighting make a small apartment look bigger? +
Layered lighting, such as perimeter cove lighting in tray ceilings and LED strips behind floating furniture, draws the eye upward and outward. This eliminates dark corners and creates an illusion of higher ceilings and deeper walls.
Are floor-to-ceiling doors practical for standard apartments? +
Yes. Replacing standard doors with floor-to-ceiling flat-panel doors is a powerful architectural trick. The continuous vertical line draws the eye up, making standard ceiling heights feel significantly taller.
What colors work best for compact luxury interiors? +
A unified neutral palette works best. Using continuous sweeps of warm beige, cream, and soft taupe across walls, cabinetry, and upholstery prevents visual fragmentation, allowing the space to feel cohesive and expansive.
How do you fit a workspace into a small bedroom without cluttering it? +
Integrating a floating desk directly into a run of custom floor-to-ceiling wardrobes is highly effective. Because the desk lacks legs, the floor remains visible, maintaining an open feel while providing a dedicated work zone.