
Layered Kitchen Design Delhi NCR: 2026 Luxury Layouts
Discover how layered kitchen design in Delhi NCR is moving beyond the single island. Eagle Decor crafts multi-zone culinary spaces that balance high-end display with practical utility.
26 July 2026
The demand for layered kitchen design in Delhi NCR is rapidly evolving beyond the traditional single-island layout, and at Eagle Decor, we are at the forefront of this shift. Operating from our Delhi NCR base (Gurugram, Delhi, Noida), we design luxury culinary spaces that intelligently separate social entertaining zones from heavy-duty cooking and utility areas. For premium apartments and villas, the kitchen is no longer just a room for food preparation; it is a dynamic, multi-functional environment that must balance high-end aesthetics with rigorous daily utility.
The Core of Layered Kitchen Design
The concept of a layered kitchen revolves around creating distinct, purpose-built zones within a single cohesive floor plan. Instead of forcing all activities onto one central counter, the space is divided into a primary “show” kitchen and a secondary “wet” or prep kitchen.
This approach is particularly relevant for luxury homes where entertaining is frequent. The main kitchen remains pristine, serving as a gathering spot and a place for light assembly, while the heavy cooking, cleaning, and storage are relegated to an adjoining, often partially concealed, space. By layering these functions, homeowners can enjoy the visual appeal of an open-plan layout without the clutter and noise associated with complex meal preparation.
The Statement Island as a Social Anchor
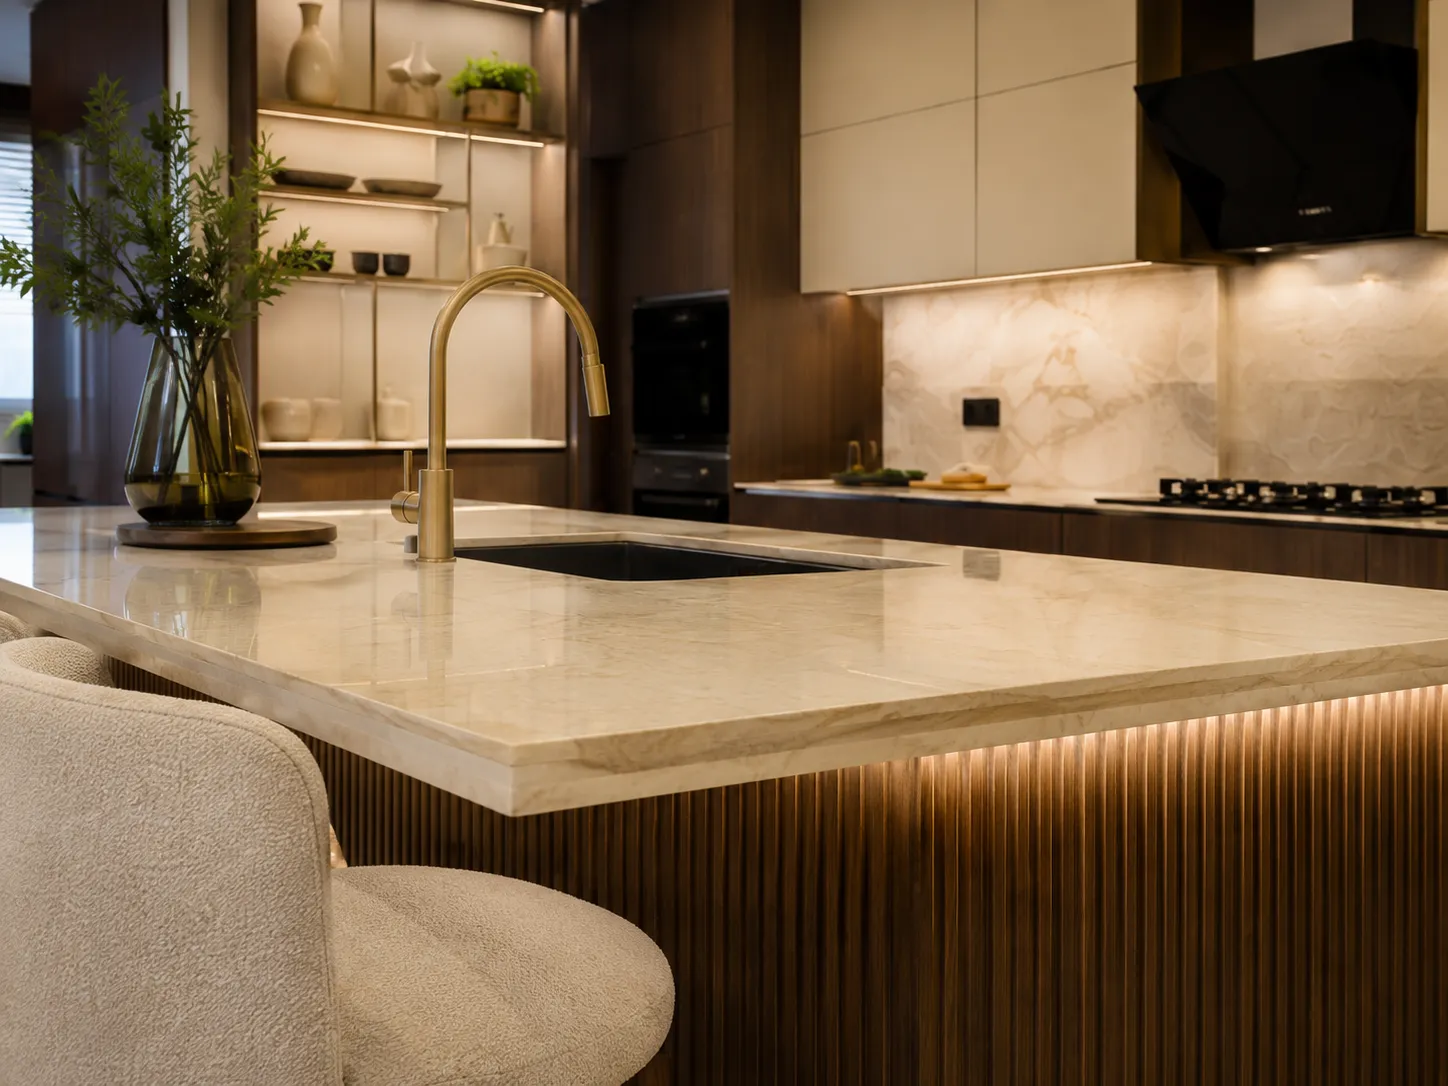
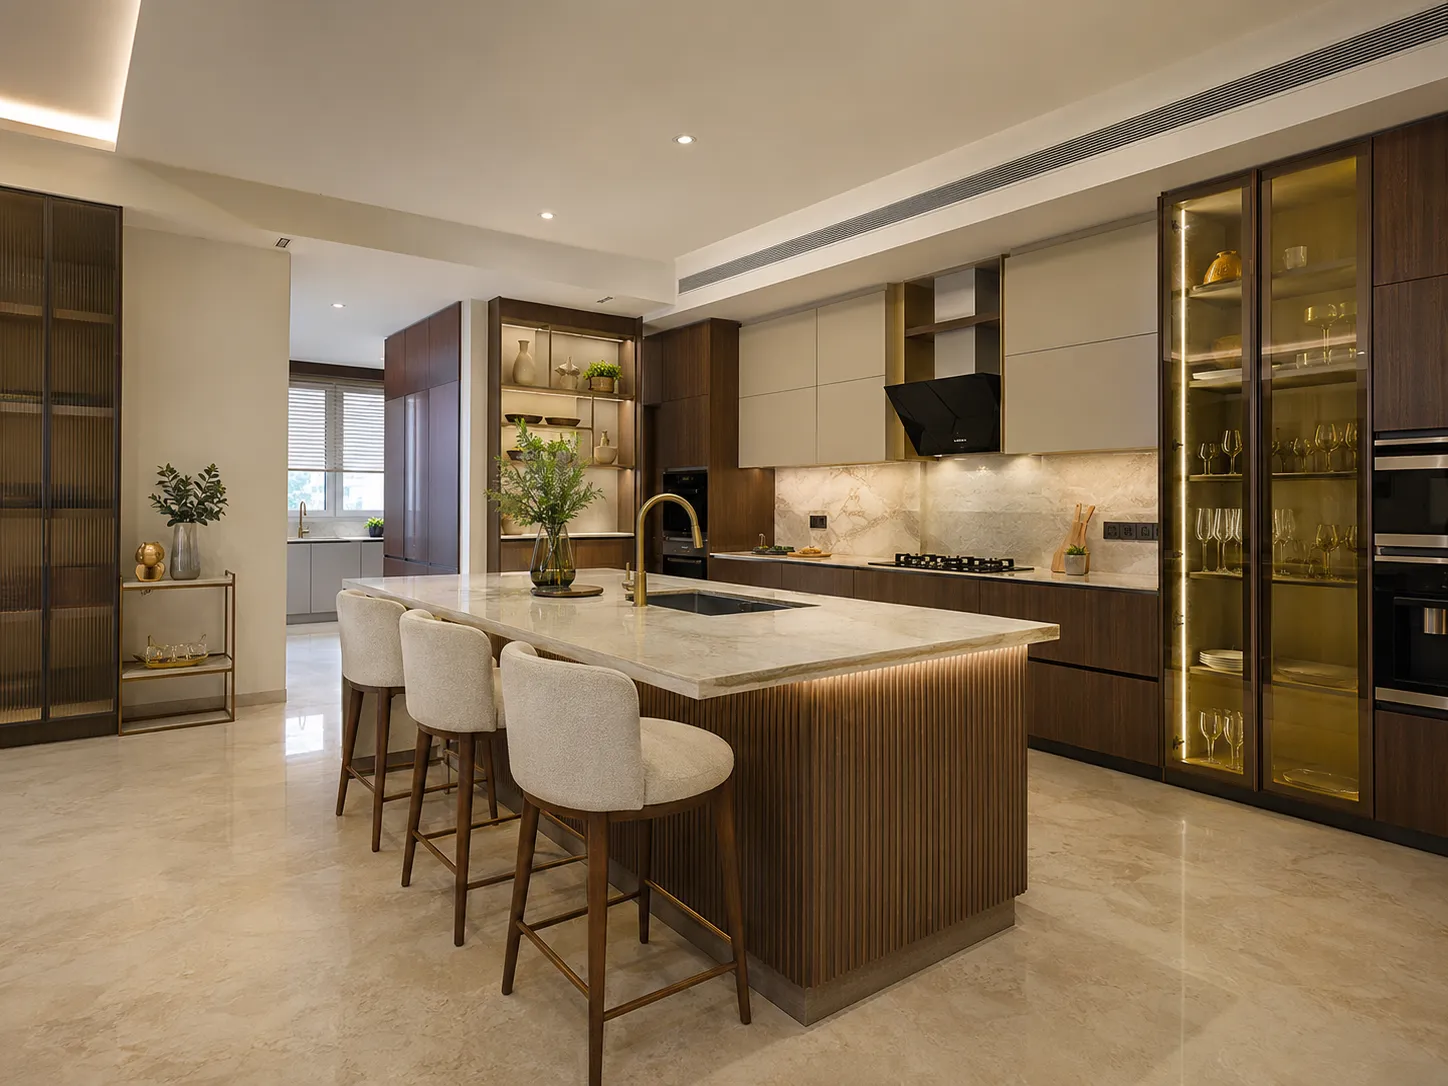
In a layered layout, the central island in the primary kitchen acts as the social anchor. It is designed to be viewed and experienced. The focal point of this space features a thick, beautifully veined stone countertop that provides ample room for casual dining and conversation.
Beneath the stone, a fluted dark wood base adds tactile richness and architectural interest. This texture is highlighted by warm, integrated LED strip lighting that casts a soft glow along the floor, making the heavy stone appear to float. A sleek black under-mount sink is paired with an elegant brushed gold gooseneck faucet, adding a touch of metallic warmth. Three upholstered bar stools with wooden legs offer comfortable seating, seamlessly blending the culinary space with the home’s broader interior styling. For those looking to integrate bespoke seating and cabinetry, exploring premium handmade furniture in Delhi, Gurugram & Noida | Eagle Decor ensures every piece aligns perfectly with the room’s architecture.
Integrating High-End Display and Storage
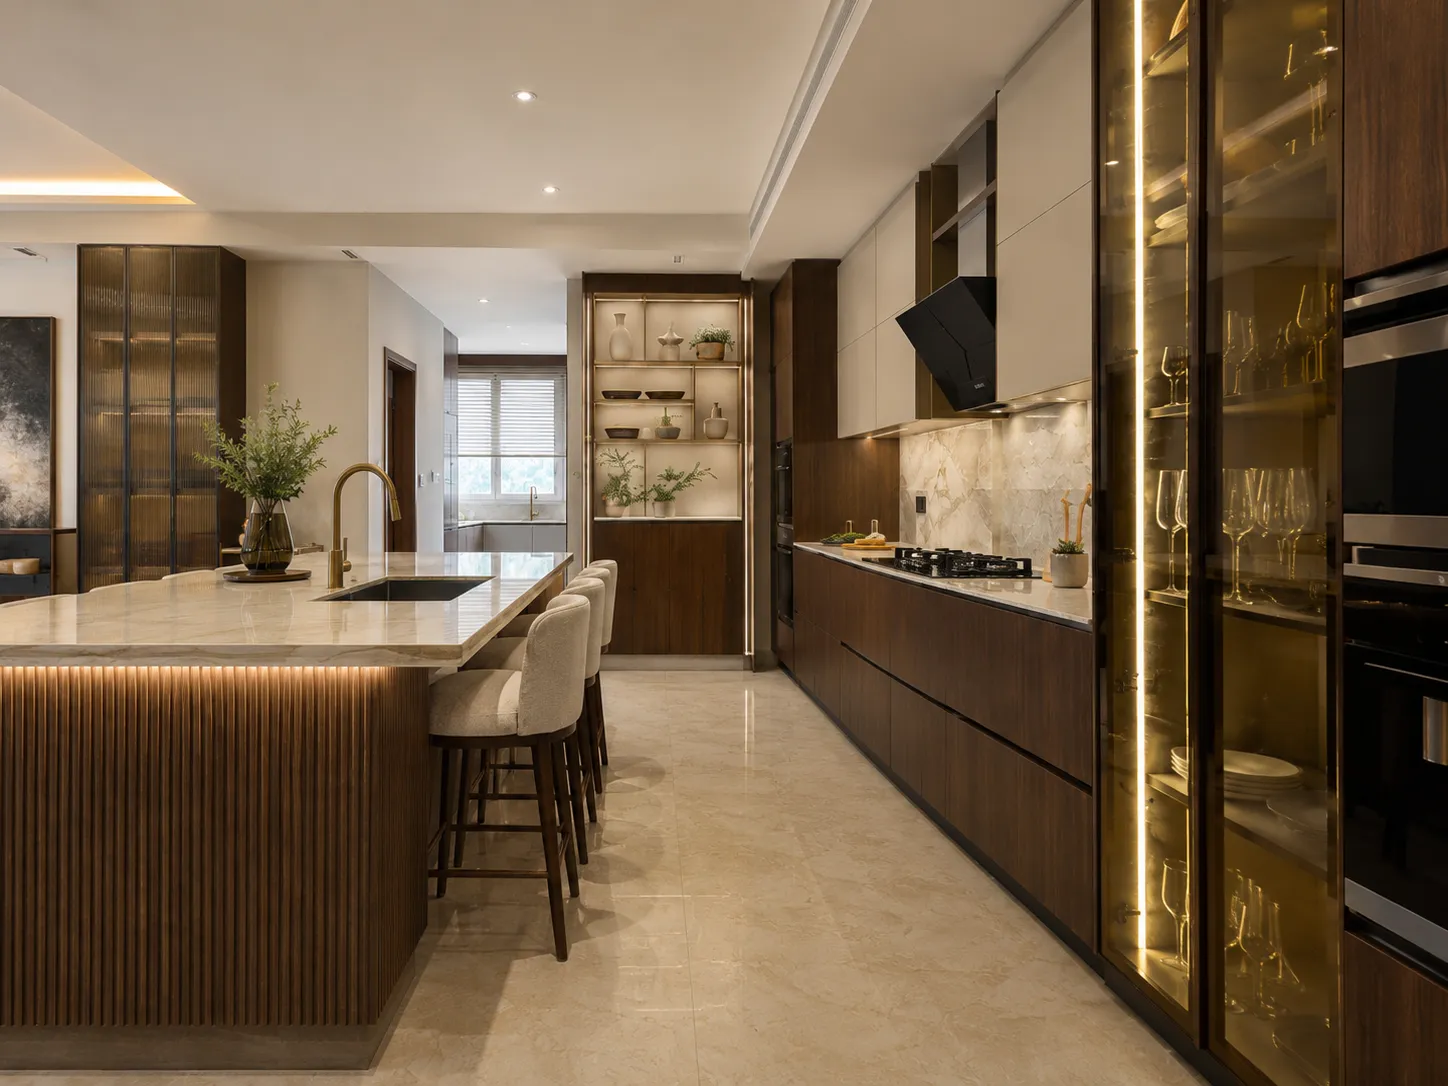
A crucial element of the modern layered kitchen is how it handles storage and display. The back wall of the primary kitchen is designed to read more like custom living room furniture than traditional cabinetry.
Seamless dark wood lower drawers provide deep, accessible storage, contrasting beautifully with the solid, light-colored upper cabinets. An angled black chimney hood sits above a sleek black gas cooktop, creating a striking geometric focal point against the veined marble backsplash.
To the right, a floor-to-ceiling glass display cabinet transforms storage into art. Framed in dark wood and illuminated from within by warm vertical LED strips, this cabinet showcases fine glassware and crystal. It acts as a visual bridge, connecting the functional kitchen to the formal dining area. Achieving this level of seamless integration requires meticulous planning, which is why many homeowners opt for complete turnkey solutions for interior and exterior spaces by Eagle Decor to manage the complex interplay of lighting, cabinetry, and spatial flow.
The Seamless Transition to the Wet Kitchen
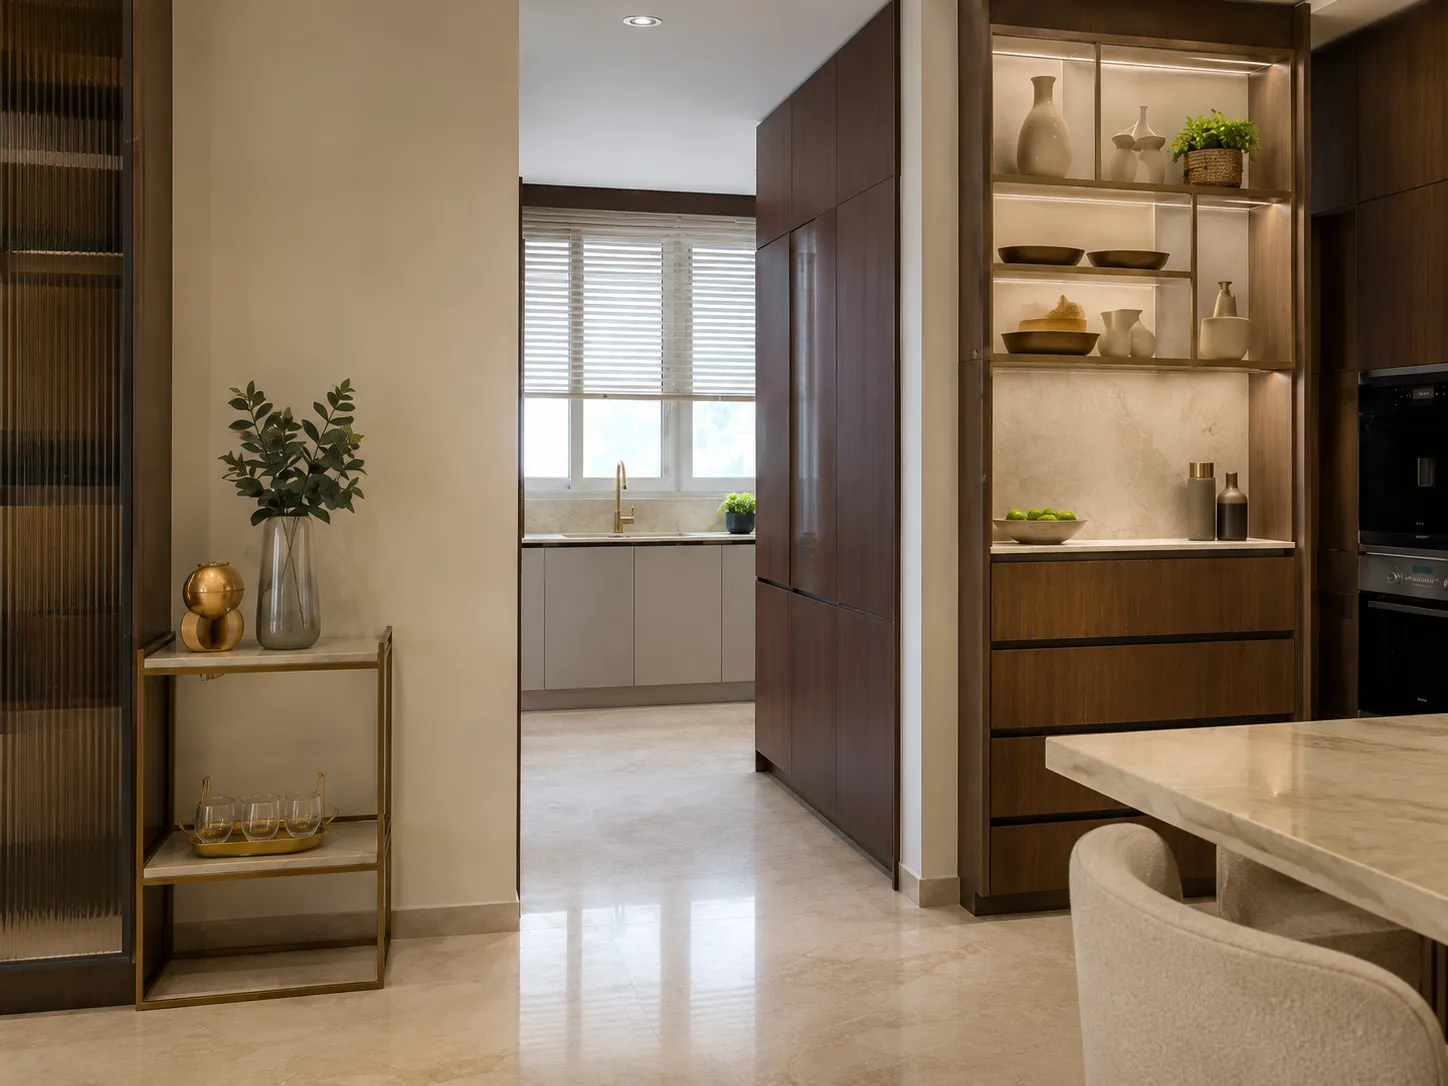
The true brilliance of a layered kitchen design lies in its transitions. Moving away from the main entertaining zone, the space flows naturally into dedicated utility areas.
A transition zone features open shelving backed by soft lighting, perfect for displaying decorative ceramics and fresh greenery. Adjacent to this, rich dark wood paneling conceals heavy-duty refrigeration and pantry storage, keeping the visual lines clean and uncluttered.
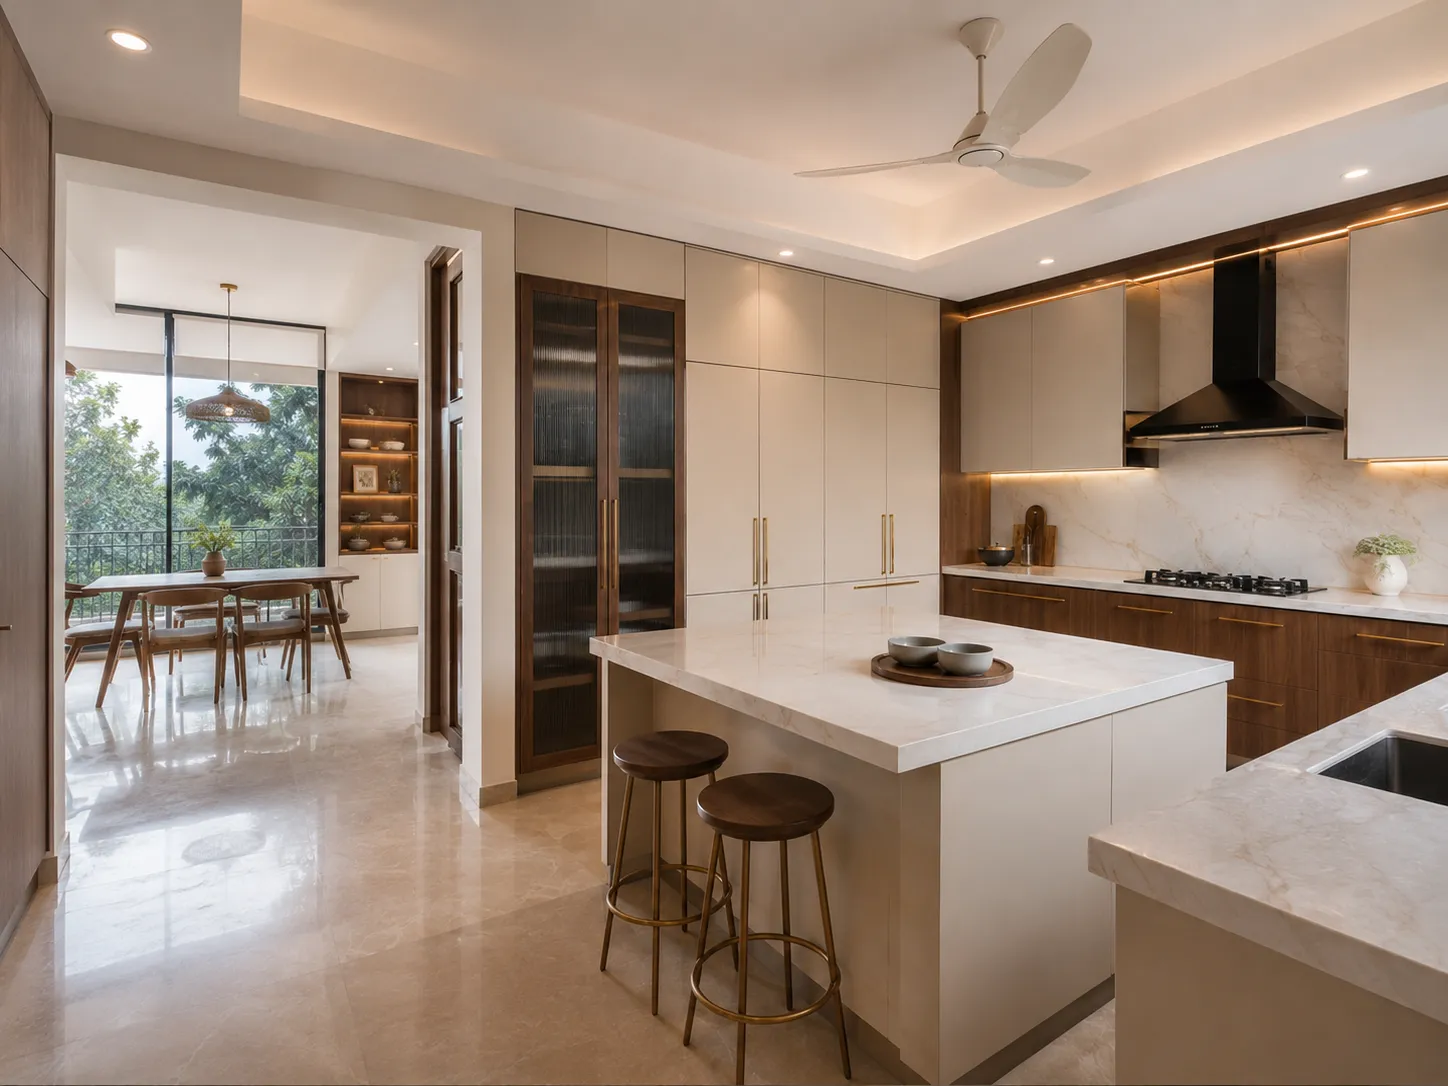
Beyond this transition lies the secondary wet kitchen. Visible through an open doorway, this space is designed for serious culinary work. It features a large window fitted with blinds, allowing natural light to flood the area. The cabinetry shifts to a practical, light grey finish, and a secondary sink with its own gold faucet ensures that heavy prep and cleaning remain entirely separate from the main social space.
Material Palettes for 2026 and Beyond
The materials chosen for these multi-zone spaces reflect a broader trend toward warmth, texture, and understated luxury. The stark, all-white kitchens of the past are being replaced by rich, layered palettes that feel inviting and sophisticated.
Dark, straight-grain woods provide a grounding element, used extensively in the lower cabinetry and island bases. This is balanced by the organic movement of light-colored, veined stone on the countertops and backsplashes.
Hardware and fixtures play a critical role in tying the zones together. Brushed gold and brass accents—seen on the faucets and subtle cabinet trims—add a layer of sophistication without being overly reflective. Finally, strategic lighting, from the under-counter glows to the illuminated glass cabinets, ensures that the kitchen’s atmosphere can shift instantly from a bright, functional workspace to a moody, elegant entertaining venue. By embracing these layered concepts, Eagle Decor continues to redefine what a luxury kitchen can be for modern Indian homes.
Frequently asked
Common questions
What is a layered kitchen design? +
A layered kitchen design divides the culinary space into distinct zones—typically a main 'show' kitchen for light prep and socializing, and a secondary 'wet' kitchen or pantry for heavy cooking and utility tasks.
Why are multi-zone kitchens popular in Delhi NCR? +
Premium homes in Delhi NCR often require spaces that can handle complex, heavy cooking without compromising the aesthetic of the main living and dining areas. A multi-zone layout keeps the mess hidden while maintaining a beautiful front-of-house space.
What materials work best for a luxury kitchen island? +
Combining a thick, veined stone countertop with a textured base—such as fluted dark wood—creates a striking focal point. Adding brushed gold fixtures and under-counter LED lighting enhances the sophisticated look.