
Wellness Architecture Delhi NCR Villas: Vastu & Biophilia
Discover how wellness architecture in Delhi NCR villas is evolving, as Eagle Decor integrates Vastu principles, biophilic design, and natural materials into structural frameworks.
21 July 2026
Defining the future of luxury living requires a shift from superficial amenities to spaces that actively nurture physical and mental health. At Eagle Decor, our approach to wellness architecture Delhi NCR villas focuses on treating well-being as a structural necessity, seamlessly blending Vastu philosophy, biophilic design, and natural materials across our projects in Gurugram, Delhi, and Noida.
As we look toward 2026, the concept of a high-end home is no longer just about square footage or imported fixtures. It is about how a space breathes, how it captures natural light, and how it connects its inhabitants to nature. By integrating these elements into the very blueprint of a home, we create environments that are inherently restorative.
The Core of Wellness Architecture in Modern Villas
Wellness architecture moves beyond the inclusion of a home gym or a massage room. It dictates the spatial flow, the orientation of the building, and the relationship between indoor and outdoor environments. In the bustling environment of the National Capital Region, a home must serve as a sanctuary from urban noise and pollution.
This structural approach prioritizes cross-ventilation, maximizing daylight through strategic glazing, and utilizing non-toxic, breathable materials. The goal is to create an invisible layer of comfort, where temperature, acoustics, and air quality are naturally regulated by the home’s design before relying on mechanical systems.
Harmonizing Vastu Philosophy with Contemporary Design
For many homeowners in India, wellness begins with energetic alignment. Integrating Vastu Shastra into modern architecture does not mean compromising on contemporary aesthetics. Instead, it offers a framework for harmonious living that aligns perfectly with modern spatial planning.
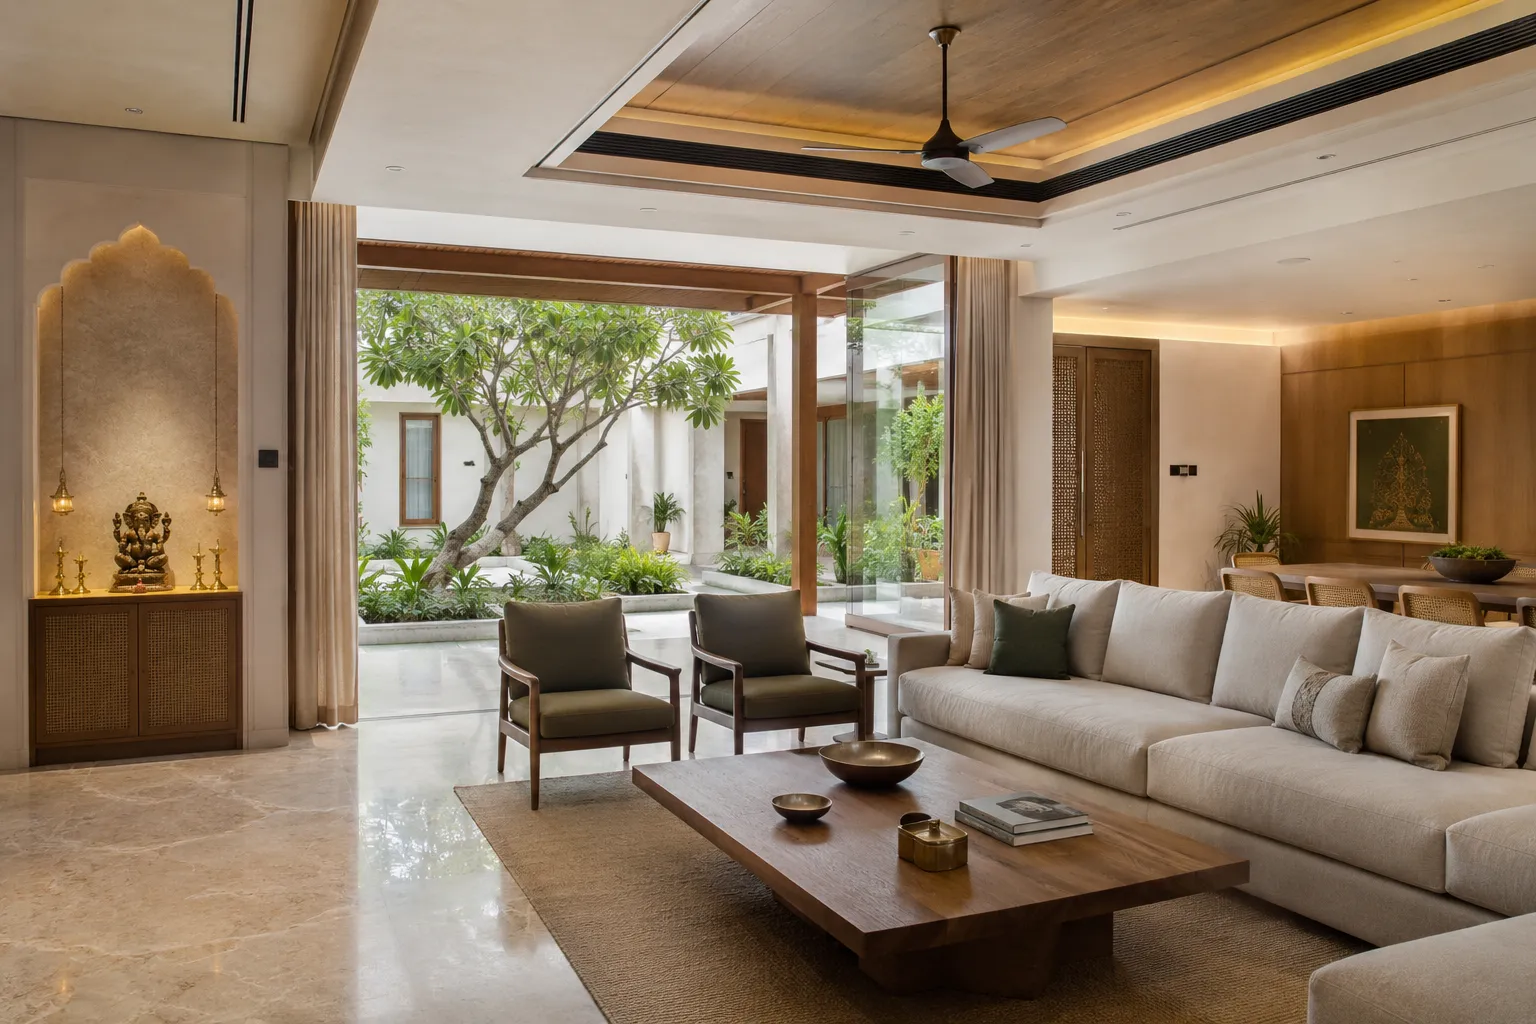
Central to this is the concept of the Brahmasthan—the energetic center of the home. By designing open, central courtyards that draw the eye outward to mature trees and lush greenery, we create a core that floods the surrounding living spaces with natural light. Dedicated spiritual zones are treated with profound respect yet integrated seamlessly into the living areas. A beautifully lit pooja niche, featuring traditional arches, brass accents, and a central deity like Ganesha, can sit comfortably alongside modern, neutral upholstery and minimalist solid wood furniture.
To achieve this level of structural and aesthetic harmony, meticulous planning is required from the ground up. This is where our Complete Turnkey Solutions for Interior and Exterior Spaces by Eagle Decor ensure that architectural intent and interior execution are perfectly aligned.
Biophilic Integration for Restorative Sleep
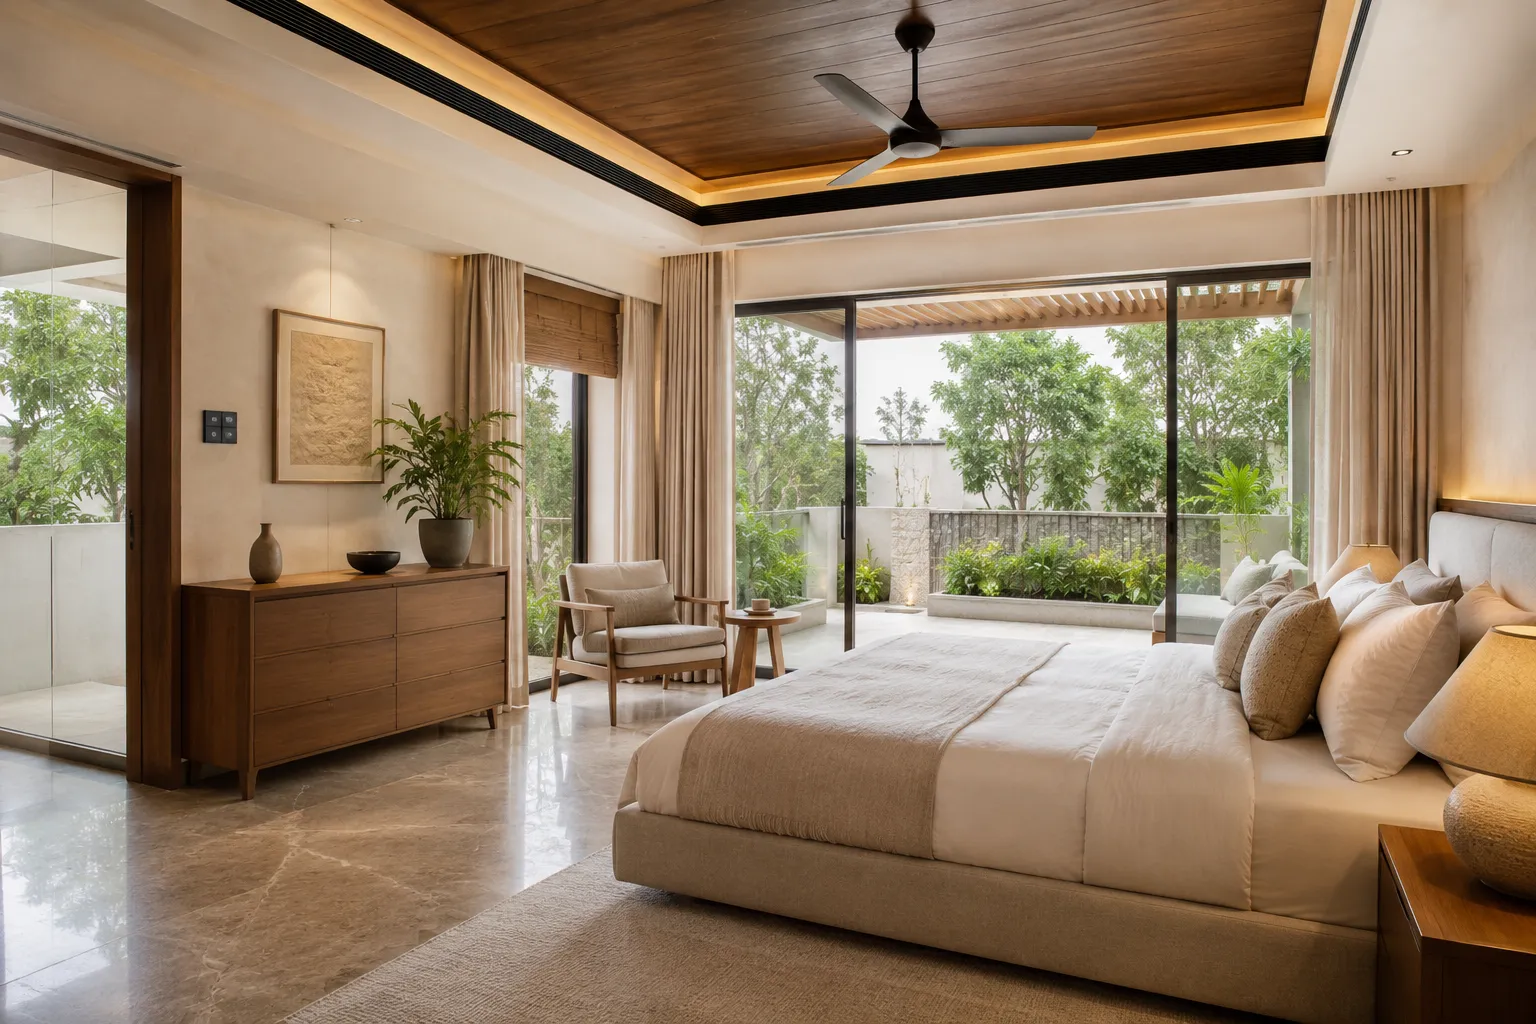
Nowhere is wellness more critical than in the bedroom. Biophilic design—the practice of connecting people and nature within built environments—plays a crucial role in regulating circadian rhythms and promoting deep rest.
Seamless Indoor-Outdoor Connections
We design private sanctuaries that dissolve the boundaries between the bedroom and the natural world. Large sliding glass doors that open onto private, heavily planted terraces allow residents to wake up to the sight of greenery and natural light.
Grounding Materials
The materials chosen for these private spaces are deliberately tactile and grounding. Warm wooden tray ceilings draw the eye upward while adding acoustic warmth to the room. Polished natural marble floors provide a cool, earthy foundation. By keeping the color palette neutral—utilizing soft linens, warm beige tones, and natural wood dressers—the visual focus remains on the vibrant green foliage outside, creating a calming, distraction-free environment conducive to sleep.
Sensory Wellness in Bathing Spaces
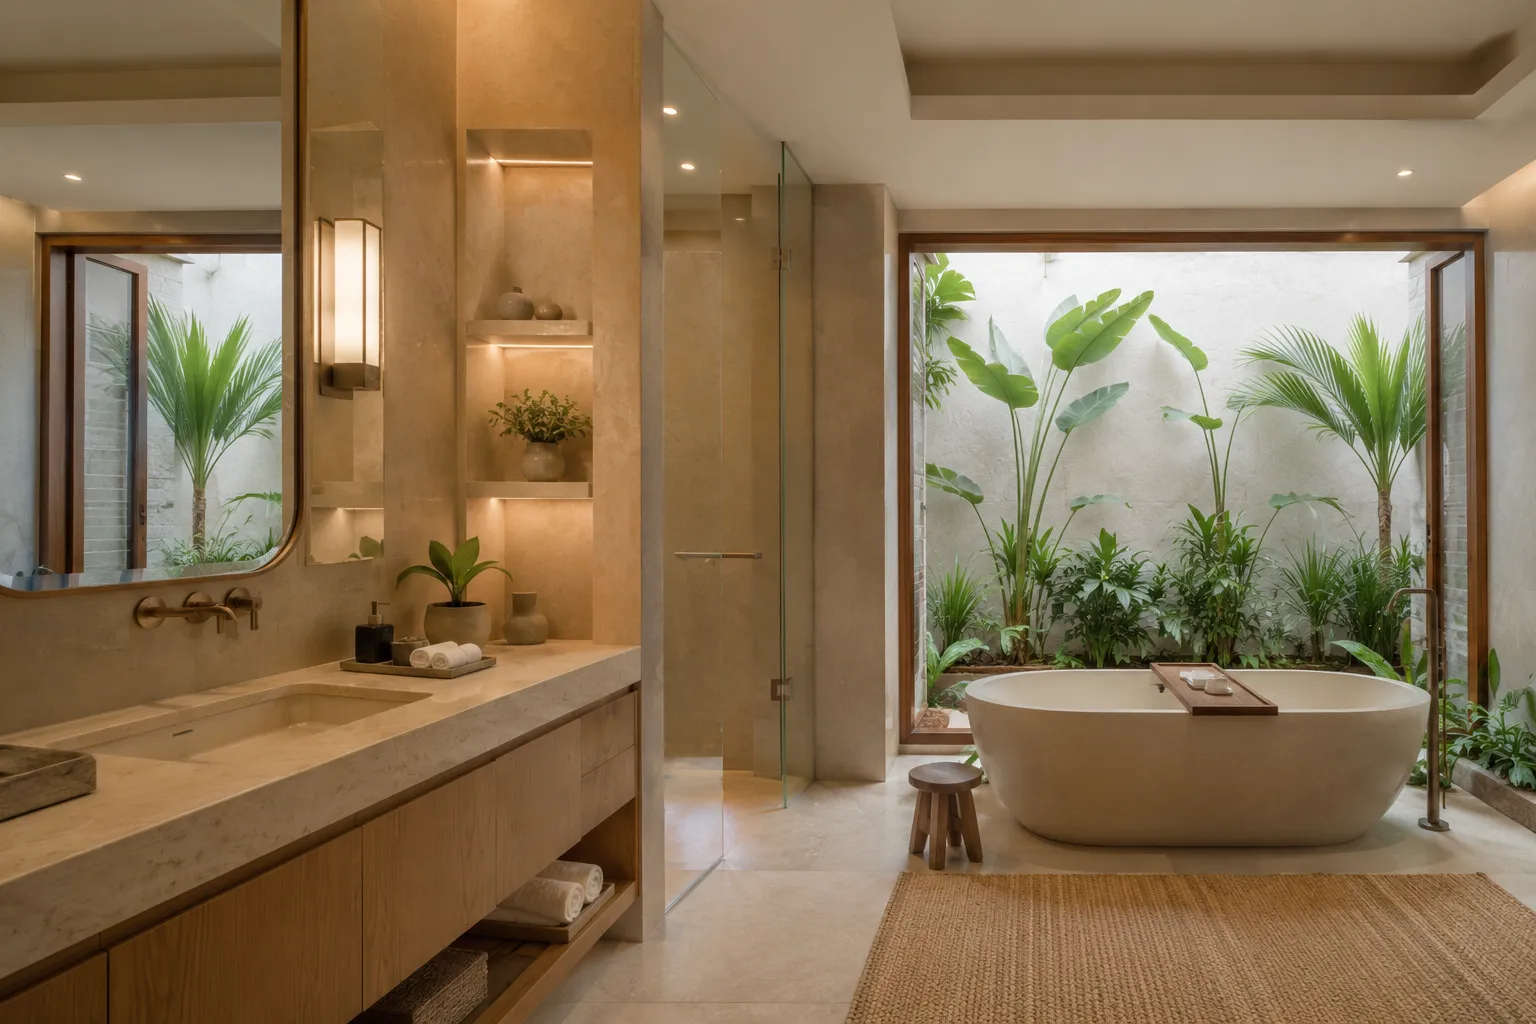
The modern en-suite bathroom has evolved into a personal spa, a space dedicated entirely to sensory wellness and daily rituals of renewal.
The Indoor-Outdoor Bathing Experience
We treat the bathroom as an extension of the landscape. By positioning freestanding stone bathtubs against expansive windows that look out into private, enclosed tropical gardens, the act of bathing becomes an immersive experience in nature. These private courtyards, filled with broad-leafed plants and natural light, offer complete privacy while flooding the wet area with a sense of the outdoors.
Tactile and Organic Finishes
The sensory experience is heightened through the use of organic textures. Smooth stone vanities, warm wooden cabinetry, and woven jute rugs provide a rich tactile contrast to the sleekness of glass shower enclosures. Ambient, warm lighting integrated into wall niches ensures the space feels soothing and intimate, avoiding the harsh glare of traditional overhead bathroom lighting.
Crafting the Elements: Materials and Invisible Tech
True wellness architecture relies heavily on the purity of its materials. We prioritize natural stone, solid timber, and breathable fabrics that do not off-gas volatile organic compounds (VOCs).
Every piece of furniture plays a role in the home’s wellness ecosystem. Custom-crafted solid wood coffee tables, woven cane details, and ergonomically designed seating contribute to a healthy, grounding environment. Our expertise in Premium Handmade Furniture in Delhi, Gurugram & Noida | Eagle Decor allows us to create bespoke pieces that perfectly match the architectural scale and wellness objectives of the villa.
Furthermore, technology in a wellness-focused home should be felt rather than seen. Invisible tech—such as automated circadian lighting that mimics the progression of the sun, and silent, draft-free climate control systems—works quietly in the background to support the body’s natural rhythms without adding visual clutter to the serene environment.
By treating wellness as the foundational pillar of our design process, Eagle Decor crafts villas that are not only visually breathtaking but fundamentally life-enhancing. As we move toward 2026, the ultimate luxury is a home that actively cares for you.
Frequently asked
Common questions
What is wellness architecture in residential design? +
It is an approach that prioritizes human health and well-being by integrating natural light, air quality, biophilic elements, and ergonomic layouts into the structural design of a home, rather than just adding amenities.
How does Eagle Decor incorporate Vastu into modern villas? +
We seamlessly blend Vastu principles—such as directional alignments for pooja spaces, optimal placement of central courtyards (Brahmasthan), and natural airflow—without compromising contemporary aesthetics or modern spatial planning.
What materials are best for a wellness-focused interior? +
Natural, breathable materials like solid wood, natural stone (such as marble or travertine), linen, and jute are ideal. They reduce indoor toxins, provide a grounding tactile experience, and age beautifully over time.
How can a bathroom be designed for sensory wellness? +
By incorporating elements like freestanding tubs overlooking private indoor gardens, using organic textures like stone and wood, and installing warm, ambient lighting, a bathroom transforms into a restorative, spa-like sanctuary.